Your backyard paradise oasis awaits at 648 Long Melford Dr, a beautifully maintained
home in The Village at Rolesville, one of the most sought-after communities in the heart
of Rolesville, NC. This vibrant neighborhood perfectly blends small-town charm with
modern amenities and offers convenient access to the Triangle's top destinations.
Step inside this spacious residence and discover a thoughtfully designed layout with
ample living space, ideal for both relaxation and entertainment. The home welcomes
you with a charming front porch. Home has many upgraded features including a kitchen
with granite countertops, oversized island, GE cooktop with double ovens. Great room
with a Custom built in entertainment center. Bathrooms upgraded with quartz and
Carrara Marble. New carpet on the second floor. Spacious bedrooms, with upstairs
laundry room. Loft and office space contribute to a warm and inviting atmosphere.
One of the main highlights, however, is the backyard private retreat. Imagine hosting
gatherings on the expansive main patio or grilling in the dedicated paver patio BBQ
area, complete with lighting and electrical. Multiple paver patios and decks, and a dining terrace with lighting creates a perfect setting for meals and evening relaxation. A wood deck with a swing ready pergola invites you to unwind, while the gazebo, equipped with a ceiling fan, rope lights, and a TV, provides for year-round comfort and entertainment. The backyard also features a tranquil koi pond with waterfall and four large koi, a custom wood playset for family fun, and a cedar sided outbuilding with built-in workbenches and storage.
Creative landscaping with low voltage lighting systems enhances both beauty and safety, a wide paver stairway leading to a lower deck with built-in bench that allows viewing koi pond at water level and a paver walkway that leads you conveniently from the patio areas to a fenced in outdoor storage area and garage back door.
As a resident of The Village at Rolesville, you'll enjoy a wealth of community amenities
that enhance your lifestyle. Spend sunny afternoons at the junior Olympic-size pool,
community playground, tennis and pickleball courts. The clubhouse serves as a central
gathering place for community events and private functions, while walking trails and
sidewalks offer the perfect setting for morning jogs, evening strolls, or walking pets.
Rolesville is known for its strong sense of community. Nearby, you'll find abundant
shopping and dining options, including major malls and local eateries, as well as access to parks and outdoor recreation like Main Street Park, Mill Bridge Nature Park, and Fantasy Lake Adventure Park. Families will appreciate that The Village at Rolesville is
served by the highly regarded Wake County Public School System. The community's
location provides easy access to major highways such as US-401, I-540, and I-40,
making commutes to downtown Raleigh, Research Triangle Park, and RDU International Airport quick and convenient. This connectivity allows residents to enjoy
the tranquility of suburban living while remaining close to the vibrancy of nearby urban
centers.
Discover the perfect blend of comfort, community, and convenience at 648 Long
Melford Dr. This exceptional home offers a truly unique living experience in one of
Rolesville's most desirable neighborhoods. Your backyard paradise oasis is
ready—schedule your tour today and experience all that this remarkable property and community have to offer.
Sold for $446,000
$446,000
648 Long Melford Dr, Rolesville, NC 27571
3beds
2,087sqft
Single Family Residence
Built in 2005
0.3 Acres Lot
$438,100 Zestimate®
$214/sqft
$2,263 Estimated rent
Home value
$438,100
$416,000 - $464,000
$2,263/mo
Zestimate® history
Owner options
List your home for rent
$2,263/mo
Rent Zestimate®
Find your next renter with Zillow Rental Manager. Plus, with online applications, you can quickly screen prospective tenants – for free.
$2,263/mo
Rent Zestimate®
Refinance and save
$2,846/mo
Est. payment
Refinancing to a lower rate could help reduce your monthly payments and save thousands over the life of the loan.
$2,846/mo
Est. payment
Explore your selling options
Work with a Zillow partner agent
Leverage their expertise and Zillow's premium Showcase listings to get your home seen by more buyers.
Get startedList with your own agent
Get your home in front of millions of buyers by listing it on Zillow.
Learn how to do itSell it yourself
Take full control of how buyers see your home on Zillow by listing For Sale by Owner (FSBO).
List your homeWhat's special
Zillow last checked:
Listing updated:
Listed by:
Ruby Henderson 919-274-3040,
Keller Williams Realty
Bought with:
Erica Jevons Sizemore, 310092
Keller Williams Realty
Source: Doorify MLS,MLS#: 10100262
Facts & features
Interior
Bedrooms & bathrooms
- Bedrooms: 3
- Bathrooms: 3
- Full bathrooms: 2
- 1/2 bathrooms: 1
Primary bedroom
- Level: Second
Bedroom 2
- Level: Second
Bedroom 3
- Level: Second
Primary bathroom
- Level: Second
Bathroom 2
- Level: Second
Bathroom 3
- Level: Main
Breakfast room
- Level: Main
Dining room
- Level: Main
Kitchen
- Level: Main
Laundry
- Level: Second
Living room
- Level: Main
Other
- Description: Patio
- Level: Main
Heating
- Forced Air, Natural Gas, Zoned
Cooling
- Central Air, Ceiling Fan(s), ENERGY STAR Qualified Equipment, Humidity Control, Zoned
Appliances
- Included: Dryer, Double Oven, Dishwasher, Electric Oven, ENERGY STAR Qualified Appliances, Electric Range, Free-Standing Electric Oven, Microwave, Washer/Dryer, Water Heater
- Laundry: Electric Dryer Hookup, Laundry Room, Upper Level, Washer Hookup
Features
- Built-in Features, Ceiling Fan(s), Crown Molding, Entrance Foyer, Eat-in Kitchen, High Ceilings, Kitchen Island, Open Floorplan, Pantry, Smart Thermostat, Walk-In Closet(s), Wired for Sound, Shower Only, Bathtub/Shower Combination, Walk-In Shower, Smooth Ceilings
- Flooring: Carpet, Luxury Vinyl
- Doors: Sliding Doors
- Windows: Blinds, Double Pane Windows, Screens, Shutters
Interior area
- Total structure area: 2,087
- Total interior livable area: 2,087 sqft
- Finished area above ground: 2,087
- Finished area below ground: 0
Property
Parking
- Total spaces: 6
- Parking features: Garage Faces Front, Garage, Garage Door Opener, Inside Entrance, Kitchen Level, Storage
- Garage spaces: 2
Features
- Levels: Two
- Stories: 2
- Entry location: 1
- Patio & porch: Deck, Front Porch, Patio, Terrace
- Exterior features: Fire Pit, Lighting, Private Yard, Rain Gutters
- Fencing: Partial,Privacy,Wood
Lot
- Size: 0.3 Acres
- Features: Back Yard, Landscaped, Many Trees, Other, Rectangular Lot, See Remarks, Wooded, Hardwood Trees
- Residential vegetation: Partially Wooded
Details
- Additional structures: Gazebo, Outbuilding, Pergola, Workshop
- Parcel number: 1758960670
- Special conditions: Standard
Construction
Type & style
- Home type: SingleFamily
- Architectural style: Traditional
- Property subtype: Single Family Residence
Materials
- Vinyl Siding
- Foundation: Slab
- Roof: Architectural Shingle
Condition
- Updated/Remodeled
- New construction: No
- Year built: 2005
Utilities & green energy
- Sewer: Public Sewer
- Water: Public
- Utilities for property: Cable Available, Electricity Connected, Natural Gas Connected, Phone Connected, Sewer Connected, Water Connected
Green energy
- Energy efficient items: Appliances, HVAC, Water Heater
Community & HOA
Community
- Features: Clubhouse, Pool, Street Lights, Sidewalks, Tennis Court(s)
- Subdivision: The Village at Rolesville
HOA
- Has HOA: Yes
- Amenities included: Barbecue, Clubhouse, Pool, Tennis Court(s)
- Services included: Unknown
- HOA fee: $150 quarterly
- HOA name: Elite Management Professionals, Inc.
- HOA phone: 919-233-7660
Location
- Region: Rolesville
Financial & listing details
- Price per square foot: $214/sqft
- Tax assessed value: $361,510
- Annual tax amount: $3,622
- Date on market: 6/6/2025
- Listing agreement: Exclusive Agency
- Listing terms: Cash,Conventional,FHA,USDA Loan,VA Loan
- Road surface type: Asphalt
Price history
| Date | Event | Price |
|---|---|---|
| 7/7/2025 | Sold | $446,000+4.9%$214/sqft |
Source:  Doorify MLS #10100262 Report a problem Doorify MLS #10100262 Report a problem | ||
| 6/9/2025 | Pending sale | $425,000$204/sqft |
Source: Doorify MLS #10100262 Report a problem | ||
| 6/6/2025 | Listed for sale | $425,000+122.5%$204/sqft |
Source: Doorify MLS #10100262 Report a problem | ||
| 11/14/2005 | Sold | $191,000$92/sqft |
Source: Public Record Report a problem | ||
Public tax history
| Year | Property taxes | Tax assessment |
|---|---|---|
| 2025 | $3,335 +0.4% | $377,082 +4.3% |
| 2024 | $3,322 +23.8% | $361,510 +51.6% |
| 2023 | $2,683 +3.4% | $238,417 |
| 2022 | $2,594 -7.7% | $238,417 |
| 2021 | $2,811 | $238,417 |
| 2020 | $2,811 +11.1% | $238,417 +27.4% |
| 2019 | $2,530 | $187,092 |
| 2018 | $2,530 +22.3% | $187,092 |
| 2017 | $2,069 +1.3% | $187,092 |
| 2016 | $2,042 -6.5% | $187,092 -8.8% |
| 2015 | $2,184 +3.6% | $205,229 |
| 2014 | $2,109 | $205,229 |
| 2013 | -- | $205,229 |
| 2012 | -- | $205,229 |
| 2011 | -- | $205,229 |
| 2010 | -- | $205,229 |
| 2009 | -- | $205,229 |
| 2008 | -- | -- |
| 2007 | -- | -- |
Find assessor info on the county website
Neighborhood: 27571
Nearby homes
- $360,8004 bd3 ba1.9k sqft644 Long Melford Dr, Rolesville, NC 27571Off Market
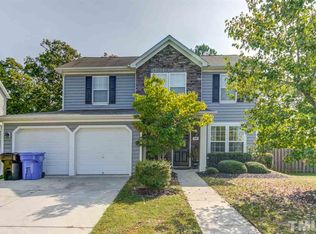
- $498,000-- bd3 ba2.6k sqft652 Long Melford Dr, Rolesville, NC 27571Off Market
- $337,1003 bd2 ba1.7k sqft627 Virginia Water Dr, Rolesville, NC 27571Off Market
- $360,0004 bd3 ba2.1k sqft631 Virginia Water Dr, Rolesville, NC 27571Sold

- $429,9005 bd3 ba2.3k sqft640 Long Melford Dr, Rolesville, NC 27571For Sale
- $320,4003 bd3 ba1.5k sqft623 Virginia Water Dr, Rolesville, NC 27571Off Market
- $467,5004 bd3 ba2.3k sqft656 Long Melford Dr, Rolesville, NC 27571Off Market
- $326,3003 bd2 ba1.6k sqft635 Virginia Water Dr, Rolesville, NC 27571Off Market
Nearby schools
GreatSchools rating
- 9/10Rolesville ElementaryGrades: PK-5Distance: 0.6 mi
- 9/10Rolesville Middle SchoolGrades: 6-8Distance: 1 mi
- 5/10Rolesville High SchoolGrades: 9-12Distance: 1.2 mi
Schools provided by the listing agent
- Elementary: Wake County Schools
- Middle: Wake County Schools
- High: Wake County Schools
Source: Doorify MLS. This data may not be complete. We recommend contacting the local school district to confirm school assignments for this home.
Get a cash offer in 3 minutes
Find out how much your home could sell for in as little as 3 minutes with a no-obligation cash offer.
Estimated market value
$438,100
Get a cash offer in 3 minutes
Find out how much your home could sell for in as little as 3 minutes with a no-obligation cash offer.
Estimated market value
$438,100
- North Carolina
- Wake County
- Rolesville
- 27571
- 648 Long Melford Dr
