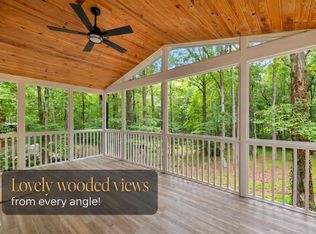
Enjoy a peaceful, private setting just minutes from Wake Forest, with no HOA! This home offers 9-foot ceilings on the main level, hardwood floors, fiber cement siding, and a kitchen with tile flooring, granite countertops and stainless steel appliances. The three-season room is a true highlight, overlooking a wooded backyard lined with mature trees and opening to a two-level deck made for outdoor living. Inside you'll find multiple living areas, a cozy fireplace, three generous bedrooms, a large bonus room, and a finished third-floor media room (approx. 354 sq ft), plus storage throughout. Recent updates include fresh interior paint, a newly painted deck, and a new well pressure tank, all in 2026. Room to spread out inside and out!
For sale
Price cut: $15K (10/15)
$510,000
567 Timberknoll Ln, Wake Forest, NC 27587
3beds
2,271sqft
Single Family Residence
Built in 2000
1.12 Acres Lot
$502,200 Zestimate®
$225/sqft
$-- HOA
What's special
Cozy fireplaceNewly painted deckLarge bonus roomHardwood floorsFresh interior paintThree-season roomFiber cement siding
- 38 days
- 907
- 110
Zillow last checked:
Listing updated:
Listed by:
Todd Hofer 919-630-0956,
Premier Agents Network
Source: Doorify MLS,MLS#: 10195606
Facts & features
Interior
Bedrooms & bathrooms
- Bedrooms: 3
- Bathrooms: 3
- Full bathrooms: 2
- 1/2 bathrooms: 1
Primary bedroom
- Level: Second
- Area: 205 Square Feet
- Dimensions: 12.5 x 16.4
Bedroom 2
- Level: Second
- Area: 123.9 Square Feet
- Dimensions: 10.5 x 11.8
Bedroom 3
- Level: Second
- Area: 114 Square Feet
- Dimensions: 10.0 x 11.4
Dining room
- Level: Main
- Area: 126 Square Feet
- Dimensions: 12.0 x 10.5
Family room
- Level: Main
- Area: 317.44 Square Feet
- Dimensions: 25.6 x 12.4
Kitchen
- Level: Main
- Area: 221 Square Feet
- Dimensions: 13.0 x 17.0
Recreation room
- Level: Second
- Area: 288.91 Square Feet
- Dimensions: 17.3 x 16.7
Recreation room
- Level: Third
- Area: 348.4 Square Feet
- Dimensions: 26.0 x 13.4
Heating
- Central, Forced Air, Propane
Cooling
- Central Air, Electric
Appliances
- Included: Dishwasher, Free-Standing Gas Oven, Free-Standing Range, Microwave, Range, Stainless Steel Appliance(s), Water Heater
Features
- Crown Molding, Granite Counters, Kitchen Island, Walk-In Closet(s)
- Flooring: Carpet, Ceramic Tile, Wood
- Number of fireplaces: 1
- Fireplace features: Family Room
Interior area
- Total structure area: 2,271
- Total interior livable area: 2,271 sqft
- Finished area above ground: 2,271
- Finished area below ground: 0
Property
Parking
- Total spaces: 2
- Parking features: Garage
- Garage spaces: 2
Features
- Levels: Three Or More
- Stories: 3
- Patio & porch: Covered, Deck, Enclosed, Front Porch, Porch, Rear Porch
Lot
- Size: 1.12 Acres
- Features: Level, Many Trees, Hardwood Trees
Details
- Parcel number: 182300736045
- Special conditions: Standard
Construction
Type & style
- Home type: SingleFamily
- Architectural style: Traditional
- Property subtype: Single Family Residence
Materials
- Fiber Cement
- Foundation: Block, Brick/Mortar, Crawlspace
- Roof: Asphalt,Composition
Condition
- New construction: No
- Year built: 2000
Utilities & green energy
- Sewer: Septic Tank
- Water: Well
- Utilities for property: Electricity Connected, Propane, Septic Connected
Community & HOA
Community
- Subdivision: Sleepy Hollow
HOA
- Has HOA: No
Location
- Region: Wake Forest
Financial & listing details
- Price per square foot: $225/sqft
- Tax assessed value: $418,482
- Annual tax amount: $3,006
- Date on market: 9/30/2026
- Listing agreement: Exclusive Right To Sell
- Listing terms: Cash,Conventional,FHA,USDA Loan,VA Loan
Estimated market value
$502,200
$477,000 - $527,000
$2,512/mo
Price history
| Date | Event | Price |
|---|---|---|
| 10/15/2026 | Price change | $510,000-2.9%$225/sqft |
Source:  Doorify MLS #10195606 Report a problem | ||
| 9/30/2026 | Listed for sale | $525,000+7.1%$231/sqft |
Source: Doorify MLS #10195606 Report a problem | ||
| 2/29/2024 | Sold | $490,000-2%$216/sqft |
Source: Doorify MLS #10004040 Report a problem | ||
| 1/5/2024 | Pending sale | $499,900$220/sqft |
Source: Doorify MLS #10004040 Report a problem | ||
| 1/2/2024 | Listed for sale | $499,900$220/sqft |
Source: Doorify MLS #10004040 Report a problem | ||
| 1/1/2024 | Listing removed | -- |
Source: Doorify MLS #2538531 Report a problem | ||
| 12/1/2023 | Price change | $499,900-2.5%$220/sqft |
Source: BURMLS #2538531 Report a problem | ||
| 10/21/2023 | Listed for sale | $512,900+144.2%$226/sqft |
Source: Doorify MLS #2538531 Report a problem | ||
| 1/4/2011 | Sold | $210,000+6.1%$92/sqft |
Source: Public Record Report a problem | ||
| 5/12/2003 | Sold | $197,900$87/sqft |
Source: Agent Provided Report a problem | ||
Public tax history
| Year | Property taxes | Tax assessment |
|---|---|---|
| 2025 | $2,971 -2% | $418,482 |
| 2024 | $3,033 +20.7% | $418,482 +53.2% |
| 2023 | $2,512 +0.4% | $273,155 |
| 2022 | $2,501 +7.2% | $273,155 |
| 2021 | $2,333 | $273,155 |
| 2020 | $2,333 | $273,155 |
| 2019 | $2,333 | $273,155 |
| 2018 | $2,333 +9.7% | $273,155 +15.1% |
| 2016 | $2,127 | $237,350 |
| 2015 | $2,127 +6.2% | $237,350 |
| 2014 | $2,003 | $237,350 |
| 2013 | $2,003 | $237,350 |
| 2012 | -- | $237,350 +5.9% |
| 2011 | -- | $224,100 |
| 2010 | -- | $224,100 +11.1% |
| 2009 | -- | $201,775 |
| 2008 | -- | $201,775 |
| 2007 | $1,523 | $201,775 |
Find assessor info on the county website
Monthly payment
Est. payment
Payment breakdown
Explore the cost of this home by adjusting the details. Changes won't be saved.Climate risks
Neighborhood: 27587
Nearby schools
Schools provided by the listing agent
- Elementary: Granville - Tar River Elementary
- Middle: Granville - Granville Central Middle School
- High: Granville - South Granville High
Source: Doorify MLS. This data may not be complete. We recommend contacting the local school district to confirm school assignments for this home.
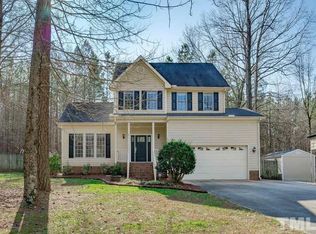
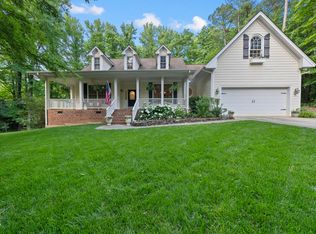
Similar homes
- $475,0003 bd3 ba2.8k sqft566 Timberknoll Ln, Wake Forest, NC 27587For Sale
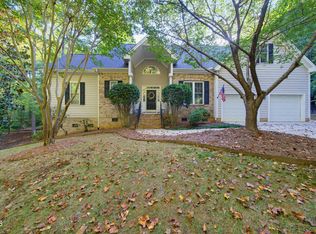
 MLS ID #10193667, Mary Simpson. Doorify MLS
- $575,0004 bd3 ba2.5k sqft125 Scotts Pine Cir, Wake Forest, NC 27587For Sale
 MLS ID #10198441, Leslie PAT Wray. Doorify MLS
- $545,0004 bd3 ba2.5k sqft90 Scotts Pine Cir, Wake Forest, NC 27587For Sale
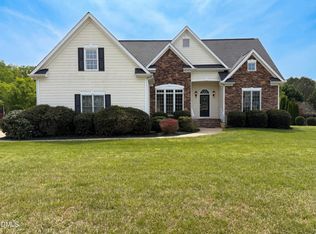 MLS ID #10158803, Thomas Ladane Shoupe. Doorify MLS
- $525,0003 bd3 ba3.3k sqft2116 Purnell Rd, Wake Forest, NC 27587For Sale
 MLS ID #10166809, Samara Presley. Doorify MLS
- $450,0003 bd3 ba2.3k sqft185 Briarwood Pl, Wake Forest, NC 27587For SaleMLS ID #10165333, Chambrea Daniels. Doorify MLS
- $429,0003 bd3 ba2.1k sqft1217 Woodland Church Rd, Wake Forest, NC 27587For SaleMLS ID #10193742, Ronnie Bell. Doorify MLS
- $510,0003 bd3 ba2.7k sqft1511 Anterra Dr, Wake Forest, NC 27587For SaleMLS ID #10194502, Laurene Sieli. Doorify MLS
- $500,0004 bd3 ba2.1k sqft1314 Sourwood Dr, Wake Forest, NC 27587For SaleMLS ID #10177702, Connie Batten. Doorify MLS
- $450,0003 bd3 ba2.4k sqft60 Cullen Ct, Franklinton, NC 27525For SaleMLS ID #10201910, Jessica Hunt. Doorify MLS
- $599,9003 bd3 ba2.5k sqft8525 Purnell Ridge Rd, Wake Forest, NC 27587For SaleMLS ID #10193889, Tyler Chestnutt. Doorify MLS
- $669,9004 bd3 ba3.1k sqft2821 Oxford Bluff Dr, Wake Forest, NC 27587For SaleMLS ID #10202156, Ida Terbet. Doorify MLS
- $500,0003 bd3 ba2.2k sqft1047 Wheeler Pond Rd, Creedmoor, NC 27522For SaleMLS ID #10196674, Lee Goldstein. Doorify MLS
- $675,0004 bd3 ba2.7k sqft8012 Fairlake Dr, Wake Forest, NC 27587For SaleMLS ID #10200506, Audra Holland. Doorify MLS
- $700,0003 bd3 ba2.8k sqft3100 Donlin Dr, Wake Forest, NC 27587For SaleMLS ID #10194098, Brigitte Hill. Doorify MLS
- $565,0003 bd3 ba2.8k sqft15 Woodhollow Dr, Youngsville, NC 27596For SaleMLS ID #10200356, Jaimee Wilder. Doorify MLS
- $585,0004 bd4 ba3.2k sqft16109 New Light Rd, Wake Forest, NC 27587For SaleMLS ID #10178232, Rachael Anne Burgon. Doorify MLS
- $659,9003 bd4 ba3.1k sqft1083 Woodland Church Rd, Wake Forest, NC 27587For SaleMLS ID #10195849, Tabitha R Wade. Doorify MLS
- $725,0003 bd3 ba2.4k sqft14033 Bold Run Hill Rd, Wake Forest, NC 27587For SaleMLS ID #10187663, Mike Ponsolle. Doorify MLS
- $485,0003 bd2 ba2.4k sqft939 Weatherby Ln, Creedmoor, NC 27522For SaleMLS ID #10197340, Jennifer Zech. Doorify MLS
