Elegant and cozy home surrounded by trees on 1.2 acre partially fenced lot. Thoughtfully built in 2021, this 4 bedroom/3 full bath home is truly better than new with designer touches and high end finishes throughout. Custom island kitchen with granite, walk-in pantry and stainless appliances opens to gracious living room with gas fireplace and dining area overlooking private backyard. Screened porch with views of woods and creek leads to fenced area and prepared garden beds - ready for your flowers and vegetables. 3 bedrooms including Owner's suite are located on the main floor. Additional bedroom, large bonus room and full bath on second floor with spacious walk-in attic space for storage or potential to be finished. Mud room with built-in drop zone leads to 2 car garage. Exterior features fiber cement vertical siding and beautiful landscaping. Walk-in sealed crawl space is moisture controlled and well insulated. Home was thoughtfully built by J&W Custom Homes and is certified energy efficient. Septic installed to allow for in-ground pool.
Sold for $547,500
$547,500
564 Woodbridge Ct, Wake Forest, NC 27587
4beds
2,426sqft
Single Family Residence, Residential
Built in 2021
1.21 Acres Lot
$550,500 Zestimate®
$226/sqft
$2,714 Estimated rent
Home value
$550,500
$473,000 - $639,000
$2,714/mo
Zestimate® history
Owner options
List your home for rent
$2,714/mo
Rent Zestimate®
Find your next renter with Zillow Rental Manager. Plus, with online applications, you can quickly screen prospective tenants – for free.
$2,714/mo
Rent Zestimate®
Refinance and save
$3,335/mo
Est. payment
Refinancing to a lower rate could help reduce your monthly payments and save thousands over the life of the loan.
$3,335/mo
Est. payment
Explore your selling options
Work with a Zillow partner agent
Leverage their expertise and Zillow's premium Showcase listings to get your home seen by more buyers.
Get startedList with your own agent
Get your home in front of millions of buyers by listing it on Zillow.
Learn how to do itSell it yourself
Take full control of how buyers see your home on Zillow by listing For Sale by Owner (FSBO).
List your homeWhat's special
Gas fireplaceBeautiful landscapingSurrounded by treesLarge bonus roomFiber cement vertical sidingSpacious walk-in attic spaceCustom island kitchen
Zillow last checked:
Listing updated:
Listed by:
Jennifer Edwards 919-564-6652,
Southern Lux Living
Bought with:
Jim Allen, 126077
Coldwell Banker HPW
Source: Doorify MLS,MLS#: 10076876
Facts & features
Interior
Bedrooms & bathrooms
- Bedrooms: 4
- Bathrooms: 3
- Full bathrooms: 3
Heating
- Heat Pump
Cooling
- Heat Pump
Appliances
- Included: Built-In Electric Range, Dishwasher, Microwave, Water Purifier Owned
- Laundry: Lower Level, Main Level
Features
- Granite Counters, Pantry, Walk-In Closet(s)
- Flooring: Carpet, Ceramic Tile, Vinyl
- Number of fireplaces: 1
- Fireplace features: Gas, Propane
Interior area
- Total structure area: 2,426
- Total interior livable area: 2,426 sqft
- Finished area above ground: 2,426
- Finished area below ground: 0
Property
Parking
- Total spaces: 8
- Parking features: Garage
- Attached garage spaces: 2
- Uncovered spaces: 6
Features
- Levels: Two
- Stories: 2
- Patio & porch: Front Porch, Porch, Screened
- Exterior features: Fenced Yard, Garden, Rain Gutters
- Fencing: Back Yard, Front Yard, Gate, Wire, Wood
- Has view: Yes
Lot
- Size: 1.21 Acres
- Features: Back Yard, Landscaped, Many Trees, Partially Cleared, Wooded
Details
- Parcel number: 182300732199
- Special conditions: Standard
Construction
Type & style
- Home type: SingleFamily
- Architectural style: Transitional
- Property subtype: Single Family Residence, Residential
Materials
- Fiber Cement
- Foundation: Combination
- Roof: Shingle
Condition
- New construction: No
- Year built: 2021
Details
- Builder name: J&W Custom Homes
Utilities & green energy
- Sewer: Septic Tank
- Water: Well
Green energy
- Energy efficient items: Construction, HVAC, Roof
Community & HOA
Community
- Subdivision: Sleepy Hollow
HOA
- Has HOA: No
Location
- Region: Wake Forest
Financial & listing details
- Price per square foot: $226/sqft
- Tax assessed value: $450,783
- Annual tax amount: $2,945
- Date on market: 2/16/2025
Price history
| Date | Event | Price |
|---|---|---|
| 3/12/2025 | Sold | $547,500$226/sqft |
Source:  Doorify MLS #10076876 Report a problem Doorify MLS #10076876 Report a problem | ||
| 2/21/2025 | Pending sale | $547,500$226/sqft |
Source: Doorify MLS #10076876 Report a problem | ||
| 2/19/2025 | Price change | $547,500-3.1%$226/sqft |
Source: Doorify MLS #10076876 Report a problem | ||
| 2/16/2025 | Listed for sale | $565,000+38.2%$233/sqft |
Source: Doorify MLS #10076876 Report a problem | ||
| 3/18/2021 | Sold | $408,958+717.9%$169/sqft |
Source: Doorify MLS #2347613 Report a problem | ||
| 4/28/2020 | Sold | $50,000+6.6%$21/sqft |
Source: Public Record Report a problem | ||
| 1/26/2019 | Listing removed | $46,900$19/sqft |
Source: Keller Williams Realty United #2222830 Report a problem | ||
| 1/26/2019 | Listed for sale | $46,900+4.2%$19/sqft |
Source: Keller Williams Realty United #2222830 Report a problem | ||
| 1/25/2019 | Sold | $45,000-4.1%$19/sqft |
Source: Doorify MLS #2222830 Report a problem | ||
| 12/27/2018 | Pending sale | $46,900$19/sqft |
Source: Keller Williams Realty United #2222830 Report a problem | ||
| 12/21/2018 | Listed for sale | $46,900$19/sqft |
Source: Keller Williams Realty United #2222830 Report a problem | ||
| 11/7/2018 | Pending sale | $46,900$19/sqft |
Source: Keller Williams Realty United #2222830 Report a problem | ||
| 11/7/2018 | Listed for sale | $46,900$19/sqft |
Source: Keller Williams Realty United #2222830 Report a problem | ||
Public tax history
| Year | Property taxes | Tax assessment |
|---|---|---|
| 2025 | $3,266 +10.9% | $450,783 |
| 2024 | $2,945 -3.8% | $450,783 +38.4% |
| 2023 | $3,061 +0.7% | $325,671 |
| 2022 | $3,040 +56.3% | $325,671 +41.3% |
| 2021 | $1,944 +696.2% | $230,404 +722.9% |
| 2020 | $244 | $28,000 |
| 2019 | $244 | $28,000 |
| 2018 | $244 -4.4% | $28,000 |
| 2016 | $255 | $28,000 |
| 2015 | $255 +5.8% | $28,000 |
| 2014 | $241 | $28,000 |
Find assessor info on the county website
Neighborhood: 27587
Nearby homes
- $390,400-- bd2 ba1.6k sqft562 Woodbridge Ct, Wake Forest, NC 27587Off Market
- $468,3003 bd3 ba2.9k sqft566 Woodbridge Ct, Wake Forest, NC 27587Off Market
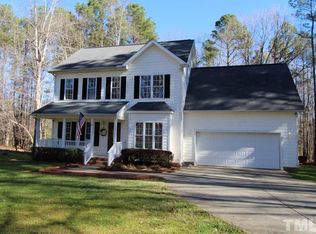
- $432,5003 bd3 ba1.9k sqft563 Woodbridge Ct, Wake Forest, NC 27587Sold

- $432,2003 bd2 ba2.1k sqft568 Woodbridge Ct, Wake Forest, NC 27587Off Market

- $441,7003 bd2 ba1.8k sqft569 Timberknoll Ln, Wake Forest, NC 27587Off Market
- $425,5003 bd2 ba2k sqft571 Timberknoll Ln, Wake Forest, NC 27587Off Market
- $490,7004 bd3 ba2.4k sqft565 Woodbridge Ct, Wake Forest, NC 27587Off Market
- $513,500-- bd2 ba2.5k sqft567 Woodbridge Ct, Wake Forest, NC 27587Off Market
Nearby schools
GreatSchools rating
- 7/10Tar River Elementary SchoolGrades: PK-5Distance: 8 mi
- 4/10G C Hawley MiddleGrades: 6-8Distance: 8.5 mi
- 4/10South Granville High SchoolGrades: 9-12Distance: 8.3 mi
Schools provided by the listing agent
- Elementary: Granville - Wilton
- Middle: Granville - Hawley
- High: Granville - S Granville
Source: Doorify MLS. This data may not be complete. We recommend contacting the local school district to confirm school assignments for this home.
Get a cash offer in 3 minutes
Find out how much your home could sell for in as little as 3 minutes with a no-obligation cash offer.
Estimated market value
$550,500
Get a cash offer in 3 minutes
Find out how much your home could sell for in as little as 3 minutes with a no-obligation cash offer.
Estimated market value
$550,500
- North Carolina
- Granville County
- Wake Forest
- 27587
- 564 Woodbridge Ct
Nearby cities
Nearby zip codes
Other Wake Forest Topics
