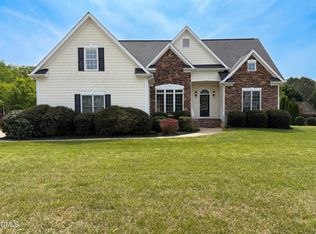
Coming Soon 9/22 Tucked away on a peaceful cul-de-sac and surrounded by beautiful, wooded views, this custom-built - two story home is truly something special. Step inside to a stunning sunken living room featuring gorgeous new wood floors and a cozy fireplace—the perfect spot to unwind after a long day. The spacious eat-in kitchen offers plenty of room to gather and flows beautifully into the formal dining room for entertaining. The main-level primary suite features new carpet and the convenience of first-floor living. A second bedroom and full bath are also located on the main level, offering wonderful flexibility for guests or multigenerational living. Upstairs, you'll find a third bedroom and full bath, plus two additional rooms ready to become home offices, hobby rooms, playrooms, or whatever flex space fits your lifestyle. Outside may be your favorite part! Enjoy morning coffee or quiet evenings on the screened porch overlooking the peaceful, wooded setting, or step out onto the deck and take in the natural surroundings. A fenced area provides a convenient space for dogs to enjoy the outdoors. With its custom design, flexible floor plan, wooded privacy, and tucked-away cul-de-sac setting, this home feels like a retreat while still being just minutes from major highways, shopping, dining, and everyday conveniences. A truly special home with character around every corner!
For sale
$575,000
566 Timberknoll Ln, Wake Forest, NC 27587
3beds
2,850sqft
Single Family Residence
Built in 2002
0.92 Acres Lot
$559,100 Zestimate®
$202/sqft
$-- HOA
What's special
- 2 days
- 268
- 29
Likely to sell faster than
Zillow last checked:
Listing updated:
Listed by:
Mary Simpson 919-395-2569,
Real Broker, LLC
Source: Doorify MLS,MLS#: 10193667
Facts & features
Interior
Bedrooms & bathrooms
- Bedrooms: 3
- Bathrooms: 3
- Full bathrooms: 3
- Main level bedrooms: 2
Primary bedroom
- Level: Main
Heating
- Electric, Forced Air, Propane
Cooling
- Central Air, Ceiling Fan(s)
Appliances
- Included: Dryer, Free-Standing Refrigerator, Microwave, Washer, Washer/Dryer
- Laundry: Inside, Laundry Room, Main Level, Sink
Features
- Bookcases, Ceiling Fan(s), Double Vanity, Entrance Foyer, Granite Counters, Primary Downstairs, Recessed Lighting, Soaking Tub, Wired for Data, Water Closet
- Flooring: Carpet, Tile, Wood
- Common walls with other units/homes: No Common Walls
Interior area
- Total structure area: 2,850
- Total interior livable area: 2,850 sqft
- Finished area above ground: 2,850
- Finished area below ground: 0
Property
Parking
- Total spaces: 2
- Parking features: Attached, Driveway, Garage
- Garage spaces: 2
- Has uncovered spaces: Yes
- Details: Large driveway
Features
- Levels: One,Two
- Stories: 1
- Patio & porch: Deck, Front Porch, Porch, Screened
- Exterior features: Fire Pit, Fenced Yard
- Fencing: Back Yard,Fenced
Lot
- Size: 0.92 Acres
- Features: Hardwood Trees
Details
- Parcel number: 182300830159
- Special conditions: Standard
- Other equipment: Fuel Tank(s)
Construction
Type & style
- Home type: SingleFamily
- Architectural style: Traditional
- Property subtype: Single Family Residence
Materials
- Fiber Cement
- Foundation: Crawlspace
- Roof: Shingle
Condition
- New construction: No
- Year built: 2002
Utilities & green energy
- Sewer: Septic Tank
- Water: Well
Community & HOA
Community
- Subdivision: Sleepy Hollow
HOA
- Has HOA: No
Location
- Region: Wake Forest
Financial & listing details
- Price per square foot: $202/sqft
- Tax assessed value: $451,000
- Annual tax amount: $3,163
- Date on market: 9/19/2026
- Listing agreement: Exclusive Right To Sell
- Listing terms: Cash,Conventional,FHA,VA Loan
- Road surface type: Asphalt
Estimated market value
$559,100
$531,000 - $587,000
$2,618/mo
Price history
| Date | Event | Price |
|---|---|---|
| 9/19/2026 | Listed for sale | $575,000+102.8%$202/sqft |
Source:  Doorify MLS #10193667 Report a problem Doorify MLS #10193667 Report a problem | ||
| 4/21/2017 | Sold | $283,500$99/sqft |
Source: Public Record Report a problem | ||
Public tax history
| Year | Property taxes | Tax assessment |
|---|---|---|
| 2025 | $3,201 +0.3% | $451,869 |
| 2024 | $3,193 +9.8% | $451,869 +42.5% |
| 2023 | $2,907 +0.4% | $317,012 |
| 2022 | $2,896 +7.2% | $317,012 |
| 2021 | $2,701 | $317,012 |
| 2020 | $2,701 | $317,012 |
| 2019 | $2,701 | $317,012 |
| 2018 | $2,701 +11.3% | $317,012 +16.8% |
| 2016 | $2,426 | $271,364 |
| 2015 | $2,426 +6.2% | $271,364 |
| 2014 | $2,285 | $271,364 |
| 2013 | $2,285 | $271,364 |
| 2012 | -- | $271,364 |
| 2011 | -- | $271,364 |
| 2010 | -- | $271,364 +11.6% |
| 2009 | -- | $243,192 |
| 2008 | -- | $243,192 |
| 2007 | $1,836 | $243,192 |
Find assessor info on the county website
Monthly payment
Est. payment
Payment breakdown
Explore the cost of this home by adjusting the details. Changes won't be saved.Climate risks
Neighborhood: 27587
Nearby schools
Schools provided by the listing agent
- Elementary: Granville County Schools
- Middle: Granville County Schools
- High: Granville County Schools
Source: Doorify MLS. This data may not be complete. We recommend contacting the local school district to confirm school assignments for this home.
- $501,200-- bd2 ba2.9k sqft564 Timberknoll Ln, Wake Forest, NC 27587Off Market
- $500,0003 bd3 ba2.4k sqft568 Timberknoll Ln, Wake Forest, NC 27587Sold
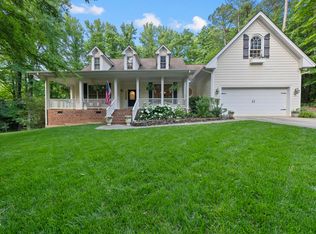
- $395,400-- bd2 ba1.7k sqft571 Woodland Church Rd, Wake Forest, NC 27587Off Market
- $414,6003 bd3 ba1.6k sqft565 Timberknoll Ln, Wake Forest, NC 27587Off Market
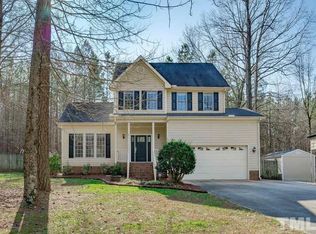
Similar homes
- $615,0003 bd3 ba2.5k sqft8525 Purnell Ridge Rd, Wake Forest, NC 27587For Sale
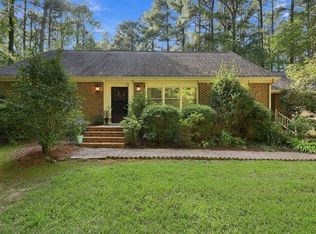
 MLS ID #10193889, Tyler Chestnutt. Doorify MLS
 - $429,0003 bd3 ba2.1k sqft1217 Woodland Church Rd, Wake Forest, NC 27587For Sale
 MLS ID #10193742, Ronnie Bell. Doorify MLS
 - $575,0003 bd3 ba2.2k sqft3200 Keighley Forest Dr, Wake Forest, NC 27587For Sale
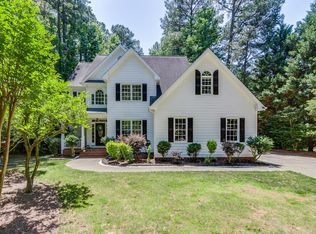 MLS ID #10172353, Pierre R LaPierre-Herrera. Doorify MLS
 - $566,0004 bd3 ba2.5k sqft90 Scotts Pine Cir, Wake Forest, NC 27587For Sale
 MLS ID #10158803, Thomas Ladane Shoupe. Doorify MLS
 - $599,0003 bd3 ba3k sqft8716 Carradale Ct, Wake Forest, NC 27587For SaleMLS ID #10169178, Kris Kiegiel. Doorify MLS
- $550,0004 bd3 ba2.6k sqft1514 Anterra Dr, Wake Forest, NC 27587For SaleMLS ID #10181596, Kristi Fritter. Doorify MLS
- $585,0004 bd3 ba2.8k sqft2712 Oxford Bluff Dr, Wake Forest, NC 27587For SaleMLS ID #10170373, Jennifer Lange. Doorify MLS
- $599,9994 bd3 ba2.9k sqft8600 Deep Elm Dr, Wake Forest, NC 27587For SaleMLS ID #10169377, Leslie Ward. Doorify MLS
- $550,0003 bd3 ba3.3k sqft2116 Purnell Rd, Wake Forest, NC 27587For SaleMLS ID #10166809, Samara Presley. Doorify MLS
- $549,0003 bd3 ba2.4k sqft3440 Lilac Lane, Wake Forest, NC 27587For Sale
 MLS ID #100576395, Kim S Waters, NorthGroup Real Estate LLC. Hive MLS
 - $390,0003 bd2 ba1.6k sqft1612 Thamelink Ct, Wake Forest, NC 27587For SaleMLS ID #10192875, Michelle Lickliter. Doorify MLS
- $650,0004 bd3 ba2.7k sqft2345 Knoll Ridge Ln, Wake Forest, NC 27587For SaleMLS ID #10185042, Jeanine Lind. Doorify MLS
- $639,9004 bd3 ba2.9k sqft8709 Ormand Way, Wake Forest, NC 27587For SaleMLS ID #10180688, Heather Layne. Doorify MLS
- $550,0003 bd4 ba2.5k sqft3628 Legato Ln, Wake Forest, NC 27587For SaleMLS ID #10180632, Hunter Cutright. Doorify MLS
- $625,0004 bd3 ba3.1k sqft35 River Rock Way, Franklinton, NC 27525For SaleMLS ID #10192745, Brian Pate. Doorify MLS
- $659,9004 bd4 ba3.4k sqft1015 Bluebell Ln, Wake Forest, NC 27587For SaleMLS ID #10184977, Justin Shover. Doorify MLS
- $662,0004 bd4 ba3.2k sqft8808 Sprouted Ln, Wake Forest, NC 27587For SaleMLS ID #10182727, Thomas Ladane Shoupe. Doorify MLS
- $475,0003 bd3 ba2.3k sqft185 Briarwood Pl, Wake Forest, NC 27587For SaleMLS ID #10165333, Chambrea Daniels. Doorify MLS
