Skip main navigation
Sold for $500,000
  • $500,000

    568 Timberknoll Ln, Wake Forest, NC 27587

    3beds
    2,464sqft
    Single Family Residence, Residential
    Built in 2005
    0.92 Acres Lot
    $520,300 Zestimate®
    $203/sqft
    $2,551 Estimated rent

    Home value

    $520,300

    $494,000 - $546,000

    $2,551/mo

    Zestimate® history
    Loading
    Loading...

    Owner options

    List your home for rent

    $2,551/mo

    Rent Zestimate®

    Find your next renter with Zillow Rental Manager. Plus, with online applications, you can quickly screen prospective tenants – for free.

    Learn more

    $2,551/mo

    Rent Zestimate®

    Refinance and save

    $2,968/mo

    Est. payment

    Refinancing to a lower rate could help reduce your monthly payments and save thousands over the life of the loan.

    See today's rates

    $2,968/mo

    Est. payment

    Explore your selling options

    Work with a Zillow partner agent

    Leverage their expertise and Zillow's premium Showcase listings to get your home seen by more buyers.

    Get started

    List with your own agent

    Get your home in front of millions of buyers by listing it on Zillow.

    Learn how to do it

    Sell it yourself

    Take full control of how buyers see your home on Zillow by listing For Sale by Owner (FSBO).

    List your home

    What's special

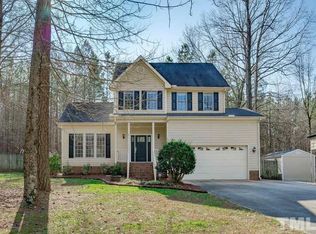
    Located in the peaceful Sleepy Hollow subdivision, this home is situated on a private, acre lot and surrounded by picturesque landscape. Minutes from conveniences yet away from the hustle and bustle, on the end of a charming cul-de-sac, with no HOA. This home features a fantastic, oversized front porch that overlooks an etheral and whimsical landscape. The main floor offers ranch-like living space with an excellent layout. Light and bright, with tall ceilings and an open concept- complete with a huge, walkout back deck and spacious yard. The kitchen features a wrap-around kitchen island in beautiful leathered granite and custom detailed cabinetry. Stainless steel appliances and a gas range round out the kitchen. The main floor primary suite features high end style and a separate shower and soaking tub. Laundry can be on both first or second floor. There are 2 additional bedrooms on the main floor. The second floor opens to a large bonus room, hallway with ample storage, full bath and flex room/4th bedroom/office space. Plus, an additional 390 sq ft of floored walk-in unfinished attic space. This home is not to be missed and is even better in person!

    Zillow last checked:

    Listing updated:

    Listed by:

    Lori Valenti 781-454-7514,

    Property Specific, LLC,

    Dana Lemon 706-224-1517,

    Property Specific, LLC

    Bought with:

    Deidre Martin, 288428

    Coldwell Banker Advantage

    Source: Doorify MLS,MLS#: 10034970MLS Logo

    Facts & features

    Interior

    Bedrooms & bathrooms
    • Bedrooms: 3
    • Bathrooms: 3
    • Full bathrooms: 3
    Heating
    • Central, Electric, Propane
    Cooling
    • Ceiling Fan(s), Central Air, Electric
    Appliances
    • Included: Dishwasher, Gas Range, Microwave, Oven, Plumbed For Ice Maker, Refrigerator, Stainless Steel Appliance(s), Tankless Water Heater, Water Softener
    • Laundry: Electric Dryer Hookup, Main Level, Multiple Locations, Upper Level, Washer Hookup
    Features
    • Bathtub/Shower Combination, Cathedral Ceiling(s), Ceiling Fan(s), Eat-in Kitchen, Granite Counters, High Ceilings, High Speed Internet, Open Floorplan, Master Downstairs, Separate Shower, Smooth Ceilings, Soaking Tub, Storage, Tray Ceiling(s), Walk-In Closet(s), Walk-In Shower, Water Closet
    • Flooring: Carpet, Hardwood, Vinyl, Tile
    • Number of fireplaces: 1
    • Fireplace features: Living Room, Propane
    Interior area
    • Total structure area: 2,464
    • Total interior livable area: 2,464 sqft
    • Finished area above ground: 2,464
    • Finished area below ground: 0

    Property

    Parking
    • Total spaces: 5
    • Parking features: Driveway, Garage, Garage Faces Front, Paved
    • Attached garage spaces: 2
    • Uncovered spaces: 3
    Features
    • Levels: One and One Half
    • Stories: 2
    • Patio & porch: Covered, Deck, Front Porch, Porch, Rear Porch
    • Exterior features: Fenced Yard, Garden, Private Yard, Rain Gutters
    • Fencing: Back Yard, Chain Link, Fenced
    • Has view: Yes
    Lot
    • Size: 0.92 Acres
    • Features: Back Yard, Cul-De-Sac, Front Yard, Garden, Many Trees
    Details
    • Parcel number: 182300738380
    • Special conditions: Standard

    Construction

    Type & style
    • Home type: SingleFamily
    • Architectural style: Cape Cod, Traditional, Williamsburg
    • Property subtype: Single Family Residence, Residential
    Materials
    • Brick, Fiber Cement
    • Foundation: Other
    • Roof: Shingle
    Condition
    • New construction: No
    • Year built: 2005

    Utilities & green energy

    • Sewer: Septic Tank
    • Water: Private, Well

    Community & neighborhood

    Location
    • Region: Wake Forest
    • Subdivision: Sleepy Hollow

    Price history

    DateEventPrice
    7/23/2024Sold$500,000$203/sqft
    Source: Doorify MLS #10034970 Report a problem
    6/17/2024Pending sale$500,000$203/sqft
    Source: Doorify MLS #10034970 Report a problem
    6/13/2024Listed for sale$500,000+122.2%$203/sqft
    Source: Doorify MLS #10034970 Report a problem
    11/24/2015Sold$225,000+13.6%$91/sqft
    Source: Doorify MLS #2033710 Report a problem
    4/18/2011Sold$198,000-13.9%$80/sqft
    Source: Public Record Report a problem
    10/29/2010Price change$230,000-8%$93/sqft
    Source: Linda Craft & Team, LLC #1738738 Report a problem
    9/25/2010Listed for sale$250,000$101/sqft
    Source: Linda Craft and Team, Realtors #1738738 Report a problem

    Public tax history

    YearProperty taxesTax assessment
    2025$3,250 +15.8%$448,518 +13.3%
    2024$2,807 +19.3%$395,910 +54.9%
    2023$2,354 +0.5%$255,511
    2022$2,343 +7.2%$255,511
    2021$2,184 $255,511
    2020$2,184 $255,511
    2019$2,184 $255,511
    2018$2,184 -4.1%$255,511 +0.4%
    2016$2,278 $254,563
    2015$2,278 +6.2%$254,563
    2014$2,146 -3%$254,563
    2013$2,212 $254,563
    2012-- $254,563
    2011-- $254,563
    2010-- $254,563 +11.5%
    2009-- $228,290
    2008-- $228,290
    2007$1,724 $228,290

    Find assessor info on the county website

    Neighborhood: 27587

    Nearby schools

    GreatSchools rating
    Schools provided by the listing agent
    • Elementary: Granville - Tar River
    • High: Granville - S Granville

    Source: Doorify MLS. This data may not be complete. We recommend contacting the local school district to confirm school assignments for this home.

    Get a cash offer in 3 minutes
    Find out how much your home could sell for in as little as 3 minutes with a no-obligation cash offer.
    Estimated market value
    $520,300
    Get a cash offer in 3 minutes
    Find out how much your home could sell for in as little as 3 minutes with a no-obligation cash offer.
    Estimated market value
    $520,300