Beautifully maintained home offering the perfect combination of privacy, space, and convenience! Nestled on a private, wooded 2.38 acre lot with no HOA, this property offers a peaceful, secluded setting while still being conveniently located near shopping, restaurants, and city amenities. A new roof was installed in January 2025, adding even more value and peace of mind. Enjoy the tranquility of country style living without giving up the conveniences of being close to town. A long covered front porch welcomes you into this spacious home featuring beautiful hardwood floors throughout the main level. The inviting living room offers built-in bookshelves and a cozy fireplace with gas logs, while the large dining room provides plenty of space for gatherings and entertaining. The kitchen features Corian countertops, a porcelain sink, tile backsplash, prep sink, and two pantry closets, providing plenty of workspace and storage. The main floor is fully handicap accessible, with a ramp providing easy access into the home. The spacious main-floor primary suite features a handicap-accessible bathroom. The 725 sq. ft. finished basement provides additional living space and includes a den with a sink, cabinetry and built-in desk area, a handicap-accessible full bathroom, and a recreation room. The unfinished portion of the basement offers a workshop/storage area and one-car garage. Upstairs, you'll find two generously sized bedrooms and a full bathroom featuring a dual vanity, Jacuzzi tub, and separate shower. An abundance of storage throughout the home adds even more functionality. Step outside and enjoy the privacy of the wooded acreage from the large rear deck or spend summer days relaxing by the above-ground pool with wraparound decking. Surrounded by nature and tucked away on 2.38 acres, you'll feel miles away while still being close to shopping, dining, and everyday city conveniences. A rare opportunity to enjoy privacy, acreage, no HOA, and convenient access to everything you need!
For sale
$659,900
1083 Woodland Church Rd, Wake Forest, NC 27587
3beds
3,161sqft
Single Family Residence
Built in 1994
2.38 Acres Lot
$642,400 Zestimate®
$209/sqft
$-- HOA
What's special
Long covered front porchLarge rear deckPorcelain sinkKitchen features corian countertopsOne-car garageTile backsplashPrep sink
- 7 hours
- 132
- 8
Zillow last checked:
Listing updated:
Listed by:
Tabitha R Wade 919-270-3108,
Grand Slam Realty
Source: Doorify MLS,MLS#: 10195849
Facts & features
Interior
Bedrooms & bathrooms
- Bedrooms: 3
- Bathrooms: 4
- Full bathrooms: 3
- 1/2 bathrooms: 1
- Main level bedrooms: 1
Primary bedroom
- Level: Main
- Area: 184.07 Square Feet
- Dimensions: 12.11 x 15.2
Bedroom 2
- Level: Second
- Area: 331.08 Square Feet
- Dimensions: 17.8 x 18.6
Bedroom 3
- Level: Second
- Area: 204.24 Square Feet
- Dimensions: 13.8 x 14.8
Den
- Level: Basement
- Area: 219.8 Square Feet
- Dimensions: 15.7 x 14.0
Dining room
- Level: Main
- Area: 208.64 Square Feet
- Dimensions: 16.3 x 12.8
Kitchen
- Level: Main
- Area: 80.19 Square Feet
- Dimensions: 9.9 x 8.1
Laundry
- Level: Basement
- Area: 16.83 Square Feet
- Dimensions: 5.1 x 3.3
Living room
- Level: Main
- Area: 308 Square Feet
- Dimensions: 22.0 x 14.0
Recreation room
- Level: Basement
- Area: 208.81 Square Feet
- Dimensions: 15.7 x 13.3
Heating
- Fireplace(s), Heat Pump
Cooling
- Central Air, Ceiling Fan(s), Heat Pump
Appliances
- Included: Dryer, Dishwasher, Electric Range, Microwave, Refrigerator, Washer, Washer/Dryer
- Laundry: Inside, Washer Hookup
Features
- Built-in Features, Ceiling Fan(s), Chandelier, Crown Molding, Double Vanity, His and Hers Closets, Recessed Lighting, Walk-In Closet(s)
- Flooring: Carpet, Ceramic Tile, Hardwood, Tile
- Basement: Finished,Storage Space
- Number of fireplaces: 1
- Fireplace features: Glass Doors, Gas Log, Living Room, Propane
- Common walls with other units/homes: No Common Walls
Interior area
- Total structure area: 3,161
- Total interior livable area: 3,161 sqft
- Finished area above ground: 2,436
- Finished area below ground: 725
Property
Parking
- Total spaces: 3
- Parking features: Attached, Basement, Concrete, Driveway, Garage, Parking Pad
- Garage spaces: 1
- Uncovered spaces: 2
Accessibility
- Accessibility features: Accessible Bedroom, Accessible Doors, Accessible Full Bath, Accessible Hallway(s), Accessible Kitchen
Features
- Levels: Two
- Stories: 1
- Patio & porch: Covered, Deck, Front Porch
- Exterior features: Rain Gutters
- Has private pool: Yes
- Pool features: Above Ground, Outdoor Pool, Private
- Has view: Yes
- View description: Trees/Woods
Lot
- Size: 2.38 Acres
- Features: Cleared, Wooded
Details
- Parcel number: 182400837820
- Special conditions: Standard
Construction
Type & style
- Home type: SingleFamily
- Architectural style: Farmhouse
- Property subtype: Single Family Residence
Materials
- Vinyl Siding
- Foundation: Block
- Roof: Shingle
Condition
- New construction: No
- Year built: 1994
Utilities & green energy
- Sewer: Septic Tank
- Water: Well
Community & HOA
Community
- Subdivision: New Light Creek
HOA
- Has HOA: No
Location
- Region: Wake Forest
Financial & listing details
- Price per square foot: $209/sqft
- Tax assessed value: $368,976
- Annual tax amount: $1,371
- Date on market: 10/1/2026
- Listing agreement: Exclusive Right To Sell
- Listing terms: Cash,Conventional,FHA,VA Loan
Estimated market value
$642,400
$610,000 - $675,000
$2,337/mo
Price history
| Date | Event | Price |
|---|---|---|
| 10/1/2026 | Listed for sale | $659,900+2832.9%$209/sqft |
Source:  Doorify MLS #10195849 Report a problem Doorify MLS #10195849 Report a problem | ||
| 12/21/1993 | Sold | $22,500$7/sqft |
Source: Agent Provided Report a problem | ||
Public tax history
| Year | Property taxes | Tax assessment |
|---|---|---|
| 2025 | $1,393 +0.5% | $368,976 |
| 2024 | $1,386 -42.1% | $368,976 +47.2% |
| 2023 | $2,392 +0.9% | $250,591 |
| 2022 | $2,371 +7% | $250,591 |
| 2021 | $2,216 | $250,591 |
| 2020 | $2,216 | $250,591 |
| 2019 | $2,216 | $250,591 |
| 2018 | $2,216 -2.3% | $250,591 +2.3% |
| 2016 | $2,268 | $245,072 |
| 2015 | $2,268 +6% | $245,072 |
| 2014 | $2,140 | $245,072 |
| 2013 | $2,140 | $245,072 |
| 2012 | -- | $245,072 |
| 2011 | -- | $245,072 |
| 2010 | -- | $245,072 +11.7% |
| 2009 | -- | $219,409 |
| 2008 | -- | $219,409 |
| 2007 | $1,657 | $219,409 |
Find assessor info on the county website
Monthly payment
Est. payment
Payment breakdown
Explore the cost of this home by adjusting the details. Changes won't be saved.Climate risks
Neighborhood: 27587
Nearby schools
Schools provided by the listing agent
- Elementary: Granville - Tar River Elementary
- Middle: Granville - Granville Central Middle School
- High: Granville - South Granville High
Source: Doorify MLS. This data may not be complete. We recommend contacting the local school district to confirm school assignments for this home.
- $413,0003 bd2 ba2k sqft1081 Woodland Church Rd, Wake Forest, NC 27587Off Market
- $658,2004 bd4 ba3.2k sqft1089 Woodland Church Rd, Wake Forest, NC 27587Off Market
- $723,0004 bd4 ba3k sqft1079 Woodland Church Rd, Wake Forest, NC 27587Off Market
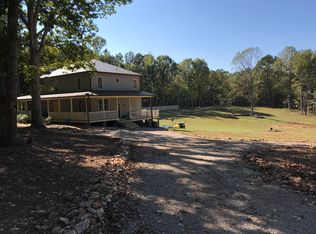
- $640,0003 bd2 ba2.7k sqft1080 Woodland Church Rd, Wake Forest, NC 27587Off Market
Similar homes
- $525,0003 bd3 ba2.2k sqft567 Timberknoll Ln, Wake Forest, NC 27587For Sale
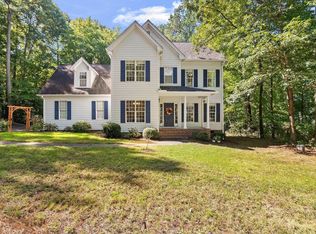
 MLS ID #10195606, Todd Hofer. Doorify MLS
 - $649,9004 bd4 ba3.4k sqft1015 Bluebell Ln, Wake Forest, NC 27587For Sale
 MLS ID #10184977, Justin Shover. Doorify MLS
 - $725,0003 bd3 ba2.4k sqft14033 Bold Run Hill Rd, Wake Forest, NC 27587For Sale
 MLS ID #10187663, Mike Ponsolle. Doorify MLS
 - $725,0006 bd4 ba3.2k sqft3027 Krogen Ct, Creedmoor, NC 27522For Sale
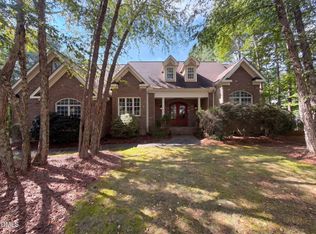 MLS ID #10195389, Thomas Ladane Shoupe. Doorify MLS
 - $649,9994 bd4 ba3.3k sqft3535 Lavender Ln, Wake Forest, NC 27587For SaleMLS ID #10175099, Lisa Branch. Doorify MLS
- $550,0003 bd3 ba2.8k sqft566 Timberknoll Ln, Wake Forest, NC 27587For SaleMLS ID #10193667, Mary Simpson. Doorify MLS
- $535,0004 bd3 ba2.6k sqft1514 Anterra Dr, Wake Forest, NC 27587For SaleMLS ID #10181596, Kristi Fritter. Doorify MLS
- $749,9004 bd4 ba3.1k sqft1186 Old Still Way, Wake Forest, NC 27587For SaleMLS ID #10187151, Jed Gronewald. Doorify MLS
- $758,9004 bd3 ba2.7k sqft2044 Silverleaf Dr, Youngsville, NC 27596For SaleMLS ID #10195152, Corrie Prentice. Doorify MLS
- $625,0004 bd3 ba3.1k sqft35 River Rock Way, Franklinton, NC 27525For SaleMLS ID #10192745, Brian Pate. Doorify MLS
- $549,0003 bd3 ba2.4k sqft3440 Lilac Lane, Wake Forest, NC 27587For Sale
 MLS ID #100576395, Kim S Waters, NorthGroup Real Estate LLC. Hive MLS
 - $674,9004 bd4 ba3.3k sqft3824 Watermark Dr, Franklinton, NC 27525For SaleMLS ID #10194142, Wallace Peiffer. Doorify MLS
- $566,0004 bd3 ba2.5k sqft90 Scotts Pine Cir, Wake Forest, NC 27587For SaleMLS ID #10158803, Thomas Ladane Shoupe. Doorify MLS
- $429,0003 bd3 ba2.1k sqft1217 Woodland Church Rd, Wake Forest, NC 27587For SaleMLS ID #10193742, Ronnie Bell. Doorify MLS
- $525,0003 bd3 ba2.7k sqft1511 Anterra Dr, Wake Forest, NC 27587For SaleMLS ID #10194502, Laurene Sieli. Doorify MLS
- $815,0004 bd4 ba3.3k sqft3603 Carole Ct, Wake Forest, NC 27587For SaleMLS ID #10153174, Garrett Caldwell. Doorify MLS
- $695,0004 bd3 ba2.9k sqft1039 Heather Ln, Wake Forest, NC 27587New ConstructionMLS ID #10180136, Greg Dyer. Doorify MLS
- $599,0004 bd3 ba2.4k sqft1571 Wayside Farm Rd, Franklinton, NC 27525For SaleMLS ID #10184397, Michelle Lickliter. Doorify MLS
- $475,0003 bd3 ba2.3k sqft185 Briarwood Pl, Wake Forest, NC 27587For SaleMLS ID #10165333, Chambrea Daniels. Doorify MLS
- $784,9005 bd5 ba4.1k sqft8920 Tara Hill Ln, Wake Forest, NC 27587For SaleMLS ID #10165141, Craig Shatilla. Doorify MLS
