Step into the timeless elegance of 104 Bellagio Drive, a one-of-a-kind custom-crafted home that lives like a private Italian villa tucked into the heart of the coveted Tuscany subdivision in the Holly Springs city limits. From its stately façade to the sun-drenched living spaces and grand architectural details, this home was designed to impress and inspire.
Set on a tranquil, tree-lined cul-de-sac, this luxury residence is surrounded by mature landscaping and privacy, yet remains close to everything Holly Springs and Apex have to offer—including quick access to Hwy 540, US-1, Downtown Holly Springs, Apex, Cary, Raleigh, RTP, and RDU.
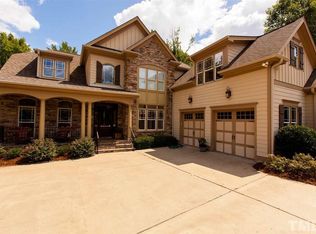
From the moment you pull into the drive, you're greeted by the Mediterranean charm of stone and fiber cement siding, custom shutters, and rich architectural lines. Step through the front door into a dramatic two-story foyer, where you're greeted by soaring ceilings and a Romeo and Juliet balcony overlooking the grand entry. Every space beyond tells a story.
The main floor features 10-foot ceilings, luxurious flooring, and layers of thoughtful craftsmanship. In the executive study, floor-to-ceiling dark walnut paneling evokes the ambiance of a classic film—dramatic, elegant, and unforgettable.
The expansive family room is centered around a show-stopping limestone gas fireplace, crowned by custom built-ins and surrounded by windows that bathe the space in natural light.
The chef's kitchen stuns with granite countertops, a custom limestone hood over a gas range, roller pull-out drawers, a touchless faucet, and stainless appliances, including a 2024 oven/microwave combo and a 2021 gas stove. Entertain at the breakfast bar, gather in the sunny breakfast nook, or host formal dinners in the elegant dining room.
The first-floor guest suite with full bath adds convenience and flexibility for multigenerational living or visiting guests.
Upstairs, retreat to your primary suite sanctuary featuring a curved window wall, wet/coffee bar, beverage fridge, sitting area, and an oversized walk-in closet with custom organization. Double doors lead into a luxurious bathroom with opposite vanities, jetted soaking tub, private water closet, and custom-framed mirrors that elevate the spa-like experience.
The second level continues with two additional bedrooms, a bonus room (perfect as a second office or playroom), and a beautifully appointed full bath. Then, ascend to the showpiece: a finished third-floor home theater that rivals any cinema experience. Added in 2013 and fully permitted, this retreat includes under-stair lighting, a projection system, full movie screen, mini bar, and a private half bath—your very own red-carpet experience just steps away.
Outdoor living is as serene as it is stylish. Relax on the screened porch that feels like a treehouse, or entertain on the deck and stamped concrete patio, under a canopy of natural privacy. An irrigation system, underground drainage, central vacuum, climate-controlled crawl space, and tankless water heater add the comforts and conveniences you expect in a home of this caliber.
Additional highlights include the freshly painted interior, new carpet (May 2025), new wall ovens (2024), gas stove (2021), pest and HVAC services up to date, and custom side walkway and retaining wall to enhance flow around the property. This home has been thoughtfully updated and meticulously maintained—both inside and out.
Located in one of Holly Springs most prestigious neighborhoods with a low quarterly HOA, 104 Bellagio Drive is more than a home—it's a lifestyle. Timeless, elegant, and unforgettable.
Sold for $1,040,000
$1,040,000
104 Bellagio Dr, Apex, NC 27539
4beds
4,479sqft
Single Family Residence
Built in 2008
0.31 Acres Lot
$1,001,100 Zestimate®
$232/sqft
$3,690 Estimated rent
Home value
$1,001,100
$951,000 - $1.06M
$3,690/mo
Zestimate® history
Owner options
List your home for rent
$3,690/mo
Rent Zestimate®
Find your next renter with Zillow Rental Manager. Plus, with online applications, you can quickly screen prospective tenants – for free.
$3,690/mo
Rent Zestimate®
Refinance and save
$6,798/mo
Est. payment
Refinancing to a lower rate could help reduce your monthly payments and save thousands over the life of the loan.
$6,798/mo
Est. payment
Explore your selling options
Work with a Zillow partner agent
Leverage their expertise and Zillow's premium Showcase listings to get your home seen by more buyers.
Get startedList with your own agent
Get your home in front of millions of buyers by listing it on Zillow.
Learn how to do itSell it yourself
Take full control of how buyers see your home on Zillow by listing For Sale by Owner (FSBO).
List your homeWhat's special
Zillow last checked:
Listing updated:
Listed by:
Jennifer Coleman 919-415-1322,
Coldwell Banker Advantage
Bought with:
Ahmed Mustafa, 311865
Keller Williams Realty
Source: Doorify MLS,MLS#: 10100975
Facts & features
Interior
Bedrooms & bathrooms
- Bedrooms: 4
- Bathrooms: 5
- Full bathrooms: 4
- 1/2 bathrooms: 1
- Main level bathrooms: 1
Primary bedroom
- Level: Second
- Area: 310.83 Square Feet
- Dimensions: 19.33 x 16.08
Bedroom 2
- Level: Main
- Area: 150.16 Square Feet
- Dimensions: 13.16 x 11.41
Bedroom 3
- Level: Second
- Area: 184.88 Square Feet
- Dimensions: 12.83 x 14.41
Bedroom 4
- Level: Second
- Area: 167.09 Square Feet
- Dimensions: 11.66 x 14.33
Primary bathroom
- Level: Second
- Area: 240.17 Square Feet
- Dimensions: 13.16 x 18.25
Bathroom 2
- Level: Main
- Area: 56.09 Square Feet
- Dimensions: 8.75 x 6.41
Bathroom 3
- Level: Second
- Area: 80.11 Square Feet
- Dimensions: 9.25 x 8.66
Bathroom 4
- Level: Second
- Area: 40 Square Feet
- Dimensions: 8 x 5
Bathroom 5
- Description: 1/2 bath
- Level: Third
- Area: 32.81 Square Feet
- Dimensions: 5.25 x 6.25
Bonus room
- Level: Second
- Area: 388.17 Square Feet
- Dimensions: 17.58 x 22.08
Breakfast room
- Level: Main
- Area: 207.62 Square Feet
- Dimensions: 14.83 x 14
Dining room
- Level: Main
- Area: 146.4 Square Feet
- Dimensions: 12 x 12.2
Other
- Level: Main
- Area: 54.11 Square Feet
- Dimensions: 7.83 x 6.91
Family room
- Level: Main
- Area: 351.61 Square Feet
- Dimensions: 17.66 x 19.91
Kitchen
- Level: Main
- Area: 283.36 Square Feet
- Dimensions: 16.1 x 17.6
Laundry
- Level: Main
- Area: 48.13 Square Feet
- Dimensions: 5.5 x 8.75
Media room
- Level: Third
- Area: 912.03 Square Feet
- Dimensions: 33.58 x 27.16
Office
- Level: Main
- Area: 201.74 Square Feet
- Dimensions: 13.16 x 15.33
Heating
- Electric, Forced Air, Heat Pump, Natural Gas
Cooling
- Central Air
Appliances
- Included: Disposal, Dishwasher, Gas Cooktop, Microwave, Plumbed For Ice Maker, Tankless Water Heater, Vented Exhaust Fan, Wall Oven
- Laundry: Electric Dryer Hookup, Laundry Room, Main Level, Sink, Washer Hookup
Features
- Bookcases, Ceiling Fan(s), Crown Molding, Central Vacuum, Double Vanity, Eat-in Kitchen, Granite Counters, High Ceilings, Kitchen Island, Pantry, Walk-In Closet(s), Bathtub/Shower Combination, Walk-In Shower, Water Closet
- Flooring: Carpet, Hardwood, Tile
- Basement: Crawl Space
- Fireplace features: Family Room, Gas Log
Interior area
- Total structure area: 4,479
- Total interior livable area: 4,479 sqft
- Finished area above ground: 4,479
- Finished area below ground: 0
Property
Parking
- Total spaces: 2
- Parking features: Attached, Concrete, Driveway, Garage Faces Front, Garage
- Garage spaces: 2
- Has uncovered spaces: Yes
Features
- Levels: Three Or More
- Stories: 3
- Patio & porch: Deck, Front Porch, Patio, Rear Porch, Screened
- Exterior features: Rain Gutters
Lot
- Size: 0.31 Acres
- Dimensions: 159 x 216 x 27 x 14 x 126
- Features: Back Yard, Front Yard
Details
- Parcel number: 0750818411
- Zoning: NR
- Special conditions: Standard
- Other equipment: Irrigation Equipment
Construction
Type & style
- Home type: SingleFamily
- Architectural style: Traditional,Transitional
- Property subtype: Single Family Residence
Materials
- Fiber Cement, Stone
- Foundation: Other
- Roof: Shingle
Condition
- New construction: No
- Year built: 2008
Utilities & green energy
- Sewer: Public Sewer
- Water: Public
Community & HOA
Community
- Security: Security System Owned
- Subdivision: Tuscany
HOA
- Has HOA: Yes
- Services included: Maintenance Grounds
- HOA fee: $149 quarterly
- HOA name: Tuscany Homeowners Association
- HOA phone: 919-787-9000
Location
- Region: Apex
Financial & listing details
- Price per square foot: $232/sqft
- Tax assessed value: $915,924
- Annual tax amount: $7,869
- Date on market: 6/6/2025
- Listing agreement: Exclusive Agency
- Listing terms: Cash,Conventional,VA Loan
- Road surface type: Asphalt
Price history
| Date | Event | Price |
|---|---|---|
| 6/30/2025 | Sold | $1,040,000-3.3%$232/sqft |
Source:  Doorify MLS #10100975 Report a problem Doorify MLS #10100975 Report a problem | ||
| 6/9/2025 | Pending sale | $1,075,000$240/sqft |
Source: Doorify MLS #10100975 Report a problem | ||
| 6/6/2025 | Listed for sale | $1,075,000+100.9%$240/sqft |
Source: Doorify MLS #10100975 Report a problem | ||
| 12/16/2009 | Sold | $535,000$119/sqft |
Source: Public Record Report a problem | ||
Public tax history
| Year | Property taxes | Tax assessment |
|---|---|---|
| 2025 | $7,902 +0.4% | $915,924 |
| 2024 | $7,869 +31.7% | $915,924 +65.9% |
| 2023 | $5,973 +3.6% | $551,950 |
| 2022 | $5,766 +1.9% | $551,950 |
| 2021 | $5,659 | $551,950 |
| 2020 | $5,659 -15.4% | $551,950 -0.5% |
| 2019 | $6,692 | $554,490 |
| 2018 | $6,692 +14.8% | $554,490 |
| 2017 | $5,828 +1.4% | $554,490 |
| 2016 | $5,748 -5.9% | $554,490 -4.4% |
| 2015 | $6,106 +3.6% | $579,907 |
| 2014 | $5,894 | $579,907 |
| 2013 | -- | $579,907 +7.9% |
| 2012 | -- | $537,692 |
| 2011 | -- | $537,692 |
| 2010 | -- | $537,692 |
| 2009 | -- | $537,692 |
Find assessor info on the county website
Neighborhood: 27539
Nearby homes
- $960,2004 bd4 ba3.7k sqft104 Bellagio Dr, Holly Springs, NC 27539Off Market
- $774,9005 bd4 ba3k sqft108 Bellagio Dr, Apex, NC 27539Off Market

- $857,8004 bd4 ba3.6k sqft100 Bellagio Dr, Apex, NC 27539Off Market
- $1,029,3005 bd5 ba4.6k sqft101 Bellagio Dr, Apex, NC 27539Off Market
- $799,0004 bd4 ba2.6k sqft105 Bellagio Dr, Apex, NC 27539Pending
- $735,500-- bd3 ba2.9k sqft108 Palermo Ct, Apex, NC 27539Off Market
- $1,275,0006 bd5 ba5.4k sqft116 Palermo Ct, Apex, NC 27539Sold
- $755,9004 bd3 ba3.4k sqft104 Palermo Ct, Holly Springs, NC 27539Off Market
Nearby schools
GreatSchools rating
- 9/10Middle Creek ElementaryGrades: PK-5Distance: 2.4 mi
- 7/10Dillard Drive MiddleGrades: 6-8Distance: 6.8 mi
- 7/10Middle Creek HighGrades: 9-12Distance: 2.4 mi
Schools provided by the listing agent
- Elementary: Wake - Middle Creek Elementary
- Middle: Wake - Dillard Drive Middle
- High: Wake - Apex High
Source: Doorify MLS. This data may not be complete. We recommend contacting the local school district to confirm school assignments for this home.
Get a cash offer in 3 minutes
Find out how much your home could sell for in as little as 3 minutes with a no-obligation cash offer.
Estimated market value
$1,001,100
Get a cash offer in 3 minutes
Find out how much your home could sell for in as little as 3 minutes with a no-obligation cash offer.
Estimated market value
$1,001,100
- North Carolina
- Wake County
- Apex
- 27539
- 104 Bellagio Dr
