Skip main navigation
Sold for $765,000
  • $765,000

    8104 Henderson Rd, Apex, NC 27539

    4beds
    3,250sqft
    Single Family Residence, Residential
    Built in 2006
    0.55 Acres Lot
    $764,900 Zestimate®
    $235/sqft
    $3,159 Estimated rent

    Home value

    $764,900

    $727,000 - $803,000

    $3,159/mo

    Zestimate® history
    Loading
    Loading...

    Owner options

    List your home for rent

    $3,159/mo

    Rent Zestimate®

    Find your next renter with Zillow Rental Manager. Plus, with online applications, you can quickly screen prospective tenants – for free.

    Learn more

    $3,159/mo

    Rent Zestimate®

    Refinance and save

    $4,712/mo

    Est. payment

    Refinancing to a lower rate could help reduce your monthly payments and save thousands over the life of the loan.

    See today's rates

    $4,712/mo

    Est. payment

    Explore your selling options

    Work with a Zillow partner agent

    Leverage their expertise and Zillow's premium Showcase listings to get your home seen by more buyers.

    Get started

    List with your own agent

    Get your home in front of millions of buyers by listing it on Zillow.

    Learn how to do it

    Sell it yourself

    Take full control of how buyers see your home on Zillow by listing For Sale by Owner (FSBO).

    List your home

    What's special

    Abundant natural lightGourmet kitchenStriking double-sided fireplaceDetailed trim workLovely outdoor patioBeautiful hardwood floorsGarage with ev chargers
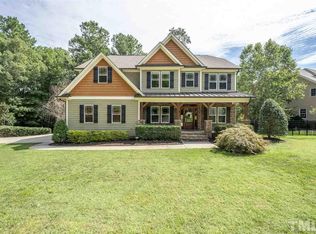
    Welcome to a stunning Craftsman-style home offering an unparalleled blend of exceptional craftsmanship, flexible living, and incredible outdoor spaces. This property immediately impresses with highly sought-after amenities right out of the gate: a convenient main-floor guest suite, a luxurious owner's suite, spectacular stacked screened porches overlooking a relaxing patio, a walk-up unfinished attic and a garage with EV chargers! Step through the welcoming two-story foyer to discover an elegant interior showcasing beautiful hardwood floors, detailed trim work, and an expansive open floor plan. Designed for both everyday living and entertaining, the main level hosts a private guest bedroom perfectly situated for visitors or multi-generational living needs. The heart of the home is the gourmet kitchen, featuring granite countertops, stainless steel appliances, a stylish tile backsplash, and a large island with a raised breakfast bar overlooking the bright breakfast area and family room. A striking double-sided fireplace creates a warm, inviting focal point that seamlessly connects the indoor family room to the first level of the spectacular stacked screened porches. Step down from the porch to a lovely outdoor patio, perfect for grilling, entertaining, and enjoying peaceful views of the private, wooded backyard. Retreat upstairs to the spacious owner's suite, a relaxing oasis offering abundant natural light, a his & her closet, walk-in closet, and a spa-inspired en-suite bath complete with separate vanities, a soothing soaking tub, and a tile shower. The second level also features additional comfortable bedrooms and a versatile bonus room--ideal for recreation, a media center, or a home gym--with its own private access to the upper screened porch to take in the elevated wooded views. Practical upgrades and additional features highlighted by a walk-up unfinished attic providing incredible, easily accessible storage space, Roof installed in 2019, EV chargers ready for your electric vehicles. Offering a rare combination of custom detailing, brilliant design, and gorgeous natural surroundings, this extraordinary home is completely move-in ready!

    Zillow last checked:

    Listing updated:

    Listed by:

    Stephan Jackson 919-228-9247,

    Fathom Realty NC, LLC

    Bought with:

    Kristin-Tiki Marie Gwynne, 354668

    Just Be Home Realty

    Source: Doorify MLS,MLS#: 10161117MLS Logo

    Facts & features

    Interior

    Bedrooms & bathrooms
    • Bedrooms: 4
    • Bathrooms: 4
    • Full bathrooms: 4
    Heating
    • Central, Forced Air, Natural Gas
    Cooling
    • Central Air, Multi Units
    Appliances
    • Included: Dishwasher, Disposal, Double Oven, Dryer, Gas Cooktop, Microwave, Oven, Washer, Wine Refrigerator
    • Laundry: Laundry Room, Sink, See Remarks
    Features
    • Built-in Features, Pantry, Ceiling Fan(s), Coffered Ceiling(s), Crown Molding, Double Vanity, Kitchen Island, Open Floorplan, Soaking Tub, Storage, Tray Ceiling(s), Walk-In Closet(s), Walk-In Shower, Water Closet, See Remarks
    • Flooring: Carpet, Hardwood, Tile, See Remarks
    • Number of fireplaces: 1
    • Fireplace features: Family Room, See Through, See Remarks
    • Common walls with other units/homes: No Common Walls
    Interior area
    • Total structure area: 3,250
    • Total interior livable area: 3,250 sqft
    • Finished area above ground: 3,250
    • Finished area below ground: 0

    Property

    Parking
    • Total spaces: 2
    • Parking features: Attached, Garage, Parking Pad
    • Attached garage spaces: 2
    Features
    • Levels: Two
    • Stories: 1
    • Patio & porch: Front Porch, Patio, Screened, See Remarks
    • Exterior features: Fenced Yard
    • Fencing: Back Yard, Fenced
    • Has view: Yes
    Lot
    • Size: 0.55 Acres
    • Features: Back Yard, Front Yard, See Remarks
    Details
    • Parcel number: 067901396035000 0315617
    • Zoning: R12
    • Special conditions: Standard

    Construction

    Type & style
    • Home type: SingleFamily
    • Architectural style: Craftsman, Transitional
    • Property subtype: Single Family Residence, Residential
    Materials
    • Fiber Cement, Shake Siding, Stone
    • Roof: Shingle, See Remarks
    Condition
    • New construction: No
    • Year built: 2006

    Utilities & green energy

    • Sewer: Public Sewer
    • Water: Public
    • Utilities for property: Cable Available, Electricity Connected, Natural Gas Connected, Phone Available

    Community & HOA

    Community
    • Subdivision: The Park at Langston
    HOA
    • Has HOA: Yes
    • Amenities included: None
    • Services included: Unknown
    • HOA fee: $132 annually
    Location
    • Region: Apex

    Financial & listing details

    • Price per square foot: $235/sqft
    • Tax assessed value: $789,106
    • Annual tax amount: $6,783
    • Date on market: 4/18/2026

    Price history

    DateEventPrice
    7/15/2026Sold$765,000-1.3%$235/sqft
    Source: Doorify MLS #10161117 Report a problem
    5/29/2026Pending sale$775,000$238/sqft
    Source: Doorify MLS #10161117 Report a problem
    5/15/2026Price change$775,000-1.9%$238/sqft
    Source: Doorify MLS #10161117 Report a problem
    4/18/2026Listed for sale$790,000+74.4%$243/sqft
    Source: Doorify MLS #10161117 Report a problem
    5/30/2014Sold$453,000-1.5%$139/sqft
    Source: Public Record Report a problem
    4/12/2014Listed for sale$459,900-11.6%$142/sqft
    Source: Selling Directly,LLC #1942154 Report a problem
    10/5/2007Sold$520,000+11.9%$160/sqft
    Source: Public Record Report a problem
    7/28/2006Sold$464,500$143/sqft
    Source: Public Record Report a problem

    Public tax history

    YearProperty taxesTax assessment
    2025$6,783 +2.2%$789,106
    2024$6,637 +44.2%$789,106 +72.5%
    2023$4,603 +3.9%$457,400
    2022$4,432 +2.1%$457,400
    2021$4,342 -0.5%$457,400
    2020$4,365 -8.5%$457,400 +3.1%
    2019$4,771 $443,728
    2018$4,771 +10.9%$443,728
    2017$4,302 +1.5%$443,728
    2016$4,238 -12.8%$443,728 -9.7%
    2015$4,858 $491,367
    2014-- $491,367
    2013-- $491,367
    2012-- $491,367
    2011-- $491,367
    2010-- $491,367
    2009-- $491,367
    2008-- --
    Find assessor info on the county website

    Neighborhood: 27539

    Nearby schools

    GreatSchools rating
    Schools provided by the listing agent
    • Elementary: Wake - Middle Creek Elementary
    • Middle: Wake - West Lake Middle
    • High: Wake - Middle Creek High

    Source: Doorify MLS. This data may not be complete. We recommend contacting the local school district to confirm school assignments for this home.

    Get a cash offer in 3 minutes
    Find out how much your home could sell for in as little as 3 minutes with a no-obligation cash offer.
    Estimated market value
    $764,900
    Get a cash offer in 3 minutes
    Find out how much your home could sell for in as little as 3 minutes with a no-obligation cash offer.
    Estimated market value
    $764,900