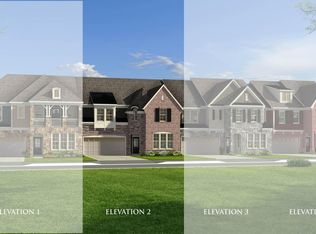
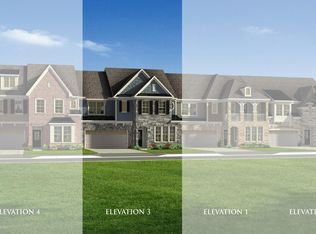
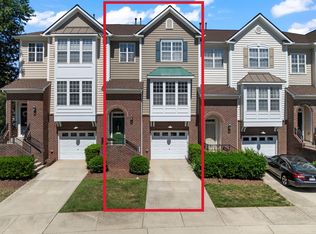
Four finished levels, six bedrooms, five full baths—and room for every chapter of life! This spacious end-unit townhome in Pipers Grove combines flexible living with thoughtful details throughout. Built in 2022, the home features a stone and brick front, a two-car garage, crown molding throughout, and impressive ceiling heights—10 feet in the basement and 9 feet on the other levels. A tray ceiling and picture molding welcome you inside, while French doors open to an office with a coffered ceiling that could also serve as a formal dining room. The living room with a stone-surround fireplace flows into the gourmet kitchen, featuring quartz countertops, a large island, tile backsplash, stainless steel appliances, a wall oven, gas cooktop, and pantry. A breakfast area and screened porch provide inviting spaces to gather and relax. A main-level guest bedroom with a walk-in closet and access to a full bath adds flexibility. The finished basement offers a bedroom with a double closet, a full bath with a tiled walk-in shower, a spacious recreation area, and a separate 12' x 16' storage room. With space for a potential future kitchenette, this level offers possibilities for an in-law suite or multigenerational living, subject to applicable approvals. Upstairs, the primary suite features a generous walk-in closet and private bath with dual vanities, a soaking tub, tiled walk-in shower, and separate water closet. Two secondary bedrooms, each with a walk-in closet, share a hall bath with a double vanity. A laundry room and loft complete the second floor. The third floor provides another bedroom or flex retreat with a walk-in closet, full bath with a walk-in shower, and access to walk-in attic storage. Off-street guest parking is conveniently located at the corner beside the home. Enjoy HOA-maintained landscaping and exterior maintenance, plus convenient access to Crossroads shopping, Lake Johnson, US 1, and downtown Cary!
Pending
$650,000
8614 Secreto Dr, Raleigh, NC 27606
6beds
4,172sqft
Townhouse
Built in 2022
3,049 Square Feet Lot
$643,100 Zestimate®
$156/sqft
$184/mo HOA
What's special
- 21 days
- 632
- 55
Likely to sell faster than
Zillow last checked:
Listing updated:
Listed by:
Samara Presley 919-883-7451,
Smart Choice Realty Company,
Amy Huller 919-395-0220,
Smart Choice Realty Company
Source: Doorify MLS,MLS#: 10200752
Facts & features
Interior
Bedrooms & bathrooms
- Bedrooms: 6
- Bathrooms: 5
- Full bathrooms: 5
- Main level bedrooms: 1
Primary bedroom
- Level: Second
- Area: 224 Square Feet
- Dimensions: 14.0 x 16.0
Bedroom 2
- Level: Main
- Area: 144 Square Feet
- Dimensions: 12.0 x 12.0
Bedroom 3
- Level: Second
- Area: 186 Square Feet
- Dimensions: 12.0 x 15.5
Bedroom 4
- Level: Second
- Area: 137.5 Square Feet
- Dimensions: 12.5 x 11.0
Bedroom 5
- Level: Third
- Area: 432 Square Feet
- Dimensions: 18.0 x 24.0
Breakfast room
- Level: Main
- Area: 105 Square Feet
- Dimensions: 10.5 x 10.0
Other
- Level: Main
- Area: 72.5 Square Feet
- Dimensions: 5.0 x 14.5
Kitchen
- Level: Main
- Area: 183.75 Square Feet
- Dimensions: 10.5 x 17.5
Laundry
- Level: Second
- Area: 46.75 Square Feet
- Dimensions: 5.5 x 8.5
Living room
- Level: Main
- Area: 297 Square Feet
- Dimensions: 13.5 x 22.0
Loft
- Level: Second
- Area: 312.5 Square Feet
- Dimensions: 12.5 x 25.0
Office
- Level: Main
- Area: 138 Square Feet
- Dimensions: 11.5 x 12.0
Other
- Description: BEDROOM #6
- Level: Basement
- Area: 168 Square Feet
- Dimensions: 12.0 x 14.0
Recreation room
- Level: Basement
- Area: 539 Square Feet
- Dimensions: 24.5 x 22.0
Heating
- Central, Forced Air, Natural Gas, Zoned
Cooling
- Central Air, Ceiling Fan(s), Dual, Electric, Zoned
Appliances
- Included: Dishwasher, Electric Water Heater, Gas Cooktop, Microwave, Wall Oven
- Laundry: Laundry Room, Upper Level
Features
- Ceiling Fan(s), Crown Molding, Coffered Ceiling(s), Entrance Foyer, His and Hers Closets, Kitchen Island, Pantry, Soaking Tub, Tray Ceiling(s), Walk-In Closet(s), Separate Shower, Bathtub/Shower Combination, Walk-In Shower, Water Closet, Quartz Counters, Smooth Ceilings
- Flooring: Carpet, Hardwood, Tile
- Doors: French Doors
- Basement: Exterior Entry,Finished,Interior Entry,Heated
- Number of fireplaces: 1
- Fireplace features: Gas Log, Living Room
- Common walls with other units/homes: 1 Common Wall
Interior area
- Total structure area: 4,172
- Total interior livable area: 4,172 sqft
- Finished area above ground: 3,220
- Finished area below ground: 952
Property
Parking
- Total spaces: 4
- Parking features: Attached, Concrete, Driveway, Garage Faces Front, Garage
- Garage spaces: 2
- Uncovered spaces: 2
Features
- Levels: Three Or More
- Stories: 3
- Patio & porch: Front Porch, Porch, Rear Porch, Screened
Lot
- Size: 3,049 Square Feet
Details
- Parcel number: 077204647859000 0459121
- Zoning: RMFM
- Special conditions: Standard
Construction
Type & style
- Home type: Townhouse
- Architectural style: Traditional,Transitional
- Property subtype: Townhouse
Materials
- Fiber Cement, Stone
- Foundation: Slab
- Roof: Shingle
Condition
- New construction: No
- Year built: 2022
Utilities & green energy
- Sewer: Public Sewer
- Water: Public
Community & HOA
Community
- Features: Street Lights, Sidewalks
- Subdivision: Pipers Grove
HOA
- Has HOA: Yes
- Amenities included: Maintenance Grounds, Management, Maintenance Structure
- Services included: Maintenance Grounds, Maintenance Structure, Pest Control, Snow Removal, Road Maintenance
- HOA fee: $184 monthly
- HOA name: Piper's Grove - Charleston Mgmt
- HOA phone: 919-847-3003
Location
- Region: Raleigh
Financial & listing details
- Price per square foot: $156/sqft
- Tax assessed value: $696,013
- Annual tax amount: $6,316
- Date on market: 10/29/2026
- Listing agreement: Exclusive Right To Sell
- Listing terms: Cash,Conventional,VA Loan
- Ownership type: Townhouse
Estimated market value
$643,100
$611,000 - $675,000
$4,501/mo
Price history
| Date | Event | Price |
|---|---|---|
| 11/6/2026 | Pending sale | $650,000$156/sqft |
Source:  Doorify MLS #10200752 Report a problem | ||
| 10/29/2026 | Listed for sale | $650,000+29.1%$156/sqft |
Source: Doorify MLS #10200752 Report a problem | ||
| 4/27/2022 | Sold | $503,500$121/sqft |
Source: Public Record Report a problem | ||
Public tax history
| Year | Property taxes | Tax assessment |
|---|---|---|
| 2025 | $5,986 +2.2% | $696,013 |
| 2024 | $5,856 +7.1% | $696,013 +28.1% |
| 2023 | $5,466 +235.5% | $543,476 +221.8% |
| 2022 | $1,629 +146.3% | $168,900 +141.3% |
| 2021 | $662 -0.5% | $70,000 |
| 2020 | $665 -11.3% | $70,000 |
| 2019 | $749 | $70,000 |
Find assessor info on the county website
Monthly payment
Est. payment
Payment breakdown
Explore the cost of this home by adjusting the details. Changes won't be saved.Climate risks
Neighborhood: 27606
Nearby schools
Schools provided by the listing agent
- Elementary: Wake - Swift Creek Elementary
- Middle: Wake - Dillard Drive Middle
- High: Wake - Athens Drive High
Source: Doorify MLS. This data may not be complete. We recommend contacting the local school district to confirm school assignments for this home.

Similar homes
- $499,9003 bd3 ba2.3k sqft605 Newlyn Dr, Raleigh, NC 27606For Sale
 MLS ID #1233189, Yan Xu. Triad MLS
- $720,0004 bd4 ba2.9k sqft2101 Chicora Wood Dr, Raleigh, NC 27606For Sale
 MLS ID #10179289, April Auman. Doorify MLS
- $400,0003 bd4 ba2.2k sqft5414 Silver Moon Ln, Raleigh, NC 27606For Sale
 MLS ID #10180039, Alicia Dixon. Doorify MLS
- $600,0005 bd4 ba3.2k sqft4232 Cataldo Way, Fuquay Varina, NC 27526For Sale
 MLS ID #10186546, Lisl Howell. Doorify MLS
- $597,0005 bd4 ba3.4k sqft320 Long Lake Dr, Fuquay Varina, NC 27526For SaleMLS ID #10202320, Brooke Granger. Doorify MLS
- $418,5003 bd3 ba2.1k sqft1104 Palace Garden Way, Raleigh, NC 27603For SaleMLS ID #10199347, Shawn O'Regan. Doorify MLS
- $550,0005 bd4 ba3.4k sqft8059 Gilano Dr, Raleigh, NC 27603For SaleMLS ID #10169864, Mike Montpetit. Doorify MLS
- $689,0005 bd5 ba3.4k sqft5321 Boylston Dr, Fuquay Varina, NC 27526For SaleMLS ID #10193438, Larry Lewis. Doorify MLS
- $649,0005 bd3 ba3.2k sqft301 Atwood Dr, Holly Springs, NC 27540For SaleMLS ID #10178881, Jennifer Daube. Doorify MLS
- $650,0004 bd3 ba3k sqft2825 High Plains Dr, Fuquay Varina, NC 27526For SaleMLS ID #10187341, Shainah Kamen Milfort. Doorify MLS
- $650,0005 bd4 ba3k sqft128 Pointe Park Cir, Holly Springs, NC 27540For SaleMLS ID #10165924, Heather Larose. Doorify MLS
- $670,0004 bd3 ba2.7k sqft1548 Tice Hurst Ln, Apex, NC 27502For SaleMLS ID #10188882, Kathy Salz. Doorify MLS
- $689,0005 bd4 ba3.7k sqft741 Inglemoor Ln, Rolesville, NC 27571For SaleMLS ID #10200322, Jo Smith. Doorify MLS
- $699,9005 bd4 ba2.9k sqft2209 Terri Creek Dr, Fuquay Varina, NC 27526For SaleMLS ID #10177475, Lisa McQuillen. Doorify MLS
- $569,9005 bd4 ba2.6k sqft124 Daisy Grove Ln, Holly Springs, NC 27540For SaleMLS ID #10200534, Michelle C Miniutti. Doorify MLS
- $649,9004 bd4 ba3.5k sqft16 Blue Monarch Ln, Fuquay Varina, NC 27526For SaleMLS ID #10189190, Brian Sculley. Doorify MLS
- $675,0005 bd3 ba2.8k sqft713 Ancient Oaks Dr, Holly Springs, NC 27540For SaleMLS ID #10197716, Michael Proctor. Doorify MLS
- $675,0003 bd3 ba2.3k sqft131 Cofield Cir, Durham, NC 27707For SaleMLS ID #10201149, Laurel Matthes. Doorify MLS
- $825,0005 bd4 ba3.1k sqft1300 Commons Ford Pl, Apex, NC 27539For SaleMLS ID #10174902, J. Michael Jackson. Doorify MLS
