Picture yourself enjoying easy, comfortable living in this beautifully maintained 3-bedroom, 2-bath ranch in the desirable Flowers Plantation community. Built in 2019, this home offers the convenience of one-level living with a spacious open floor plan that brings the kitchen, dining area, breakfast nook, and family room together in one inviting space. The kitchen features granite countertops and a large island, creating a natural gathering spot for everyday meals and entertaining. The family room features a gas-log fireplace and flows naturally with the dining area and breakfast nook, making this a welcoming space for both everyday living and entertaining. The private primary suite offers a vaulted ceiling, generous walk-in closet, and a relaxing bath with a double vanity, soaking tub, and walk-in shower. The home also features solar panels that are paid in full. A 2-car attached garage and covered patio add to the home's appeal, while the convenient location puts shopping, dining, and everyday amenities close at hand. Come see the open layout, comfortable spaces, and possibilities for yourself—and imagine how you'll make this home your own.
For sale
$355,000
47 Prairie St, Clayton, NC 27527
3beds
1,940sqft
Single Family Residence
Built in 2019
8,276 Square Feet Lot
$351,600 Zestimate®
$183/sqft
$79/mo HOA
What's special
Gas-log fireplaceOne-level livingVaulted ceilingLarge islandGranite countertopsCovered patioPrivate primary suite
- 19 days
- 359
- 21
Likely to sell faster than
Zillow last checked:
Listing updated:
Listed by:
Luease Cyrus 919-630-3710,
Mark Spain Real Estate
Source: Doorify MLS,MLS#: 10195155
Facts & features
Interior
Bedrooms & bathrooms
- Bedrooms: 3
- Bathrooms: 2
- Full bathrooms: 2
- Main level bedrooms: 3
Primary bedroom
- Level: Main
- Area: 210 Square Feet
- Dimensions: 15.0 x 14.0
Bedroom 2
- Level: Main
- Area: 182 Square Feet
- Dimensions: 14.0 x 13.0
Bedroom 3
- Level: Main
- Area: 154 Square Feet
- Dimensions: 14.0 x 11.0
Primary bathroom
- Level: Main
- Area: 120 Square Feet
- Dimensions: 12.0 x 10.0
Bathroom 2
- Level: Main
- Area: 50 Square Feet
- Dimensions: 10.0 x 5.0
Dining room
- Level: Main
- Area: 63 Square Feet
- Dimensions: 9.0 x 7.0
Kitchen
- Level: Main
- Area: 171 Square Feet
- Dimensions: 9.0 x 19.0
Laundry
- Level: Main
- Area: 77 Square Feet
- Dimensions: 7.0 x 11.0
Living room
- Level: Main
- Area: 527 Square Feet
- Dimensions: 17.0 x 31.0
Other
- Description: Garage
- Level: Main
- Area: 396 Square Feet
- Dimensions: 18.0 x 22.0
Heating
- Fireplace(s), Forced Air, Natural Gas, Solar
Cooling
- Central Air
Appliances
- Included: Dishwasher, Electric Range, Electric Water Heater, Microwave, Refrigerator
- Laundry: Laundry Room, Main Level
Features
- Granite Counters, High Ceilings, Soaking Tub, Vaulted Ceiling(s), Walk-In Closet(s), Separate Shower, Bathtub/Shower Combination
- Flooring: Carpet, Laminate, Vinyl
- Number of fireplaces: 1
- Fireplace features: Family Room, Gas Log
Interior area
- Total structure area: 1,940
- Total interior livable area: 1,940 sqft
- Finished area above ground: 1,940
- Finished area below ground: 0
Property
Parking
- Total spaces: 2
- Parking features: Attached, Garage, Garage Door Opener
- Garage spaces: 2
Features
- Levels: One
- Stories: 1
- Exterior features: Rain Gutters
- Fencing: Back Yard
Lot
- Size: 8,276 Square Feet
Details
- Parcel number: 16K05135D
- Special conditions: Standard
Construction
Type & style
- Home type: SingleFamily
- Architectural style: Ranch
- Property subtype: Single Family Residence
Materials
- Stone, Vinyl Siding
- Foundation: Slab
- Roof: Asphalt,Shingle
Condition
- New construction: No
- Year built: 2019
Utilities & green energy
- Sewer: Public Sewer
- Water: Public
Community & HOA
Community
- Subdivision: Flowers Plantation
HOA
- Has HOA: Yes
- Services included: Unknown
- HOA fee: $236 quarterly
- HOA name: CAM
- HOA phone: 877-672-2267
Location
- Region: Clayton
Financial & listing details
- Price per square foot: $183/sqft
- Tax assessed value: $330,900
- Annual tax amount: $2,068
- Date on market: 9/26/2026
- Listing agreement: Exclusive Right To Sell
- Listing terms: Cash,Conventional,FHA,USDA Loan,VA Loan
Estimated market value
$351,600
$334,000 - $369,000
$1,956/mo
Price history
| Date | Event | Price |
|---|---|---|
| 9/26/2026 | Listed for sale | $355,000+46.1%$183/sqft |
Source:  Doorify MLS #10195155 Report a problem Doorify MLS #10195155 Report a problem | ||
| 4/24/2020 | Sold | $243,000$125/sqft |
Source: Public Record Report a problem | ||
Public tax history
| Year | Property taxes | Tax assessment |
|---|---|---|
| 2025 | $2,101 +23.4% | $330,900 +57.5% |
| 2024 | $1,702 | $210,140 |
| 2023 | $1,702 -1.2% | $210,140 |
| 2022 | $1,723 | $210,140 |
| 2021 | $1,723 -3.5% | $210,140 |
| 2020 | $1,786 | $210,140 |
Find assessor info on the county website
Monthly payment
Est. payment
Payment breakdown
Explore the cost of this home by adjusting the details. Changes won't be saved.Climate risks
Neighborhood: 27527
Nearby schools
Schools provided by the listing agent
- Elementary: Johnston - River Dell Elementary
- Middle: Johnston - Archer Lodge Middle
- High: Johnston - Corinth Holders High School
Source: Doorify MLS. This data may not be complete. We recommend contacting the local school district to confirm school assignments for this home.

Similar homes
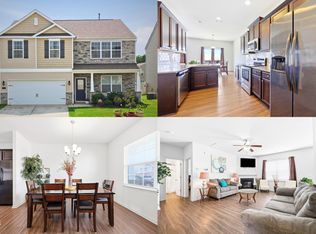
- $325,0003 bd2 ba1.4k sqft613 Bay Leaf Cir, Clayton, NC 27527For Sale
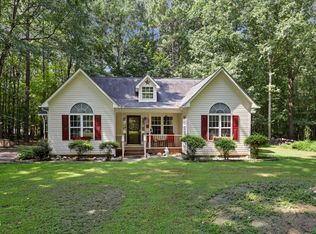
 MLS ID #10192783, Jil Monaco. Doorify MLS
 - $320,0003 bd2 ba1.2k sqft249 Wyndfall Ln, Clayton, NC 27527For Sale
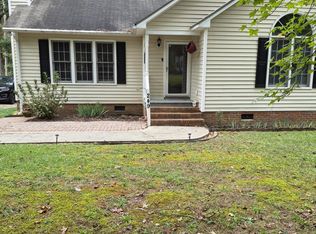 MLS ID #10197682, Craig Tribus. Doorify MLS
 - $339,0004 bd3 ba2.2k sqft480 N Great White Way, Clayton, NC 27527For Sale
 MLS ID #10180072, Jacqueline M Rosen. Doorify MLS
 - $399,9003 bd2 ba1.8k sqft414 Ashley Woods Ct, Clayton, NC 27527For Sale
 MLS ID #10197445, Beverly Knight. Doorify MLS
 - $319,0003 bd2 ba1.5k sqft80 Purple Trce, Clayton, NC 27527For SaleMLS ID #10187172, Andrea Hounshell. Doorify MLS
- $315,0003 bd2 ba1.5k sqft110 N Great White Way, Clayton, NC 27527For SaleMLS ID #10191402, Ricardo Cobos. Doorify MLS
- $359,0003 bd3 ba1.6k sqft95 Ashley Woods Ct, Clayton, NC 27527For SaleMLS ID #10169666, Diana S May. Doorify MLS
- $364,9003 bd3 ba1.7k sqft88 Antler Steel Dr, Clayton, NC 27527For SaleMLS ID #10195551, ISIS ROMERO Romero. Doorify MLS
- $379,9004 bd3 ba2.1k sqft70 Gaillardia Way, Clayton, NC 27527For SaleMLS ID #10163242, Daniel M Ngandu. Doorify MLS
- $375,0005 bd3 ba2.5k sqft75 Relict Dr, Clayton, NC 27527For SaleMLS ID #10169756, Teresa Isler-Fortson. Doorify MLS
- $349,9004 bd3 ba2.3k sqft92 White Ash Drive, Clayton, NC 27527For Sale
 MLS ID #100602394, Marsha House, EXP Realty LLC - C. Hive MLS
 - $310,0003 bd2 ba1.2k sqft287 Wyndfall Ln, Clayton, NC 27527For SaleMLS ID #10196546, Thomas Ladane Shoupe. Doorify MLS
- $350,0003 bd3 ba2k sqft589 Whitley Ridge Dr, Clayton, NC 27527For SaleMLS ID #10192974, Paul Clayborne Corsa. Doorify MLS
- $320,0003 bd2 ba1.2k sqft131 Carrie Dr, Clayton, NC 27527For SaleMLS ID #10194824, Gabe Button. Doorify MLS
- $375,0002 bd2 ba1.6k sqft73 Lighthaven Ln, Clayton, NC 27527For SaleMLS ID #10146487, Jim Allen. Doorify MLS
- $388,5004 bd3 ba2.1k sqft10 Sweet Olive St, Clayton, NC 27527For SaleMLS ID #10186945, Raelyn Lawrence. Doorify MLS
- $375,0004 bd3 ba2.7k sqft131 White Ash Dr, Clayton, NC 27527For SaleMLS ID #10189863, Don Gomez. Doorify MLS
- $389,0004 bd3 ba2.2k sqft167 White Ash Dr, Clayton, NC 27527For SaleMLS ID #10184430, Nicholas Huscroft. Doorify MLS
- $423,9004 bd4 ba2.6k sqft82 Heathwood Dr, Clayton, NC 27527For SaleMLS ID #10198013, Zach Cobb. Doorify MLS
