Welcome home to this inviting true ranch tucked away on a quiet cul-de-sac in popular Flowers Plantation! Freshly painted throughout and move-in ready, this home features durable LVP flooring in the main living areas and brand-new carpet in the bedrooms. The easy, open one-level floor plan offers comfortable everyday living with generously sized closets and plenty of storage throughout. The spacious pantry provides extra room for kitchen essentials, while the pull-down attic offers even more storage for those items you want tucked away but easily accessible. Enjoy single level living in a peaceful cul-de-sac setting that is within a convenient, five minute drive to grocery stores and restaurants!
For sale
Price cut: $9K (10/18)
$310,000
80 Purple Trce, Clayton, NC 27527
3beds
1,597sqft
Single Family Residence
Built in 2019
6,534 Square Feet Lot
$307,900 Zestimate®
$194/sqft
$79/mo HOA
What's special
Single level livingFreshly painted throughoutInviting true ranchSpacious pantryQuiet cul-de-sacPeaceful cul-de-sac settingPlenty of storage throughout
- 65 days
- 496
- 47
Zillow last checked:
Listing updated:
Listed by:
Andrea Hounshell 919-621-2061,
Choice Residential Real Estate
Source: Doorify MLS,MLS#: 10187172
Facts & features
Interior
Bedrooms & bathrooms
- Bedrooms: 3
- Bathrooms: 2
- Full bathrooms: 2
- Main level bedrooms: 3
Primary bedroom
- Level: First
- Area: 246.6 Square Feet
- Dimensions: 13.7 x 18.0
Bedroom 2
- Level: First
- Area: 153.69 Square Feet
- Dimensions: 14.1 x 10.9
Bedroom 3
- Level: First
- Area: 117.16 Square Feet
- Dimensions: 11.6 x 10.1
Dining room
- Level: First
- Area: 87.23 Square Feet
- Dimensions: 14.3 x 6.1
Other
- Level: First
- Area: 90.2 Square Feet
- Dimensions: 5.5 x 16.4
Kitchen
- Level: First
- Area: 155.87 Square Feet
- Dimensions: 14.3 x 10.9
Living room
- Level: First
- Area: 296.42 Square Feet
- Dimensions: 16.11 x 18.4
Other
- Description: Garage
- Level: First
- Area: 396.01 Square Feet
- Dimensions: 19.9 x 19.9
Heating
- Forced Air, Natural Gas, None
Cooling
- Central Air
Appliances
- Included: Dryer, Disposal, Dishwasher, Electric Range, Electric Water Heater, Ice Maker, Microwave, Refrigerator, Stainless Steel Appliance(s), Washer
- Laundry: In Hall, Main Level
Features
- Ceiling Fan(s), Granite Counters, Pantry, Primary Downstairs, Walk-In Closet(s), Bathtub/Shower Combination, Walk-In Shower
- Flooring: Carpet, Luxury Vinyl
- Common walls with other units/homes: No Common Walls
Interior area
- Total structure area: 1,597
- Total interior livable area: 1,597 sqft
- Finished area above ground: 1,597
- Finished area below ground: 0
Property
Parking
- Total spaces: 2
- Parking features: Driveway, Garage, Garage Door Opener
- Garage spaces: 2
- Has uncovered spaces: Yes
Features
- Levels: One
- Stories: 1
- Patio & porch: Patio
- Exterior features: Rain Gutters
Lot
- Size: 6,534 Square Feet
Details
- Parcel number: 16K05122J
- Zoning: PUD
- Special conditions: Standard
Construction
Type & style
- Home type: SingleFamily
- Architectural style: Ranch
- Property subtype: Single Family Residence
Materials
- Stone, Vinyl Siding
- Foundation: Slab
- Roof: Shingle
Condition
- New construction: No
- Year built: 2019
Utilities & green energy
- Sewer: Community Sewer
- Water: Community Water
- Utilities for property: Cable Available, Electricity Connected, Natural Gas Connected, Phone Connected, Water Connected
Community & HOA
Community
- Features: Sidewalks
- Subdivision: Flowers Plantation
HOA
- Has HOA: Yes
- Services included: None
- HOA fee: $236 quarterly
- HOA name: Meadows at Flowers Plantation HOA/CAMS
- HOA phone: 919-322-4680
- Second HOA name: CAMS
- Additional fee info: Second HOA Fee $350 Annually
Location
- Region: Clayton
Financial & listing details
- Price per square foot: $194/sqft
- Tax assessed value: $342,130
- Annual tax amount: $2,172
- Date on market: 8/19/2026
- Listing agreement: Exclusive Right To Sell
- Listing terms: Cash,Conventional,FHA,VA Loan
Estimated market value
$307,900
$293,000 - $323,000
$1,858/mo
Price history
| Date | Event | Price |
|---|---|---|
| 10/18/2026 | Price change | $310,000-2.8%$194/sqft |
Source:  Doorify MLS #10187172 Report a problem Doorify MLS #10187172 Report a problem | ||
| 9/28/2026 | Price change | $319,000-3%$200/sqft |
Source: Doorify MLS #10187172 Report a problem | ||
| 9/3/2026 | Price change | $329,000-3.2%$206/sqft |
Source: Doorify MLS #10187172 Report a problem | ||
| 8/19/2026 | Listed for sale | $340,000+49.8%$213/sqft |
Source: Doorify MLS #10187172 Report a problem | ||
| 5/20/2019 | Sold | $227,000$142/sqft |
Source: Public Record Report a problem | ||
Public tax history
| Year | Property taxes | Tax assessment |
|---|---|---|
| 2025 | $2,173 +14.9% | $342,130 +46.6% |
| 2024 | $1,891 | $233,450 |
| 2023 | $1,891 -1.2% | $233,450 |
| 2022 | $1,914 | $233,450 |
| 2021 | $1,914 -3.5% | $233,450 |
| 2020 | $1,984 +386.4% | $233,450 +386.4% |
| 2019 | $408 | $48,000 |
Find assessor info on the county website
Monthly payment
Est. payment
Payment breakdown
Explore the cost of this home by adjusting the details. Changes won't be saved.Climate risks
Neighborhood: 27527
Nearby schools
Schools provided by the listing agent
- Elementary: Johnston - River Dell Elementary
- Middle: Johnston - Archer Lodge Middle
- High: Johnston County Schools
Source: Doorify MLS. This data may not be complete. We recommend contacting the local school district to confirm school assignments for this home.


Similar homes
- $315,0003 bd2 ba1.5k sqft110 N Great White Way, Clayton, NC 27527For Sale

 MLS ID #10191402, Ricardo Cobos. Doorify MLS
 - $325,0003 bd2 ba1.4k sqft613 Bay Leaf Cir, Clayton, NC 27527For Sale
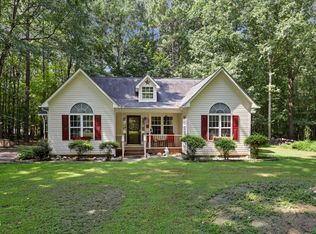 MLS ID #10192783, Jil Monaco. Doorify MLS
 - $310,0003 bd2 ba1.2k sqft287 Wyndfall Ln, Clayton, NC 27527For Sale
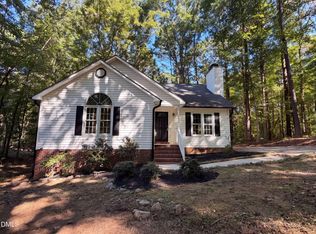 MLS ID #10196546, Thomas Ladane Shoupe. Doorify MLS
 - $315,0003 bd2 ba1.3k sqft12251 Buffalo Rd, Clayton, NC 27527For Sale
 MLS ID #10184009, Tina Balog. Doorify MLS
 - $320,0003 bd2 ba1.2k sqft249 Wyndfall Ln, Clayton, NC 27527For SaleMLS ID #10197682, Craig Tribus. Doorify MLS
- $355,0003 bd2 ba1.9k sqft47 Prairie St, Clayton, NC 27527For SaleMLS ID #10195155, Luease Cyrus. Doorify MLS
- $320,0003 bd2 ba1.2k sqft131 Carrie Dr, Clayton, NC 27527For SaleMLS ID #10194824, Gabe Button. Doorify MLS
- $319,9003 bd2 ba1.4k sqft113 Falmouth Ct, Clayton, NC 27520For SaleMLS ID #10199370, Evelyn Hrehor. Doorify MLS
- $315,0003 bd2 ba1.6k sqft127 Stromness Path, Clayton, NC 27527For SaleMLS ID #10175251, Jeff Evans. Doorify MLS
- $324,9003 bd2 ba1.6k sqft53 Domenica Way, Clayton, NC 27527For SaleMLS ID #10199026, Valerie DeLoach. Doorify MLS
- $349,0003 bd3 ba1.6k sqft95 Ashley Woods Ct, Clayton, NC 27527For SaleMLS ID #10169666, Diana S May. Doorify MLS
- $325,0003 bd3 ba1.9k sqft112 W Copenhaver Dr, Clayton, NC 27527For SaleMLS ID #10187748, Daxay Malkan. Doorify MLS
- $308,0003 bd3 ba1.7k sqft83 Valleyfield Dr, Clayton, NC 27527For SaleMLS ID #10196113, Peter Greijn. Doorify MLS
- $299,0003 bd2 ba1.6k sqft13 E Milan Ct, Clayton, NC 27527For SaleMLS ID #10177650, Bre Booker Rouse. Doorify MLS
- $341,9003 bd2 ba1.6k sqft166 Cecina Court, Clayton, NC 27527For Sale
 MLS ID #100595309, Beth Hines, RE/MAX Southland Realty II. Hive MLS
 - $329,9003 bd3 ba1.9k sqft329 Groundsel Pl, Clayton, NC 27520For SaleMLS ID #10199252, Kriston K Ashley. Doorify MLS
- $282,9003 bd3 ba1.7k sqft80 Little Leaf Ln, Clayton, NC 27527For SaleMLS ID #10196106, Sylvia Phillips. Doorify MLS
- $319,9003 bd3 ba1.7k sqft111 Antler Steel Dr, Clayton, NC 27527For SaleMLS ID #10154075, Shonda Smith. Doorify MLS
- $309,9003 bd2 ba1.6k sqft53 Milan Ct, Clayton, NC 27527For SaleMLS ID #10183714, Carol Houston. Doorify MLS
- $285,0003 bd3 ba1.8k sqft174 Wrenwood Dr, Clayton, NC 27527For SaleMLS ID #10188016, Tiffany McLaurin. Doorify MLS
