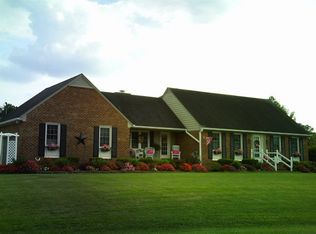
Welcome home! Nestled on a beautiful corner lot, this charming brick ranch offers the perfect blend of warmth, comfort, and thoughtful updates. With 3 bedrooms and 2 full baths, this home truly wraps you in a hug the moment you walk through the door.
The newly renovated kitchen is fresh, inviting, and ready for everything from quiet morning coffee to memorable gatherings with family and friends. The renovated primary bathroom adds a touch of modern comfort, while the newly replaced roof offers added peace of mind.
A bright and welcoming all-seasons room provides the perfect spot to relax and enjoy the beauty of every season. Step outside to discover your own private retreat, complete with a fully fenced backyard, fire pit, and pergola--ideal for entertaining, unwinding, or enjoying peaceful evenings under the stars.
A detached garage provides additional space for parking, hobbies, storage, or the projects you've been dreaming about. With the privacy and space you've been looking for, this home offers a rare combination of character, comfort, and convenience.
For sale
Price cut: $1K (10/9)
$298,900
1100 Par Three Drive S, Wilson, NC 27893
3beds
1,476sqft
Single Family Residence
Built in 1976
0.41 Acres Lot
$286,400 Zestimate®
$203/sqft
$-- HOA
What's special
Charming brick ranchDetached garageFully fenced backyardCorner lotNewly renovated kitchenNewly replaced roofRenovated primary bathroom
- 42 days
- 142
- 22
Zillow last checked:
Listing updated:
Listed by:
Rebecca Werner 252-904-8422,
Carolina Homeland Partners LLC
Source: Hive MLS,MLS#: 100600994 Originating MLS: Rocky Mount Area Association of Realtors
Originating MLS: Rocky Mount Area Association of RealtorsFacts & features
Interior
Bedrooms & bathrooms
- Bedrooms: 3
- Bathrooms: 2
- Full bathrooms: 2
Rooms
- Room types: Master Bedroom, Bedroom 2, Bedroom 3, Bathroom 1, Bathroom 2, Breakfast Room, Living Room
Primary bedroom
- Level: Main
Bedroom 2
- Level: Main
Bedroom 3
- Level: Main
Bathroom 1
- Level: Main
Bathroom 2
- Level: Main
Breakfast room
- Level: Main
Kitchen
- Level: Main
Living room
- Level: Main
Heating
- Fireplace(s), Forced Air, Natural Gas
Cooling
- Central Air
Appliances
- Included: Electric Oven, Electric Cooktop, Dishwasher
- Laundry: In Garage
Features
- Master Downstairs, Solid Surface, Ceiling Fan(s), Walk-in Shower
- Flooring: LVT/LVP, Carpet, Tile
- Basement: None
- Has fireplace: Yes
Interior area
- Total structure area: 1,476
- Total interior livable area: 1,476 sqft
Video & virtual tour
Property
Parking
- Total spaces: 4
- Parking features: Covered, Concrete, Attached Carport, Detached Carport
- Attached garage spaces: 2
- Carport spaces: 2
- Covered spaces: 4
Features
- Levels: One
- Patio & porch: Deck, Enclosed, Porch, Rear Porch
- Fencing: Back Yard
- View description: None
- Frontage type: See Remarks
Lot
- Size: 0.41 Acres
- Dimensions: 160 x 110 x 160 x 110
- Features: Level, Corner Lot
Details
- Parcel number: 3710376439000
- Zoning: Res
- Special conditions: Standard
Construction
Type & style
- Home type: SingleFamily
- Property subtype: Single Family Residence
Materials
- Brick, Vinyl Siding
- Foundation: Crawl Space
- Roof: Architectural Shingle
Condition
- New construction: No
- Year built: 1976
Utilities & green energy
- Sewer: Septic Tank
- Water: Public
- Utilities for property: Natural Gas Connected
Community & HOA
Community
- Subdivision: Willow Springs
HOA
- Has HOA: No
- Amenities included: None
Location
- Region: Wilson
Financial & listing details
- Price per square foot: $203/sqft
- Tax assessed value: $196,316
- Annual tax amount: $1,695
- Date on market: 9/3/2026
- Cumulative days on market: 42 days
- Listing agreement: Exclusive Right To Sell
- Listing terms: Cash,Conventional,FHA,VA Loan
Estimated market value
$286,400
$272,000 - $301,000
$1,513/mo
Price history
| Date | Event | Price |
|---|---|---|
| 10/9/2026 | Price change | $298,900-0.3%$203/sqft |
Source:  Hive MLS #100600994 Report a problem Hive MLS #100600994 Report a problem | ||
| 9/3/2026 | Listed for sale | $299,900$203/sqft |
Source: Hive MLS #100600994 Report a problem | ||
Public tax history
| Year | Property taxes | Tax assessment |
|---|---|---|
| 2025 | $1,695 -22.9% | $196,316 |
| 2024 | $2,199 +64.7% | $196,316 +91.9% |
| 2023 | $1,335 | $102,302 |
| 2022 | $1,335 | $102,302 |
| 2021 | $1,335 | $102,302 |
| 2020 | $1,335 | $102,302 |
| 2019 | $1,335 | $102,302 |
| 2018 | $1,335 +1.6% | $102,302 |
| 2017 | $1,315 +3.2% | $102,302 |
| 2016 | $1,274 -14.5% | $102,302 -14.5% |
| 2015 | $1,490 | $119,653 |
| 2014 | $1,490 | $119,653 |
| 2011 | $1,490 | $119,653 |
| 2010 | $1,490 | $119,653 |
Find assessor info on the county website
Monthly payment
Est. payment
Payment breakdown
Explore the cost of this home by adjusting the details. Changes won't be saved.Climate risks
Neighborhood: 27893
Nearby schools
Schools provided by the listing agent
- Elementary: Winstead
- Middle: Darden
- High: Beddingfield
Source: Hive MLS. This data may not be complete. We recommend contacting the local school district to confirm school assignments for this home.
Similar homes
- $298,9003 bd2 ba1.4k sqft1100 Par 3 Dr S, Wilson, NC 27893For Sale

 MLS ID #10190382, Rebecca Werner. Doorify MLS
 - $--3 bd3 ba1.8k sqft4811 Lely Rd, Wilson, NC 27893Auction
 Auction.com 2
 - $289,9003 bd3 ba1.3k sqft308 Pearson Street N, Wilson, NC 27893For Sale

 MLS ID #100591480, Hawley Harris Team, Threshold Real Estate LLC. Hive MLS
 - $285,0004 bd3 ba2k sqft105 Brentwood Drive N, Wilson, NC 27893For Sale
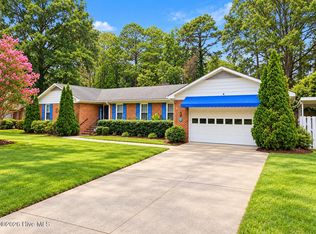 MLS ID #100609785, Delphine Camara, Keller Williams Realty Cary. Hive MLS
 - $225,0003 bd2 ba1.3k sqft4530 Virginia Rd, Wilson, NC 27893For SaleMLS ID #10196502, Naomi Richardson. Doorify MLS
- $299,9003 bd3 ba1.7k sqft4313 Maple Leaf Lane SW, Wilson, NC 27893For SaleMLS ID #100595803, Chuck Williamson, Chesson Agency, eXp Realty. Hive MLS
- $274,9003 bd2 ba1.6k sqft1709 Westwood Avenue W, Wilson, NC 27893For SaleMLS ID #100500459, Hugh Hussey, Chesson Realty. Hive MLS
- $239,9003 bd3 ba1.7k sqft2509 Ward Boulevard, Wilson, NC 27893For SaleMLS ID #100606767, Pam Redding, First Venture Commercial & Residential. Hive MLS
- $280,0003 bd2 ba1.5k sqft3502 Baybrooke Drive W, Wilson, NC 27893For SaleMLS ID #100557538, Jackie Morris, Keller Williams Realty Points East. Hive MLS
- $244,9003 bd2 ba1.3k sqft1505 Anderson Street NW, Wilson, NC 27893For SaleMLS ID #100608399, Joseph Allegood, Chesson Realty. Hive MLS
- $268,0003 bd2 ba1.3k sqft3223 Marble Court SW, Wilson, NC 27893For SaleMLS ID #100546790, Louie Bowen, Roanoke Realty Team. Hive MLS
- $295,9003 bd2 ba1.4k sqft2919 Winding Ridge Drive W, Wilson, NC 27893For SaleMLS ID #100604528, Jane Evans, Our Town Properties Inc.. Hive MLS
- $275,0003 bd2 ba1.9k sqft1506 Anderson Street NW, Wilson, NC 27893For SaleMLS ID #100577355, Lineberger Team, EXP Realty LLC - C. Hive MLS
- $300,0003 bd2 ba1.7k sqft1109 Treemont Road NW, Wilson, NC 27896For SaleMLS ID #100517028, Brittney Watson, Green Valley Realty. Hive MLS
- $291,9904 bd2 ba1.6k sqft2805 Winding Ridge Dr W, Wilson, NC 27893New ConstructionDoorify MLS
- $160,0003 bd1 ba1k sqft1302 Westwood Ave W, Wilson, NC 27893For SaleMLS ID #10197972, Patricia Rivera. Doorify MLS
- $187,0002 bd2 ba1.1k sqft2523 Crystal Drive SW, Wilson, NC 27893For SaleMLS ID #100609773, Alarie Yelverton, Chesson Realty. Hive MLS
- $224,9003 bd2 ba1.3k sqft2109 Shamrock Drive E, Wilson, NC 27893For SaleMLS ID #100607562, Anna Hromyak, United Real Estate Coastal Carolina. Hive MLS
- $289,9003 bd3 ba1.3k sqft3212 Dolostone Court SW, Wilson, NC 27893New ConstructionMLS ID #100596937, Homer Tyre, Tyre Realty Group Inc.. Hive MLS
- $199,0003 bd2 ba1.3k sqft1719 Lipscomb Road E, Wilson, NC 27893For SaleMLS ID #100606637, Victoria Schoenleber, True Local Realty. Hive MLS
