SOLD AS-IS with seller making no repairs! This 2 bedroom, 2 bath patio home offers great potential for buyers. Featuring a spacious primary bedroom with an updated master bathroom, a new HVAC system, and roof replaced in 2017. Gas log fireplace, built-ins in living room, covered outside patio and outside shed. No HOA. Currently, no electricity connected. Call today to set up a showing!
For sale
$187,000
2523 Crystal Drive SW, Wilson, NC 27893
2beds
1,135sqft
Single Family Residence
Built in 2001
5,663 Square Feet Lot
$-- Zestimate®
$165/sqft
$-- HOA
What's special
Gas log fireplaceCovered outside patioOutside shedSpacious primary bedroomUpdated master bathroom
- 3 days
- 53
- 8
Likely to sell faster than
Zillow last checked:
Listing updated:
Listed by:
Alarie Yelverton 252-373-5572,
Chesson Realty
Source: Hive MLS,MLS#: 100609773 Originating MLS: Wilson Board of Realtors
Originating MLS: Wilson Board of RealtorsFacts & features
Interior
Bedrooms & bathrooms
- Bedrooms: 2
- Bathrooms: 2
- Full bathrooms: 2
Rooms
- Room types: Master Bedroom, Living Room
Primary bedroom
- Level: First
Primary bedroom
- Level: Basement
Kitchen
- Level: First
Living room
- Level: First
Heating
- Fireplace(s), Electric, Forced Air, Natural Gas
Cooling
- Central Air, Ceiling Fan(s)
Appliances
- Included: Electric Oven, Dishwasher
- Laundry: Dryer Hookup, Washer Hookup, In Kitchen, Laundry Closet
Features
- Master Downstairs, Walk-in Closet(s), Ceiling Fan(s), Blinds/Shades, Gas Log, Walk-In Closet(s)
- Flooring: Carpet, Tile, Vinyl
- Basement: None
- Attic: Pull Down Stairs
- Has fireplace: Yes
- Fireplace features: Gas Log
Interior area
- Total structure area: 1,135
- Total interior livable area: 1,135 sqft
Property
Parking
- Parking features: Concrete
Features
- Levels: One
- Patio & porch: Patio
- Fencing: Partial,Vinyl
- View description: None
- Frontage type: See Remarks
Lot
- Size: 5,663 Square Feet
- Dimensions: 55 x 100
Details
- Additional structures: Shed(s)
- Parcel number: 3711333939.000
- Zoning: SFR
- Special conditions: Standard
Construction
Type & style
- Home type: SingleFamily
- Architectural style: Patio
- Property subtype: Single Family Residence
Materials
- Brick Veneer, Vinyl Siding, Wood Frame
- Foundation: Slab
- Roof: Shingle
Condition
- New construction: No
- Year built: 2001
Utilities & green energy
- Sewer: Public Sewer
- Water: Public
- Utilities for property: Natural Gas Available, Sewer Available, Water Available
Community & HOA
Community
- Subdivision: Downing Village
HOA
- Has HOA: No
Location
- Region: Wilson
Financial & listing details
- Price per square foot: $165/sqft
- Tax assessed value: $158,189
- Annual tax amount: $1,771
- Date on market: 10/12/2026
- Cumulative days on market: 3 days
- Listing agreement: Exclusive Right To Sell
- Listing terms: Cash,Conventional,FHA,VA Loan
Estimated market value
Not available
Estimated sales range
Not available
Not available
Price history
| Date | Event | Price |
|---|---|---|
| 10/12/2026 | Listed for sale | $187,000+107.8%$165/sqft |
Source:  Hive MLS #100609773 Report a problem Hive MLS #100609773 Report a problem | ||
| 4/15/2004 | Sold | $90,000$79/sqft |
Source: Agent Provided Report a problem | ||
Public tax history
| Year | Property taxes | Tax assessment |
|---|---|---|
| 2025 | $1,772 +0% | $158,189 |
| 2024 | $1,772 +42.5% | $158,189 +66% |
| 2023 | $1,244 | $95,292 |
| 2022 | $1,244 | $95,292 |
| 2021 | $1,244 | $95,292 |
| 2020 | $1,244 | $95,292 |
| 2019 | $1,244 | $95,292 |
| 2018 | $1,244 +1.6% | $95,292 |
| 2017 | $1,225 +3.2% | $95,292 |
| 2016 | $1,186 -5.3% | $95,292 -5.3% |
| 2015 | $1,253 | $100,614 |
| 2014 | $1,253 | $100,614 |
| 2011 | $1,253 | $100,614 |
| 2010 | $1,253 | $100,614 |
Find assessor info on the county website
Monthly payment
Est. payment
Payment breakdown
Explore the cost of this home by adjusting the details. Changes won't be saved.Climate risks
Neighborhood: 27893
Nearby schools
Schools provided by the listing agent
- Elementary: Winstead
- Middle: Darden
- High: Beddingfield
Source: Hive MLS. This data may not be complete. We recommend contacting the local school district to confirm school assignments for this home.
Similar homes
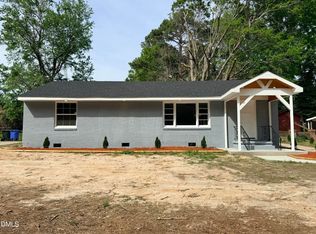
- $160,0002 bd1 ba1k sqft1302 Westwood Ave W, Wilson, NC 27893For Sale
 MLS ID #10197972, Patricia Rivera. Doorify MLS
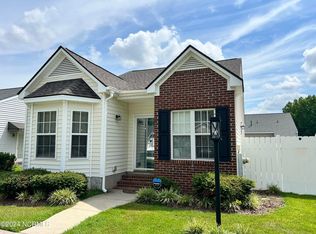
 - $198,5002 bd2 ba1.1k sqft2429 Winding Creek Drive SW, Wilson, NC 27893For Sale
 MLS ID #100573200, Harry Gauss, First Wilson Properties. Hive MLS
 - $179,0002 bd1 ba1k sqft419 Pike Street SW, Wilson, NC 27893For Sale
 MLS ID #100598984, Hugh Hussey, Chesson Realty. Hive MLS
 - $120,0003 bd2 ba1.3k sqft411 Raleigh Road Parkway N, Wilson, NC 27893For Sale
 MLS ID #100609875, Lafan Forbes, The Forbes Real Estate Group. Hive MLS
 - $225,0003 bd2 ba1.3k sqft4530 Virginia Rd, Wilson, NC 27893For SaleMLS ID #10196502, Naomi Richardson. Doorify MLS
- $199,0003 bd2 ba1.3k sqft1719 Lipscomb Road E, Wilson, NC 27893For SaleMLS ID #100606637, Victoria Schoenleber, True Local Realty. Hive MLS
- $170,0003 bd2 ba1k sqft605 Sunnyside Ln W, Wilson, NC 27893For SaleMLS ID #10186344, Mayra Mendoza. Doorify MLS
- $172,0002 bd1 ba1.1k sqft1100 Churchill Avenue SW, Wilson, NC 27893For SaleMLS ID #100596211, Ethan Ocean, The Ocean Group. Hive MLS
- $169,5003 bd2 ba1.4k sqft1009 Walnut Street W, Wilson, NC 27893For SaleMLS ID #100605941, Jason Walters Real Estate Team, EXP Realty LLC - C. Hive MLS
- $195,0003 bd2 ba1k sqft1107 Adams St N, Wilson, NC 27893For SaleMLS ID #10185663, John Nguyen. Doorify MLS
- $214,9003 bd3 ba1.5k sqft2425 Winding Creek Drive SW, Wilson, NC 27893For SaleMLS ID #100477815, Penny Whitfield, Whitfield Agency, LLC. Hive MLS
- $150,0002 bd1 ba885 sqft1106 Hanover Avenue SW, Wilson, NC 27893For SaleMLS ID #100607925, Eric A Villeneuve, New Village Real Estate LLC. Hive MLS
- $225,0003 bd3 ba1.5k sqft2518 Winding Creek Drive SW, Wilson, NC 27893For SaleMLS ID #100579450, Jane Evans, Our Town Properties Inc.. Hive MLS
- $224,9003 bd2 ba1.3k sqft2109 Shamrock Drive E, Wilson, NC 27893For SaleMLS ID #100607562, Anna Hromyak, United Real Estate Coastal Carolina. Hive MLS
- $219,5002 bd2 ba931 sqft3302 Feldspar Court SW, Wilson, NC 27893For SaleMLS ID #100544328, Sunita Galada, First Venture Commercial & Residential. Hive MLS
- $179,9003 bd1 ba1.5k sqft1205 Lincoln Street SE, Wilson, NC 27893For SaleMLS ID #100603811, David Dahan, Fathom Realty NC, LLC Cary. Hive MLS
- $207,5003 bd2 ba1.4k sqft1105 Adams Street N, Wilson, NC 27893For SaleMLS ID #100605970, Adam Bennett, Right Realty Group. Hive MLS
- $255,0003 bd3 ba1.6k sqft3015 Fieldstream Drive N, Wilson, NC 27896For SaleMLS ID #100610010, Will Nichols, Chesson Realty. Hive MLS
- $215,0003 bd2 ba1.6k sqft112 Raleigh Road Parkway N, Wilson, NC 27893For SaleMLS ID #100604363, Lafan Forbes, The Forbes Real Estate Group. Hive MLS
- $244,9003 bd2 ba1.3k sqft1505 Anderson Street NW, Wilson, NC 27893For SaleMLS ID #100608399, Joseph Allegood, Chesson Realty. Hive MLS
