Welcome to 1105 Adams St N! This fully updated 3-bedroom, 2-bathroom single-family home perfectly blends modern design with functional living.Step inside to an expansive, light-filled living area featuring pristine low-maintenance LVP flooring, stylish chair-rail molding, and crisp neutral paint throughout. The updated kitchen is equipped with dark granite countertops, a sleek subway tile backsplash, white cabinetry, and a stainless-steel gooseneck faucet. All bedrooms feature bright natural lighting, ceiling fans, and wood-look flooring. The full bathrooms showcase updated dark granite vanities and clean tub/shower setups. Additional features include a dedicated laundry area with overhead storage cabinets and washer/dryer hookups. Move-in ready with modern upgrades--schedule your private tour today!
For sale
$215,000
1105 Adams Street N, Wilson, NC 27893
3beds
1,493sqft
Single Family Residence
Built in 1935
6,098 Square Feet Lot
$211,800 Zestimate®
$144/sqft
$-- HOA
What's special
- 10 days
- 202
- 26
Likely to sell faster than
Zillow last checked:
Listing updated:
Listed by:
Adam Bennett 910-444-9617,
Right Realty Group
Source: Hive MLS,MLS#: 100605970 Originating MLS: Wilson Board of Realtors
Originating MLS: Wilson Board of RealtorsFacts & features
Interior
Bedrooms & bathrooms
- Bedrooms: 3
- Bathrooms: 2
- Full bathrooms: 2
Rooms
- Room types: Master Bedroom, Bedroom 1, Bedroom 2, Bathroom 1, Bathroom 2
Heating
- Forced Air
Cooling
- Central Air
Features
- Master Downstairs
- Windows: Thermal Windows
- Has fireplace: No
Interior area
- Total structure area: 1,493
- Total interior livable area: 1,493 sqft
Property
Parking
- Parking features: Off Street
Features
- Levels: One
- Patio & porch: None
- Fencing: None
- Has view: Yes
- View description: See Remarks
- Frontage type: See Remarks
Lot
- Size: 6,098 Square Feet
- Dimensions: 64 x 95 x 62 x 95
Details
- Parcel number: 3722163048.000
- Zoning: GR6
- Special conditions: Standard
Construction
Type & style
- Home type: SingleFamily
- Property subtype: Single Family Residence
Materials
- Brick, Wood Frame
- Foundation: Crawl Space
- Roof: Composition
Condition
- New construction: No
- Year built: 1935
Utilities & green energy
- Sewer: Public Sewer
- Water: Public
- Utilities for property: Sewer Available, Water Available
Community & HOA
Community
- Subdivision: Not In Subdivision
HOA
- Has HOA: No
- Amenities included: None
Location
- Region: Wilson
Financial & listing details
- Price per square foot: $144/sqft
- Tax assessed value: $101,785
- Annual tax amount: $1,139
- Date on market: 9/24/2026
- Cumulative days on market: 10 days
- Listing agreement: Exclusive Right To Sell
- Listing terms: Cash,Conventional,FHA,VA Loan
Estimated market value
$211,800
$201,000 - $222,000
$1,657/mo
Price history
| Date | Event | Price |
|---|---|---|
| 9/24/2026 | Listed for sale | $215,000$144/sqft |
Source:  Hive MLS #100605970 Report a problem Hive MLS #100605970 Report a problem | ||
Public tax history
| Year | Property taxes | Tax assessment |
|---|---|---|
| 2025 | $1,140 | $101,785 |
| 2024 | $1,140 +61.1% | $101,785 +87.7% |
| 2023 | $708 | $54,235 |
| 2022 | $708 | $54,235 |
| 2021 | $708 | $54,235 |
| 2020 | $708 | $54,235 |
| 2019 | $708 | $54,235 |
| 2018 | $708 +1.6% | $54,235 |
| 2017 | $697 +3.2% | $54,235 |
| 2016 | $675 -9.2% | $54,235 -9.2% |
| 2015 | $744 | $59,724 |
| 2014 | $744 | $59,724 |
| 2011 | $744 | $59,724 |
| 2010 | $744 | $59,724 |
Find assessor info on the county website
Monthly payment
Est. payment
Payment breakdown
Explore the cost of this home by adjusting the details. Changes won't be saved.Climate risks
Neighborhood: 27893
Nearby schools
Schools provided by the listing agent
- Elementary: Wells
- Middle: Forest Hills
- High: Fike High
Source: Hive MLS. This data may not be complete. We recommend contacting the local school district to confirm school assignments for this home.

Similar homes
- $215,0003 bd2 ba1.6k sqft112 Raleigh Road Parkway N, Wilson, NC 27893For Sale
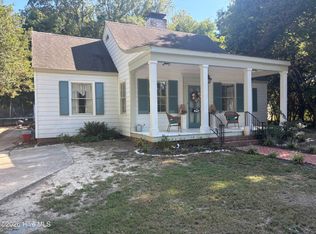
 MLS ID #100604363, Lafan Forbes, The Forbes Real Estate Group. Hive MLS
 - $200,0003 bd2 ba1.8k sqft504 Rountree St W, Wilson, NC 27893For Sale
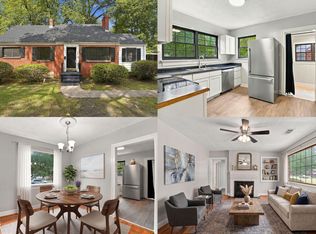
 MLS ID #10194547, Delphine Camara. Doorify MLS
 - $224,9003 bd2 ba1.3k sqft2109 Shamrock Drive E, Wilson, NC 27893For Sale
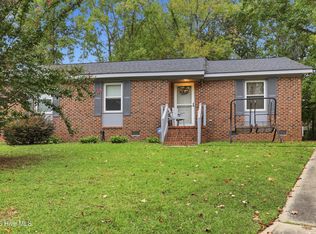 MLS ID #100607562, Anna Hromyak, United Real Estate Coastal Carolina. Hive MLS
 - $199,0003 bd2 ba1.3k sqft1719 Lipscomb Road E, Wilson, NC 27893For Sale
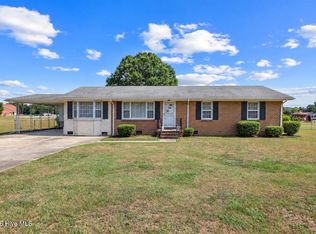 MLS ID #100606637, Victoria Schoenleber, True Local Realty. Hive MLS
 - $195,0003 bd2 ba1k sqft1107 Adams St N, Wilson, NC 27893For SaleMLS ID #10185663, John Nguyen. Doorify MLS
- $189,0003 bd2 ba1.2k sqft2313 Shreve Street SW, Wilson, NC 27893For SaleMLS ID #100607297, Craig Tribus, Beycome Brokerage Realty LLC. Hive MLS
- $239,9003 bd3 ba1.7k sqft2509 Ward Boulevard, Wilson, NC 27893For SaleMLS ID #100606767, Pam Redding, First Venture Commercial & Residential. Hive MLS
- $215,0004 bd2 ba2k sqft315 Tarboro Street NE, Wilson, NC 27893For SaleMLS ID #100595629, KAREN COX, EAST COAST PROPERTIES. Hive MLS
- $210,0003 bd3 ba2.2k sqft406 Rountree Street W, Wilson, NC 27893For SaleMLS ID #100574406, Jonathan Perkins, Coldwell Banker HPW. Hive MLS
- $229,9003 bd2 ba1.4k sqft3206 Fieldstream Drive N, Wilson, NC 27896For SaleMLS ID #100607664, Penny Whitfield, Whitfield Agency, LLC. Hive MLS
- $169,5003 bd2 ba1.4k sqft1009 Walnut Street W, Wilson, NC 27893For SaleMLS ID #100605941, Jason Walters Real Estate Team, EXP Realty LLC - C. Hive MLS
- $199,9003 bd2 ba1.1k sqft2721 Tilghman Road N, Wilson, NC 27896For SaleMLS ID #100606144, Allyson M Moye, Womble Real Estate. Hive MLS
- $219,9993 bd2 ba1.7k sqft1100 Rountree Ave SE, Wilson, NC 27893For SaleMLS ID #10159724, Anggie Gabriela Panchana Defaz. Doorify MLS
- $230,0004 bd2 ba1.4k sqft500 Dale Street SW, Wilson, NC 27893For SaleMLS ID #100590012, Saresa Taylor, The Taylor Agency LLC. Hive MLS
- $225,0003 bd2 ba1.4k sqft1633 Freeman Street SE, Wilson, NC 27893For SaleMLS ID #100539967, Connor Bedgood, Chesson Realty. Hive MLS
- $240,0003 bd2 ba1.3k sqft2611 Nottingham Rd NW, Wilson, NC 27896For SaleMLS ID #10194330, Terry Eugene Robinson. Doorify MLS
- $229,9993 bd3 ba1.7k sqft1705 Parkway Street W, Wilson, NC 27893For SaleMLS ID #100562191, Lineberger Team, EXP Realty LLC - C. Hive MLS
- $166,0002 bd1 ba1k sqft919 College Circle N, Wilson, NC 27893For SaleMLS ID #100553263, Penny Whitfield, Whitfield Agency, LLC. Hive MLS
- $275,0003 bd2 ba1.9k sqft1506 Anderson Street NW, Wilson, NC 27893For SaleMLS ID #100577355, Lineberger Team, EXP Realty LLC - C. Hive MLS
