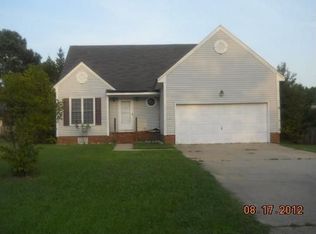
Don't miss this one! Great price on a sweet home! Three spacious bedrooms, one and a half baths, large eat-in kitchen with lots of cabinets and counter space. Covered patio in back is a perfect spot for morning coffee or gathering with family and friends. Call today!
For sale
$199,900
2721 Tilghman Road N, Wilson, NC 27896
3beds
1,176sqft
Single Family Residence
Built in 1989
0.26 Acres Lot
$194,900 Zestimate®
$170/sqft
$-- HOA
What's special
- 9 days
- 218
- 9
Likely to sell faster than
Zillow last checked:
Listing updated:
Listed by:
Allyson M Moye 252-230-2641,
Womble Real Estate
Source: Hive MLS,MLS#: 100606144 Originating MLS: Wilson Board of Realtors
Originating MLS: Wilson Board of RealtorsFacts & features
Interior
Bedrooms & bathrooms
- Bedrooms: 3
- Bathrooms: 2
- Full bathrooms: 1
- 1/2 bathrooms: 1
Rooms
- Room types: Living Room, Master Bedroom, Bedroom 2, Bedroom 3
Heating
- Gas Pack, Natural Gas
Cooling
- Central Air
Appliances
- Included: Washer, Range, Dryer, Disposal, Dishwasher
- Laundry: Dryer Hookup, Washer Hookup, Laundry Closet
Features
- Ceiling Fan(s), Blinds/Shades
- Flooring: Carpet, Vinyl
- Doors: Thermal Doors, Storm Door(s)
- Windows: Thermal Windows
- Attic: Pull Down Stairs
- Has fireplace: No
Interior area
- Total structure area: 1,176
- Total interior livable area: 1,176 sqft
Property
Parking
- Total spaces: 1
- Parking features: Concrete, Off Street, Attached Carport
- Carport spaces: 1
Accessibility
- Accessibility features: Grip-Accessible Features
Features
- Levels: One
- Patio & porch: Covered, Patio
- Exterior features: Storm Doors, Thermal Doors
- Fencing: None
- View description: None
- Frontage type: See Remarks
Lot
- Size: 0.26 Acres
- Dimensions: 85 x 140 x 64 x 45 x 100
Details
- Parcel number: 3723048916.000
- Zoning: SR6
- Special conditions: Standard
Construction
Type & style
- Home type: SingleFamily
- Property subtype: Single Family Residence
Materials
- Vinyl Siding, Wood Frame
- Foundation: Crawl Space
- Roof: Architectural Shingle
Condition
- New construction: No
- Year built: 1989
Utilities & green energy
- Sewer: Public Sewer
- Water: Public
- Utilities for property: Sewer Connected, Water Connected
Community & HOA
Community
- Subdivision: Harrisons Run
HOA
- Has HOA: No
Location
- Region: Wilson
Financial & listing details
- Price per square foot: $170/sqft
- Tax assessed value: $155,949
- Annual tax amount: $873
- Date on market: 9/25/2026
- Cumulative days on market: 9 days
- Listing agreement: Exclusive Right To Sell
- Listing terms: Cash,Conventional,FHA,VA Loan
Estimated market value
$194,900
$185,000 - $205,000
$1,514/mo
Price history
| Date | Event | Price |
|---|---|---|
| 9/25/2026 | Listed for sale | $199,900$170/sqft |
Source:  Hive MLS #100606144 Report a problem Hive MLS #100606144 Report a problem | ||
Public tax history
| Year | Property taxes | Tax assessment |
|---|---|---|
| 2025 | $873 -50% | $155,949 |
| 2024 | $1,747 +199.1% | $155,949 +74.2% |
| 2023 | $584 | $89,508 |
| 2022 | $584 | $89,508 |
| 2021 | $584 | $89,508 |
| 2020 | $584 -50% | $89,508 |
| 2019 | $1,168 +100% | $89,508 |
| 2018 | $584 -49.2% | $89,508 |
| 2017 | $1,150 +3.2% | $89,508 |
| 2016 | $1,114 -8.7% | $89,508 -8.7% |
| 2015 | $1,221 +100% | $98,069 |
| 2014 | $610 -50% | $98,069 |
| 2011 | $1,221 | $98,069 |
| 2010 | $1,221 | $98,069 |
Find assessor info on the county website
Monthly payment
Est. payment
Payment breakdown
Explore the cost of this home by adjusting the details. Changes won't be saved.Climate risks
Neighborhood: 27896
Nearby schools
Schools provided by the listing agent
- Elementary: Wells
- Middle: Elm City
- High: Fike
Source: Hive MLS. This data may not be complete. We recommend contacting the local school district to confirm school assignments for this home.
Similar homes
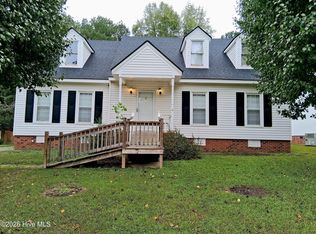
- $229,9003 bd2 ba1.4k sqft3206 Fieldstream Drive N, Wilson, NC 27896For Sale
 MLS ID #100607664, Penny Whitfield, Whitfield Agency, LLC. Hive MLS
 - $--4 bd2 ba855 sqft3913 Huntsmoor Ln, Wilson, NC 27896Auction
 ServiceLink Auction
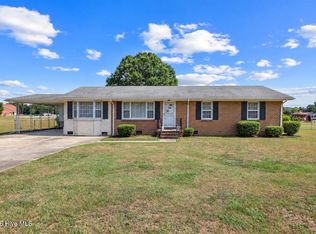
 - $199,0003 bd2 ba1.3k sqft1719 Lipscomb Road E, Wilson, NC 27893For Sale
 MLS ID #100606637, Victoria Schoenleber, True Local Realty. Hive MLS
 - $189,0003 bd2 ba1.2k sqft2313 Shreve Street SW, Wilson, NC 27893For Sale
 MLS ID #100607297, Craig Tribus, Beycome Brokerage Realty LLC. Hive MLS
 - $240,0003 bd2 ba1.3k sqft2611 Nottingham Rd NW, Wilson, NC 27896For Sale
 MLS ID #10194330, Terry Eugene Robinson. Doorify MLS
 - $224,9003 bd2 ba1.3k sqft2109 Shamrock Drive E, Wilson, NC 27893For SaleMLS ID #100607562, Anna Hromyak, United Real Estate Coastal Carolina. Hive MLS
- $224,9003 bd2 ba1.1k sqft4109 Huntsmoor Lane, Wilson, NC 27896For SaleMLS ID #100602459, Flo Jacques, eXp Realty LLC. Hive MLS
- $239,9003 bd3 ba1.7k sqft2509 Ward Boulevard, Wilson, NC 27893For SaleMLS ID #100606767, Pam Redding, First Venture Commercial & Residential. Hive MLS
- $235,0003 bd2 ba1.2k sqft2608 Stedman Dr NW, Wilson, NC 27896For SaleMLS ID #10157530, Fabiola Lopez Vazquez. Doorify MLS
- $239,9003 bd3 ba1.5k sqft2803 Hope Drive NW, Wilson, NC 27896For SaleMLS ID #100599691, Connie Sherrod, Chesson Realty. Hive MLS
- $215,0003 bd2 ba1.4k sqft1105 Adams Street N, Wilson, NC 27893For SaleMLS ID #100605970, Adam Bennett, Right Realty Group. Hive MLS
- $195,0003 bd2 ba1k sqft1107 Adams St N, Wilson, NC 27893For SaleMLS ID #10185663, John Nguyen. Doorify MLS
- $184,9902 bd2 ba1.4k sqft2234 N Nash Place N, Wilson, NC 27896For SaleMLS ID #100584851, Debbie Reason, Our Town Properties Inc.. Hive MLS
- $239,9003 bd2 ba1.7k sqft1919 Canal Drive NW, Wilson, NC 27896For SaleMLS ID #100596323, Connor Bedgood, Chesson Realty. Hive MLS
- $169,5003 bd2 ba1.4k sqft1009 Walnut Street W, Wilson, NC 27893For SaleMLS ID #100605941, Jason Walters Real Estate Team, EXP Realty LLC - C. Hive MLS
- $175,0002 bd2 ba1.4k sqft2249 Nash Place N, Wilson, NC 27896For SaleMLS ID #100589765, Connor Bedgood, Chesson Realty. Hive MLS
- $215,0003 bd2 ba1.6k sqft112 Raleigh Road Parkway N, Wilson, NC 27893For SaleMLS ID #100604363, Lafan Forbes, The Forbes Real Estate Group. Hive MLS
- $249,9003 bd2 ba1.6k sqft1910 Sierra Drive NW, Wilson, NC 27896For SaleMLS ID #100585358, Chris Lewis, Chesson Realty. Hive MLS
- $249,5003 bd2 ba1.6k sqft1413 Knollwood Drive NW, Wilson, NC 27896For SaleMLS ID #100595115, Terri Stutts, First Wilson Properties. Hive MLS
