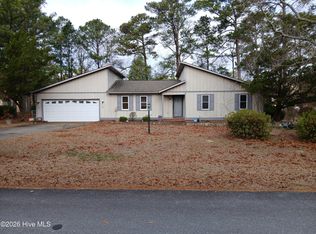
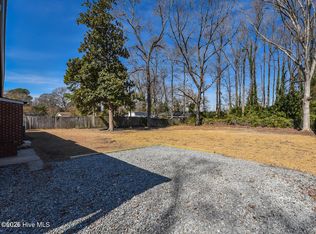
Rosewood Schools within walking distance to Middle School. Updated home includiing solid surface counter tops in kitchen. Three Bedrooms, two baths. Formal living Room and family room that overlooks the fenced in back yard. Larger laundry room. Eat-in kitchen.
For sale
$266,900
726 Rosewood Road, Goldsboro, NC 27530
3beds
1,623sqft
Single Family Residence
Built in 1973
0.46 Acres Lot
$257,700 Zestimate®
$164/sqft
$-- HOA
What's special
Eat-in kitchenTwo bathsLarger laundry roomThree bedrooms
- 6 days
- 182
- 12
Likely to sell faster than
Zillow last checked:
Listing updated:
Listed by:
Tammy Syverson 919-921-0238,
Statewide Realty,
Matt Davis 919-922-1774,
Statewide Realty
Source: Hive MLS,MLS#: 100611597 Originating MLS: MLS of Goldsboro
Facts & features
Interior
Bedrooms & bathrooms
- Bedrooms: 3
- Bathrooms: 2
- Full bathrooms: 2
Rooms
- Room types: Master Bedroom, Bedroom 2, Bedroom 3, Living Room, Family Room
Heating
- Heat Pump, Electric
Cooling
- Heat Pump
Appliances
- Included: Range, Dishwasher
- Laundry: Laundry Room
Features
- Ceiling Fan(s), Blinds/Shades, Eat-in Kitchen
- Flooring: LVT/LVP, Carpet, Vinyl
- Has fireplace: No
Interior area
- Total structure area: 1,623
- Total interior livable area: 1,623 sqft
Property
Parking
- Total spaces: 1
- Parking features: Concrete, On Site
- Carport spaces: 1
Features
- Levels: One
- Patio & porch: Covered, Patio, Front Porch
- Fencing: Back Yard
- View description: None
- Frontage type: See Remarks
Lot
- Size: 0.46 Acres
- Dimensions: 100.01 x 203.43 x 100 x 202.27
- Features: Open Lot
Details
- Additional structures: Outbuilding
- Parcel number: 07h07000002024
- Zoning: R
- Special conditions: Standard
Construction
Type & style
- Home type: SingleFamily
- Property subtype: Single Family Residence
- Attached to another structure: Yes
Materials
- Brick Veneer, Wood Frame
- Foundation: Crawl Space
- Roof: Shingle
Condition
- New construction: No
- Year built: 1973
Utilities & green energy
- Sewer: Septic Tank
- Water: Public
- Utilities for property: Water Connected
Community & HOA
Community
- Subdivision: Other
HOA
- Has HOA: No
Location
- Region: Goldsboro
Financial & listing details
- Price per square foot: $164/sqft
- Tax assessed value: $187,080
- Annual tax amount: $1,351
- Date on market: 10/21/2026
- Cumulative days on market: 7 days
- Listing agreement: Exclusive Right To Sell
- Listing terms: Cash,Conventional,FHA,USDA Loan,VA Loan
Estimated market value
$257,700
$245,000 - $271,000
$1,669/mo
Price history
| Date | Event | Price |
|---|---|---|
| 10/21/2026 | Listed for sale | $266,900+103.7%$164/sqft |
Source:  Hive MLS #100611597 Report a problem | ||
| 6/20/2025 | Sold | $131,000+23%$81/sqft |
Source: Public Record Report a problem | ||
| 6/25/2013 | Sold | $106,500-19%$66/sqft |
Source: Public Record Report a problem | ||
| 10/31/2005 | Sold | $131,500$81/sqft |
Source: Public Record Report a problem | ||
Public tax history
| Year | Property taxes | Tax assessment |
|---|---|---|
| 2026 | $1,352 | $187,080 |
| 2025 | $1,352 +19% | $187,080 +42.8% |
| 2024 | $1,136 +4.2% | $130,980 |
| 2023 | $1,090 | $130,980 |
| 2022 | $1,090 +13.2% | $130,980 |
| 2021 | $963 -2.4% | $130,980 |
| 2020 | $986 | $130,980 |
| 2019 | $986 | $130,980 +3% |
| 2018 | $986 +2.9% | $127,160 |
| 2017 | $959 | $127,160 |
| 2016 | -- | $127,160 |
| 2015 | $961 -0.2% | $127,160 |
| 2014 | $963 | $127,160 |
| 2013 | -- | $127,160 |
| 2011 | -- | $127,160 |
| 2007 | -- | -- |
| 2005 | -- | -- |
| 2004 | -- | -- |
| 2003 | -- | -- |
| 2002 | -- | -- |
| 2001 | -- | -- |
| 2000 | -- | -- |
Find assessor info on the county website
Monthly payment
Est. payment
Payment breakdown
Explore the cost of this home by adjusting the details. Changes won't be saved.Climate risks
Neighborhood: 27530
Nearby schools
Schools provided by the listing agent
- Elementary: Rosewood
- Middle: Rosewood
- High: Rosewood
Source: Hive MLS. This data may not be complete. We recommend contacting the local school district to confirm school assignments for this home.

Similar homes
- $225,0003 bd2 ba1.5k sqft2103 Hilltop Lane, Goldsboro, NC 27530For Sale

 MLS ID #100599544, The Lemmond Group, REAL Broker LLC. Hive MLS
- $219,0003 bd2 ba1.3k sqft102 Foxwood Place, Goldsboro, NC 27530For Sale
 MLS ID #100599497, Johnnie Cox, Cox Real Estate. Hive MLS
- $239,5003 bd2 ba1.5k sqft603 Beech Street, Goldsboro, NC 27530For Sale
 MLS ID #100557786, Thomas P Iuliucci, RDU Homes for You. Hive MLS
- $345,0004 bd3 ba2.1k sqft205 Eddie Drive, Goldsboro, NC 27530For Sale
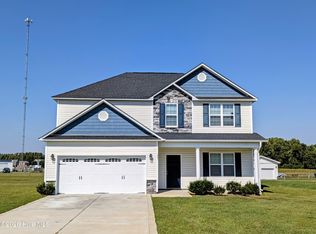 MLS ID #100611001, Louise Garris, East Pointe Real Estate Group, Inc.. Hive MLS
- $205,0003 bd2 ba1.4k sqft910 Pittman Street, Goldsboro, NC 27530For SaleMLS ID #100611584, Marsha House, EXP Realty LLC - C. Hive MLS
- $339,0003 bd2 ba2k sqft205 Aarons Place, Goldsboro, NC 27530For SaleMLS ID #100602146, Tammy Syverson, Statewide Realty. Hive MLS
- $280,0003 bd2 ba1.7k sqft208 Capps Bridge Road, Princeton, NC 27569For SaleMLS ID #100587440, Tammy Syverson, Statewide Realty. Hive MLS
- $285,0003 bd2 ba1.8k sqft3007 Mclain Street, Goldsboro, NC 27534For SaleMLS ID #100606411, Jennifer Perkins, Wilkins & Lancaster Realty, LLC. Hive MLS
- $220,0003 bd2 ba1.3k sqft213 Vinwood Avenue, Goldsboro, NC 27534For SaleMLS ID #100599872, Lauren Maurer, Down Home Realty And Property Management, LLC. Hive MLS
- $290,0004 bd3 ba2k sqft1701 Scotty Drive, Goldsboro, NC 27534For SaleMLS ID #100590382, Christopher Moon, Legacy Builder, LLC. Hive MLS
- $179,0003 bd2 ba1.6k sqft507 Hamilton Drive, Goldsboro, NC 27530For SaleMLS ID #100602054, Michael Ellis, Coldwell Banker Howard Perry & Walston. Hive MLS
- $229,9003 bd2 ba1.4k sqft410 Waters Circle, Goldsboro, NC 27534For SaleMLS ID #100602733, David Kornegay, Kornegay Realty. Hive MLS
- $265,0004 bd2 ba2.1k sqft161 Grant Drive, Goldsboro, NC 27534For SaleMLS ID #100560334, Gene Walker, Walker Realty. Hive MLS
- $272,0003 bd2 ba1.3k sqft328 Stillwater Creek Drive, Goldsboro, NC 27534For SaleMLS ID #100595569, Staci Moye, Keller Williams Realty Points East. Hive MLS
- $193,9003 bd2 ba1.2k sqft718 Franklin Street, Goldsboro, NC 27530For SaleMLS ID #100582502, Felicia Worrell, Coldwell Banker Howard Perry & Walston. Hive MLS
- $259,8403 bd2 ba1.4k sqft103 Dees Meadow Lane, Fremont, NC 27830New ConstructionMLS ID #100611448, Joey Millard-Edwards, Carolina Realty. Hive MLS
- $199,5003 bd2 ba1.6k sqft1232 Mark Edwards Road, Goldsboro, NC 27534For SaleMLS ID #100611286, Bradford Dean Gurley, Goldsboro Real Estate Company, LLC. Hive MLS
- $169,0003 bd1 ba1.6k sqft256 Stricklands Crossroads Rd, Four Oaks, NC 27524For Sale
 MLS ID #10200069, Luisa Melvin. Doorify MLS
- $289,0003 bd2 ba1.6k sqft203 Walden Woods Drive, La Grange, NC 278551For SaleMLS ID #100592164, Samantha J Froehlich, Down Home Realty And Property Management, LLC. Hive MLS
