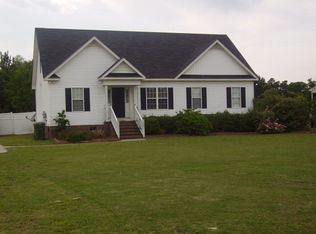
Gorgeous Home on Expansive Land! This stunning home sits on a generous parcel of land and radiates charm, comfort, and exceptional craftsmanship. Thoughtfully designed and lovingly built, every detail reflects the care and attention poured into its creation. From the moment you step onto the covered front porch, you'll feel the warmth and heart that make this property truly special. Inspection reports available already for you! Inside, you'll find a bright, open floor plan with beautiful hardwood floors and LVP throughout. The kitchen is a dream- featuring gorgeous granite countertops, stainless steel appliances, and an abundance of workspace. The primary suite offers a luxurious retreat with dual vanities, a clawfoot tub, a private water closet, an oversized shower, and a spacious walk-in closet. The additional bedrooms are also on the main floor and share a generously sized bathroom with double sinks. The first-floor laundry room adds convenience and ease to daily living. Upstairs, don't miss the expansive bonus room is perfect as a guest suite, office, or media room with its own full bathroom. There's also a huge walk-in attic space, offering endless potential for future expansion or storage. Step out onto the covered back porch, complete with ceiling fans, and enjoy your morning coffee or evening relaxation in a serene, private backyard enclosed by a privacy fence. This home offers the perfect blend of elegance, comfort, and functionality all on a peaceful and spacious lot. Come experience it for yourself!
Sold for $422,500
$422,500
3417 Aspen Rd, Rocky Mount, NC 27804
3beds
2,715sqft
Single Family Residence, Residential
Built in 2025
0.56 Acres Lot
$425,600 Zestimate®
$156/sqft
$2,735 Estimated rent
Home value
$425,600
$328,000 - $553,000
$2,735/mo
Zestimate® history
Owner options
List your home for rent
$2,735/mo
Rent Zestimate®
Find your next renter with Zillow Rental Manager. Plus, with online applications, you can quickly screen prospective tenants – for free.
$2,735/mo
Rent Zestimate®
Refinance and save
$2,520/mo
Est. payment
Refinancing to a lower rate could help reduce your monthly payments and save thousands over the life of the loan.
$2,520/mo
Est. payment
Explore your selling options
Work with a Zillow partner agent
Leverage their expertise and Zillow's premium Showcase listings to get your home seen by more buyers.
Get startedList with your own agent
Get your home in front of millions of buyers by listing it on Zillow.
Learn how to do itSell it yourself
Take full control of how buyers see your home on Zillow by listing For Sale by Owner (FSBO).
List your homeWhat's special
Privacy fenceCovered front porchBeautiful hardwood floorsExpansive bonus roomOversized showerPrivate backyardBright open floor plan
Zillow last checked:
Listing updated:
Listed by:
Jennifer Lange 919-601-2012,
Coldwell Banker HPW
Bought with:
Shawn Murphy, 282979
United Real Estate Triangle
Source: Doorify MLS,MLS#: 10097064
Facts & features
Interior
Bedrooms & bathrooms
- Bedrooms: 3
- Bathrooms: 4
- Full bathrooms: 3
- 1/2 bathrooms: 1
Heating
- Central, Heat Pump
Cooling
- Ceiling Fan(s), Central Air
Appliances
- Included: Dishwasher, Electric Oven, Electric Water Heater, Self Cleaning Oven
- Laundry: Electric Dryer Hookup, Laundry Room, Main Level, Washer Hookup
Features
- Bathtub/Shower Combination, Ceiling Fan(s), Eat-in Kitchen, Entrance Foyer, Granite Counters, High Ceilings, Kitchen Island, Open Floorplan, Pantry, Master Downstairs, Recessed Lighting, Room Over Garage, Second Primary Bedroom, Separate Shower, Smooth Ceilings, Soaking Tub, Storage, Walk-In Closet(s), Walk-In Shower, Water Closet
- Flooring: Hardwood, Vinyl
- Common walls with other units/homes: No Common Walls
Interior area
- Total structure area: 2,715
- Total interior livable area: 2,715 sqft
- Finished area above ground: 2,715
- Finished area below ground: 0
Property
Parking
- Total spaces: 4
- Parking features: Attached, Concrete, Covered, Driveway, Enclosed, Garage, Garage Faces Side, Inside Entrance, Off Street, On Site, Outside, Paved, Side By Side
- Attached garage spaces: 2
- Uncovered spaces: 2
Accessibility
- Accessibility features: Central Living Area, Visitor Bathroom
Features
- Levels: One, One and One Half, Two
- Stories: 1
- Patio & porch: Covered, Front Porch, Porch, Rear Porch
- Exterior features: Fenced Yard, Private Yard, Rain Gutters
- Pool features: None
- Spa features: None
- Fencing: Back Yard, Fenced, Privacy, Wood, See Remarks
- Has view: Yes
- View description: Neighborhood
Lot
- Size: 0.56 Acres
- Features: Back Yard, Cleared, Corner Lot, Cul-De-Sac, Few Trees, Front Yard, Landscaped, Level, Open Lot, Private, Views
Details
- Parcel number: 028477
- Special conditions: Standard
Construction
Type & style
- Home type: SingleFamily
- Architectural style: Contemporary, Ranch, Traditional, Transitional
- Property subtype: Single Family Residence, Residential
Materials
- Vinyl Siding
- Foundation: Raised
- Roof: Shingle
Condition
- New construction: Yes
- Year built: 2025
- Major remodel year: 2025
Utilities & green energy
- Sewer: Septic Tank
- Water: Public
- Utilities for property: Electricity Connected, Septic Connected, Water Connected
Community & neighborhood
Community
- Community features: None
Location
- Region: Rocky Mount
- Subdivision: Old Carriage Farm
Other
Other facts
- Road surface type: Paved
Price history
| Date | Event | Price |
|---|---|---|
| 7/31/2025 | Sold | $422,500-0.6%$156/sqft |
Source:  Doorify MLS #10097064 Report a problem Doorify MLS #10097064 Report a problem | ||
| 7/4/2025 | Pending sale | $425,000$157/sqft |
Source: Doorify MLS #10097064 Report a problem | ||
| 6/21/2025 | Listed for sale | $425,000$157/sqft |
Source: Doorify MLS #10097064 Report a problem | ||
| 5/23/2025 | Pending sale | $425,000$157/sqft |
Source: Doorify MLS #10097064 Report a problem | ||
| 5/17/2025 | Listed for sale | $425,000+325%$157/sqft |
Source: Doorify MLS #10097064 Report a problem | ||
| 9/24/2024 | Sold | $100,000-49.4%$37/sqft |
Source: Public Record Report a problem | ||
| 4/27/2016 | Sold | $197,500-5.4%$73/sqft |
Source:  Hive MLS #60054282 Report a problem Hive MLS #60054282 Report a problem | ||
| 3/7/2016 | Pending sale | $208,800$77/sqft |
Source: MOOREFIELD REAL ESTATE LLC #99613 Report a problem | ||
| 3/1/2016 | Listed for sale | $208,800+18%$77/sqft |
Source: MOOREFIELD REAL ESTATE LLC #99613 Report a problem | ||
| 6/30/2011 | Sold | $177,000$65/sqft |
Source: Public Record Report a problem | ||
Public tax history
| Year | Property taxes | Tax assessment |
|---|---|---|
| 2024 | $924 +49.3% | $118,450 +56.9% |
| 2023 | $619 | $75,480 |
| 2022 | $619 +201.9% | $75,480 +201.9% |
| 2021 | $205 | $25,000 |
| 2020 | $205 -87.2% | $25,000 -86.6% |
| 2019 | $1,596 | $186,190 |
| 2018 | $1,596 | $186,190 |
| 2017 | $1,596 +0.5% | $186,190 +0.5% |
| 2015 | $1,588 +3.4% | $185,190 |
| 2014 | $1,536 | $185,190 |
| 2012 | $1,536 | $185,190 |
| 2011 | $1,536 | $185,190 |
| 2010 | -- | $185,190 +25.7% |
| 2008 | $1,285 +160.1% | $147,280 +198.7% |
| 2007 | $494 | $49,300 |
Find assessor info on the county website
Neighborhood: 27804
Nearby schools
GreatSchools rating
- 4/10Winstead Avenue ElementaryGrades: K-5Distance: 3.7 mi
- 7/10Nash Central MiddleGrades: 6-8Distance: 2.5 mi
- 6/10Nash Central HighGrades: PK,9-12Distance: 0.8 mi
Schools provided by the listing agent
- Elementary: Nash - Winstead Avenue
- Middle: Nash - Nash Central
- High: Nash - Nash Central
Source: Doorify MLS. This data may not be complete. We recommend contacting the local school district to confirm school assignments for this home.


Get pre-qualified for a loan
At Zillow Home Loans, we can pre-qualify you in as little as 5 minutes with no impact to your credit score.An equal housing lender. NMLS #10287.
- North Carolina
- Nash County
- Rocky Mount
- 27804
- 3417 Aspen Rd
Nearby cities
Nearby zip codes
Other Rocky Mount Topics
