Welcome Home! Located in Castalia, this move-in-ready 3 bed 2 bath home offers a bright, inviting interior with plenty of natural light, vinyl flooring throughout the main living areas, and a neutral color palette that complements a variety of styles. Upstairs, you'll find an additional 450sqft spacious primary suite that offers a quiet retreat from the rest of the home. The kitchen features ample cabinet space, generous countertop space, and a functional layout. This property is a great opportunity for anyone looking for a place to call home. Essential upgrades have already been taken care of, including a new roof, a new septic system, and an HVAC unit installed in 2022. The property is also conveniently situated within walking distance of Castalia's local community park. Whether you're a first-time buyer, investor, or simply looking for a new home, this property checks off all the boxes for comfort, quality, and location! Ask about closing cost credits available through preferred lender, Atlantic Bay Mortgage Group. Contact listing agent for details
For sale
$174,000
9349 Main Street, Castalia, NC 27816
3beds
875sqft
Single Family Residence
Built in 1940
0.46 Acres Lot
$166,200 Zestimate®
$199/sqft
$-- HOA
What's special
Generous countertop spaceNeutral color paletteBright inviting interiorPlenty of natural lightNew roofSpacious primary suiteFunctional layout
- 38 days
- 445
- 67
Zillow last checked:
Listing updated:
Listed by:
Diego Santos Reyes 252-292-8101,
United Real Estate Tri-County
Source: Hive MLS,MLS#: 100606979 Originating MLS: Wilson Board of Realtors
Facts & features
Interior
Bedrooms & bathrooms
- Bedrooms: 3
- Bathrooms: 2
- Full bathrooms: 2
Rooms
- Room types: Bedroom 1, Bedroom 2, Bedroom 3, Living Room
Heating
- Propane, Gas Pack
Cooling
- Central Air
Appliances
- Included: Washer, Refrigerator, Dryer, Electric Range
- Laundry: In Kitchen
Features
- Ceiling Fan(s), Blinds/Shades
- Flooring: LVT/LVP, Other
- Basement: None
- Attic: Scuttle
- Has fireplace: No
Interior area
- Total structure area: 875
- Total interior livable area: 875 sqft
Property
Parking
- Parking features: On Street, Unpaved
- Has uncovered spaces: Yes
Features
- Levels: One and One Half
- Patio & porch: Front Porch
- Fencing: None
- View description: None
- Frontage type: See Remarks
Lot
- Size: 0.46 Acres
- Dimensions: 93.31 x 215.40 x 94.09 x 209.84
Details
- Parcel number: 287408992500
- Zoning: R15
- Special conditions: Standard
Construction
Type & style
- Home type: SingleFamily
- Property subtype: Single Family Residence
Materials
- Block
- Foundation: Crawl Space
- Roof: Architectural Shingle
Condition
- New construction: No
- Year built: 1940
Utilities & green energy
- Sewer: Septic Tank
- Water: Public
- Utilities for property: Water Connected
Community & HOA
Community
- Subdivision: Not In Subdivision
HOA
- Has HOA: No
Location
- Region: Castalia
Financial & listing details
- Price per square foot: $199/sqft
- Tax assessed value: $33,390
- Annual tax amount: $365
- Date on market: 9/29/2026
- Cumulative days on market: 38 days
- Listing agreement: Exclusive Right To Sell
- Listing terms: Cash,Conventional,FHA,VA Loan
Estimated market value
$166,200
$158,000 - $175,000
$1,211/mo
Price history
| Date | Event | Price |
|---|---|---|
| 9/29/2026 | Listed for sale | $174,000$199/sqft |
Source:  Hive MLS #100606979 Report a problem | ||
Public tax history
| Year | Property taxes | Tax assessment |
|---|---|---|
| 2024 | $359 -0.7% | $33,390 +3% |
| 2023 | $362 +0.9% | $32,430 |
| 2022 | $358 | $32,430 |
| 2021 | $358 | $32,430 |
| 2020 | $358 +0.5% | $32,430 |
| 2019 | $357 | $32,430 |
| 2018 | $357 +2.9% | $32,430 |
| 2017 | $347 +29.5% | $32,430 +20.4% |
| 2015 | $268 | $26,940 |
| 2014 | $268 +5.3% | $26,940 |
| 2012 | $254 | $26,940 |
| 2011 | $254 | $26,940 |
| 2010 | -- | $26,940 +2.8% |
| 2008 | $255 | $26,207 |
| 2007 | $255 | $26,207 |
| 2006 | -- | $26,207 |
| 2005 | -- | $26,207 -4.8% |
| 2004 | -- | $27,521 |
| 2003 | -- | $27,521 |
| 2002 | -- | $27,521 |
| 2001 | -- | $27,521 +31.2% |
| 2000 | -- | $20,980 |
Find assessor info on the county website
Monthly payment
Est. payment
Payment breakdown
Explore the cost of this home by adjusting the details. Changes won't be saved.Climate risks
Neighborhood: 27816
Nearby schools
Schools provided by the listing agent
- Elementary: Red Oak
- Middle: Red Oak
- High: Northern Nash
Source: Hive MLS. This data may not be complete. We recommend contacting the local school district to confirm school assignments for this home.

Similar homes
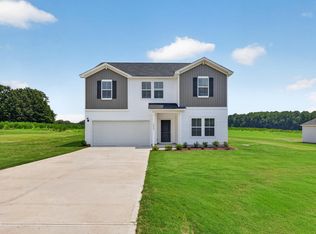
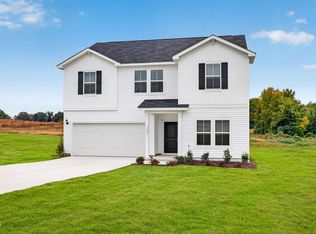
- $235,0003 bd2 ba1.2k sqft695 Layton Store Rd, Castalia, NC 27816For Sale
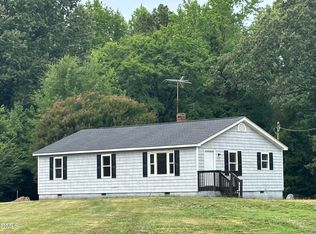
 MLS ID #10176885, Jodi Ray. Doorify MLS
- $180,0003 bd1 ba993 sqft817 S Brake St, Nashville, NC 27856For Sale
 MLS ID #10199351, Farrah Akhtar. Doorify MLS
- $248,0002 bd2 ba990 sqft6859 Race Track Rd, Castalia, NC 27816New Construction
 MLS ID #10170276, Gabriel Nunes. Doorify MLS
- $189,0002 bd1 ba921 sqft314 N Pine St, Spring Hope, NC 27882For Sale
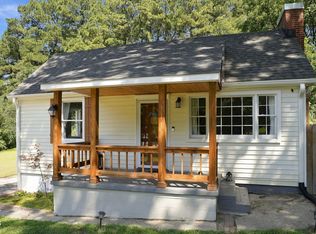 MLS ID #10193729, Kimberly Pappalardo. Doorify MLS
- $179,9003 bd2 ba1k sqft1562 Harper St, Rocky Mount, NC 27801For SaleMLS ID #10201001, Mayra Mendoza. Doorify MLS
- $189,9003 bd1 ba1.2k sqft816 School Street, Rocky Mount, NC 27801For Sale
 MLS ID #100613914, Michael L Allen, Boone, Hill, Allen & Ricks. Hive MLS
- $165,9002 bd2 ba1k sqft103 Hayes St, Louisburg, NC 27549For SaleMLS ID #10181380, Michelle Wilder-Baker. Doorify MLS
- $225,0003 bd2 ba1.1k sqft4284 State Highway 56, Louisburg, NC 27549For SaleMLS ID #10191943, Thomas Ladane Shoupe. Doorify MLS
- $164,9003 bd2 ba960 sqft100 Bullock Dr, Louisburg, NC 27549For SaleMLS ID #10164551, Michelle Wilder-Baker. Doorify MLS
- $196,8003 bd2 ba1.3k sqft1400 Hargrove St, Rocky Mount, NC 27801For SaleMLS ID #10201272, Yessy Renderos Renderos. Doorify MLS
- $228,8003 bd2 ba1.2k sqft157 Reynolds Rd, Louisburg, NC 27549For SaleMLS ID #10189513, Nicholas S Yarrington. Doorify MLS
- $169,9003 bd2 ba1.2k sqft310 Braswell Street, Rocky Mount, NC 27804For SaleMLS ID #100599669, Zachary Bass, Keystone Realty, LLC. Hive MLS
- $159,9003 bd1 ba1.2k sqft1030 Lafayette Avenue, Rocky Mount, NC 27803For SaleMLS ID #100568627, Gwendoline Cabbagestalk, INTEGRITY REALTY GROUP, LLC. Hive MLS
- $209,9003 bd2 ba1k sqft614 E Cockrell Street, Nashville, NC 27856For SaleMLS ID #100603096, Donna Bailey, THORNE REALTY, INC.. Hive MLS
- $179,0003 bd2 ba1.2k sqft853 Burton Street, Rocky Mount, NC 27803For SaleMLS ID #100554869, Muhammad Omer, Boone, Hill, Allen & Ricks. Hive MLS
- $165,0002 bd2 ba1k sqft86 Sky Band Trail, Hollister, NC 27844For SaleMLS ID #100609961, Jatia Modlin, Fathom Realty NC LLC. Hive MLS
- $154,9002 bd1 ba920 sqft908 S Main St, Louisburg, NC 27549For SaleMLS ID #10164803, Michelle Wilder-Baker. Doorify MLS
- $162,5003 bd2 ba1.2k sqft1201 York Street, Rocky Mount, NC 27803For SaleMLS ID #100587892, Craig Tribus, Beycome Brokerage Realty LLC. Hive MLS
