Discover this charming and updated 2 bedroom, 1 bath home in the heart of Spring Hope—perfect for buyers seeking comfort, convenience, and move in ready living. Located on N. Pine Street, this home blends classic character with thoughtful modern updates that make everyday living easy. Step inside to a bright, welcoming layout with refreshed finishes throughout. The living area offers a cozy, functional space, while the updated kitchen provides clean, modern touches that make meal prep enjoyable. Both bedrooms are comfortably sized, and the updated bathroom features contemporary fixtures and a fresh, clean look. Outside, the property offers a manageable yard with room to garden, relax, or personalize. With its close proximity to downtown Spring Hope, local shops, and commuter routes, this home delivers small town charm with everyday convenience. A fantastic opportunity for first time buyers, downsizers, or anyone looking for an affordable, updated home.
For sale
$195,000
314 N Pine St, Spring Hope, NC 27882
2beds
921sqft
Single Family Residence
Built in 1950
0.72 Acres Lot
$188,800 Zestimate®
$212/sqft
$-- HOA
What's special
Refreshed finishes throughoutBright welcoming layout
- 16 days
- 422
- 61
Likely to sell faster than
Zillow last checked:
Listing updated:
Listed by:
Kimberly Pappalardo 919-608-2085,
Real Broker, LLC,
Kamron Spence Lusk 919-818-2332,
Real Broker, LLC
Source: Doorify MLS,MLS#: 10193729
Facts & features
Interior
Bedrooms & bathrooms
- Bedrooms: 2
- Bathrooms: 1
- Full bathrooms: 1
- Main level bedrooms: 2
Primary bedroom
- Level: Main
Heating
- Central, Fireplace(s)
Cooling
- Central Air, Ceiling Fan(s), Electric
Appliances
- Included: Dryer, Dishwasher, Electric Range, Free-Standing Electric Range, Free-Standing Range, Microwave, Range, Washer, Washer/Dryer
- Laundry: Inside
Features
- Breakfast Bar, Built-in Features, Ceiling Fan(s), Crown Molding, Track Lighting
- Flooring: Carpet, Luxury Vinyl
- Fireplace features: Living Room, Masonry, Raised Hearth
Interior area
- Total structure area: 921
- Total interior livable area: 921 sqft
- Finished area above ground: 921
- Finished area below ground: 0
Property
Parking
- Parking features: Driveway, Parking Pad
- Has uncovered spaces: Yes
Features
- Levels: One
- Stories: 1
- Patio & porch: Covered, Front Porch, Porch
- Exterior features: Rain Gutters
- Has view: Yes
- View description: Trees/Woods
Lot
- Size: 0.72 Acres
- Features: City Lot
Details
- Parcel number: 007253
- Special conditions: Standard
Construction
Type & style
- Home type: SingleFamily
- Architectural style: Bungalow,Traditional
- Property subtype: Single Family Residence
Materials
- Vinyl Siding
- Foundation: Block
- Roof: Shingle
Condition
- New construction: No
- Year built: 1950
Utilities & green energy
- Sewer: Public Sewer
- Water: Public
- Utilities for property: Electricity Connected, Sewer Connected, Water Connected
Community & HOA
HOA
- Has HOA: No
Location
- Region: Spring Hope
Financial & listing details
- Price per square foot: $212/sqft
- Tax assessed value: $160,740
- Annual tax amount: $2,250
- Date on market: 9/18/2026
- Listing agreement: Exclusive Right To Sell
- Listing terms: Cash,Conventional,FHA,USDA Loan,VA Loan
- Road surface type: Asphalt
Estimated market value
$188,800
$179,000 - $198,000
$1,029/mo
Price history
| Date | Event | Price |
|---|---|---|
| 9/18/2026 | Listed for sale | $195,000+21.9%$212/sqft |
Source:  Doorify MLS #10193729 Report a problem Doorify MLS #10193729 Report a problem | ||
| 10/6/2022 | Sold | $160,000+3.2%$174/sqft |
Source: Public Record Report a problem | ||
| 9/6/2022 | Pending sale | $155,000$168/sqft |
Source: Doorify MLS #2472225 Report a problem | ||
| 9/2/2022 | Listed for sale | $155,000+210%$168/sqft |
Source: Doorify MLS #2472225 Report a problem | ||
| 4/19/2022 | Sold | $50,000-19.4%$54/sqft |
Source: Public Record Report a problem | ||
| 1/24/2012 | Listing removed | $500$1/sqft |
Source: RIDGWAY REALTY #1782741 Report a problem | ||
| 5/8/2011 | Listed for rent | $500$1/sqft |
Source: RIDGWAY REALTY #1782741 Report a problem | ||
| 12/21/2006 | Sold | $62,000$67/sqft |
Source: Public Record Report a problem | ||
Public tax history
| Year | Property taxes | Tax assessment |
|---|---|---|
| 2024 | $1,937 +456.5% | $138,370 +206.1% |
| 2023 | $348 | $45,210 |
| 2022 | $348 | $45,210 |
| 2021 | $348 | $45,210 |
| 2020 | $348 | $45,210 |
| 2019 | $348 | $45,210 |
| 2018 | $348 | $45,210 |
| 2017 | $348 +22.2% | $45,210 +20.6% |
| 2015 | $285 | $37,496 |
| 2014 | $285 | $37,496 |
| 2012 | $285 | $37,496 |
| 2011 | $285 | $37,496 |
| 2010 | -- | $37,496 +47.8% |
| 2008 | $198 | $25,369 |
| 2007 | $198 | $25,369 -22.8% |
| 2006 | -- | $32,861 |
| 2005 | -- | $32,861 |
| 2004 | -- | $32,861 |
| 2003 | -- | $32,861 |
| 2002 | -- | $32,861 |
| 2001 | -- | $32,861 +47.5% |
| 2000 | -- | $22,286 |
Find assessor info on the county website
Monthly payment
Est. payment
Payment breakdown
Explore the cost of this home by adjusting the details. Changes won't be saved.Climate risks
Neighborhood: 27882
Nearby schools
Schools provided by the listing agent
- Elementary: Nash County Schools
- Middle: Nash County Schools
- High: Nash County Schools
Source: Doorify MLS. This data may not be complete. We recommend contacting the local school district to confirm school assignments for this home.
Similar homes
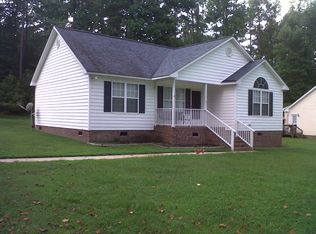
- $135,0002 bd2 ba676 sqft304 Gum Avenue, Spring Hope, NC 27882For Sale
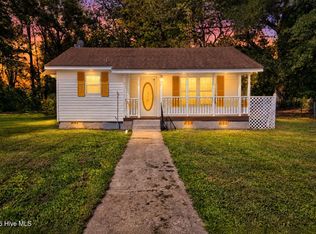
 MLS ID #100604284, Jason Walters Real Estate Team, EXP Realty LLC - C. Hive MLS
 - $145,0002 bd1 ba1.1k sqft1077 Frazier Rd, Spring Hope, NC 27882For Sale
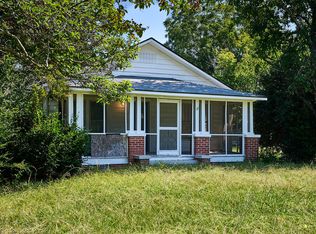
 MLS ID #10193927, Roberto Hernandez. Doorify MLS
 - $--3 bd2 ba1.1k sqft1878 Wiley Rd, Spring Hope, NC 27882Auction
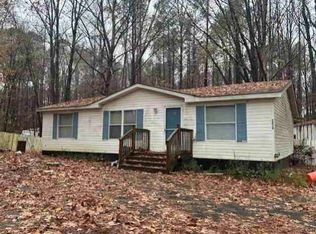 ServiceLink Auction
 - $--3 bd2 ba1.3k sqft6646 Wind Chime Ct, Rocky Mount, NC 27803Auction
 Xome
Xome - $280,0003 bd2 ba1.2k sqft5461 Frazier Road, Spring Hope, NC 27882For SaleMLS ID #100604053, Tyler Carter, Carter & CO. Realty LLC. Hive MLS
- $174,0003 bd2 ba875 sqft9349 Main Street, Castalia, NC 27816For SaleMLS ID #100606979, Diego Santos Reyes, United Real Estate Tri-County. Hive MLS
- $209,9003 bd2 ba1k sqft614 E Cockrell Street, Nashville, NC 27856For SaleMLS ID #100603096, Donna Bailey, THORNE REALTY, INC.. Hive MLS
- $179,5003 bd2 ba1k sqft125 Surry Drive, Nashville, NC 27856For SaleMLS ID #100590959, Kyle Rank, Mark Spain Real Estate. Hive MLS
- $214,9002 bd1 ba884 sqft414 W Horton St, Zebulon, NC 27597For SaleMLS ID #10193492, John Cole. Doorify MLS
- $220,0003 bd2 ba1k sqft2825 E Old Spring Hope Road, Nashville, NC 27856For SaleMLS ID #100585543, Maria Morgan, Turn Key Realty. Hive MLS
- $229,9003 bd1 ba1k sqft939 Cheves Rd, Zebulon, NC 27597For SaleMLS ID #10174006, Tip Iuliucci. Doorify MLS
- $225,0003 bd2 ba1.1k sqft4284 State Highway 56, Louisburg, NC 27549For SaleMLS ID #10191943, Thomas Ladane Shoupe. Doorify MLS
- $217,0003 bd2 ba1.3k sqft720 Westview Court, Nashville, NC 27856For SaleMLS ID #100605483, Stephanie Allen Webb, Boone, Hill, Allen & Ricks. Hive MLS
- $199,0002 bd1 ba1.2k sqft12181 Oak Avenue, Bailey, NC 27807For SaleMLS ID #100555324, Jeff Stone, Stone Auction & Realty. Hive MLS
- $209,9002 bd2 ba1k sqft4608 Primrose Place, Rocky Mount, NC 27804For SaleMLS ID #100602785, Christopher Wesley Thomas, True Local Realty. Hive MLS
- $224,9003 bd2 ba1.2k sqft8320 Bunn Road, Sims, NC 27880For SaleMLS ID #100607353, Jordan Lamm, Our Town Properties Inc.. Hive MLS
- $214,9003 bd2 ba1k sqft45 Buckridge Rd, Louisburg, NC 27549For SaleMLS ID #10195467, Terry McDonald. Doorify MLS
