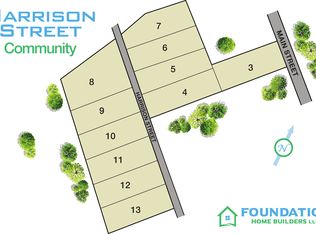
Beautiful 3 bedrooms; 2 bathrooms; 1 story home. This home welcomes you with a rocking chair front porch. It is spacious and open on the main floor; featuring an open kitchen in between the dining room and great room creating an open flow from the front to the back of the home. The kitchen has granite countertops, shaker style cabinets, a cooking island and Stainless-Steel appliances plus a refrigerator so you can live in your home on day 1. The Primary bedroom has a walk-in closet and an incredible ensuite bathroom containing dual vanities (Quartz countertops) and a separate shower. A laundry room, two additional bedrooms and a second full bath complete this home. Make this home yours today!! ***Interior Pictures are from a previously built Dogwood plan. Actual home may vary from pictures***Builder is offering $5000 in flex cash***
New construction
$269,999
9320 Main Street, Castalia, NC 27816
3beds
1,277sqft
Single Family Residence
Built in 2026
0.77 Acres Lot
$270,100 Zestimate®
$211/sqft
$-- HOA
What's special
Rocking chair front porchSeparate showerCooking islandGranite countertopsLaundry roomStainless-steel appliancesIncredible ensuite bathroom
- 14 days
- 46
- 3
Zillow last checked:
Listing updated:
Listed by:
Anthony Bijan Hezar 336-260-4910,
Keller Williams Central
Source: Hive MLS,MLS#: 100612281 Originating MLS: Rocky Mount Area Association of Realtors
Facts & features
Interior
Bedrooms & bathrooms
- Bedrooms: 3
- Bathrooms: 2
- Full bathrooms: 2
Rooms
- Room types: Master Bedroom, Bedroom 2, Bedroom 3, Living Room
Primary bedroom
- Level: Main
Bedroom 2
- Level: Main
Bedroom 3
- Level: Main
Kitchen
- Level: Main
Living room
- Level: Main
Heating
- Electric, Heat Pump
Cooling
- Central Air
Features
- Walk-in Closet(s), Walk-In Closet(s)
- Flooring: LVT/LVP
- Has fireplace: No
Interior area
- Total structure area: 1,277
- Total interior livable area: 1,277 sqft
Property
Parking
- Parking features: Concrete
Features
- Levels: One
- Patio & porch: None
- Fencing: None
- View description: None
- Frontage type: See Remarks
Lot
- Size: 0.77 Acres
- Dimensions: 409.18 x 289.72 x 114.77 x 287.81
Details
- Parcel number: 287408992213
- Zoning: Residential
- Special conditions: Standard
Construction
Type & style
- Home type: SingleFamily
- Property subtype: Single Family Residence
Materials
- Vinyl Siding, Wood Frame
- Foundation: Slab
- Roof: Architectural Shingle
Condition
- New construction: Yes
- Year built: 2026
Utilities & green energy
- Sewer: Septic Tank
- Water: Public
- Utilities for property: None
Community & HOA
Community
- Subdivision: Harrison & Main
HOA
- Has HOA: No
Location
- Region: Castalia
Financial & listing details
- Price per square foot: $211/sqft
- Date on market: 10/23/2026
- Cumulative days on market: 14 days
- Listing agreement: Exclusive Right To Sell
- Listing terms: Cash,Conventional,FHA,VA Loan
Estimated market value
$270,100
$257,000 - $284,000
$1,586/mo
Price history
| Date | Event | Price |
|---|---|---|
| 10/23/2026 | Listed for sale | $269,999$211/sqft |
Source:  Doorify MLS #10200039 Report a problem | ||
Public tax history
Tax history is unavailable.
Monthly payment
Est. payment
Payment breakdown
Explore the cost of this home by adjusting the details. Changes won't be saved.Climate risks
Neighborhood: 27816
Nearby schools
Schools provided by the listing agent
- Elementary: Red Oak
- Middle: Red Oak
- High: Northern Nash
Source: Hive MLS. This data may not be complete. We recommend contacting the local school district to confirm school assignments for this home.
- $278,9993 bd2 ba1.4k sqft9301 Harrison St, Castalia, NC 27816New Construction

- $175,6005 bd3 ba2.6k sqft9331 Main St, Castalia, NC 27816Off Market
- $---- bd-- ba-- sqftHomes Available Soon, Harrison Street, Castalia, NC 27816New Construction
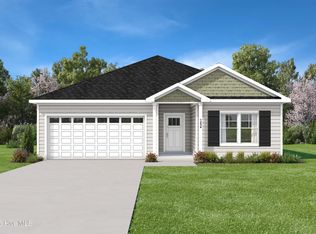
- $282,9993 bd2 ba1.5k sqft9325 Harrison St, Castalia, NC 27816New Construction
Similar homes
- $278,9993 bd2 ba1.4k sqft9301 Harrison Street, Castalia, NC 27816New Construction
 MLS ID #100605888, Anthony Bijan Hezar, Keller Williams Central. Hive MLS
- $286,9993 bd2 ba1.5k sqft9357 Harrison Street, Castalia, NC 27816New Construction
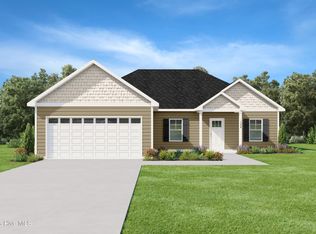 MLS ID #100605901, Anthony Bijan Hezar, Keller Williams Central. Hive MLS
- $255,9974 bd3 ba1.7k sqft11419 Red Bud Road, Castalia, NC 27816New Construction
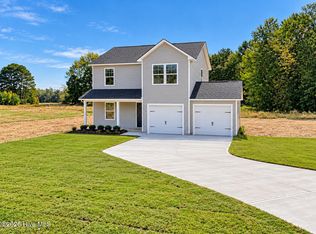 MLS ID #100612696, Takyla Smith Hill, Key Realty Solutions. Hive MLS
- $282,9993 bd2 ba1.5k sqft9325 Harrison Street, Castalia, NC 27816New ConstructionMLS ID #100596610, Anthony Bijan Hezar, Keller Williams Central. Hive MLS
- $290,9993 bd3 ba1.5k sqft9341 Harrison Street, Castalia, NC 27816New ConstructionMLS ID #100605897, Anthony Bijan Hezar, Keller Williams Central. Hive MLS
- $254,9003 bd2 ba1.7k sqft7149 Luke Ln, Castalia, NC 27816New Construction
 Doorify MLS
- $249,9973 bd2 ba1.6k sqft11455 Red Bud Road, Castalia, NC 27816New ConstructionMLS ID #100581690, Takyla Smith Hill, Key Realty Solutions. Hive MLS
- $234,9003 bd2 ba1.5k sqft7061 Luke Ln, Castalia, NC 27816New ConstructionDoorify MLS
- $247,9973 bd2 ba1.6k sqft11365 Red Bud Road, Castalia, NC 27816New ConstructionMLS ID #100581745, Takyla Smith Hill, Key Realty Solutions. Hive MLS
- $174,0003 bd2 ba875 sqft9349 Main Street, Castalia, NC 27816For SaleMLS ID #100606979, Diego Santos Reyes, United Real Estate Tri-County. Hive MLS
- $265,0003 bd2 ba1.7k sqft7630 Alice Ct, Castalia, NC 27816New ConstructionMLS ID #10195556, Mike Carswell. Doorify MLS
- $254,9003 bd2 ba1.8k sqft6167 Taylors Gin Rd, Castalia, NC 27816New ConstructionMLS ID #10199434, Mike Carswell. Doorify MLS
- $248,0002 bd2 ba990 sqft6859 Race Track Rd, Castalia, NC 27816New ConstructionMLS ID #10170276, Gabriel Nunes. Doorify MLS
- $274,9003 bd2 ba1.7k sqft7600 Alice Court, Castalia, NC 27816New ConstructionMLS ID #100560923, Terry Mills, United Country Respess Real Estate. Hive MLS
