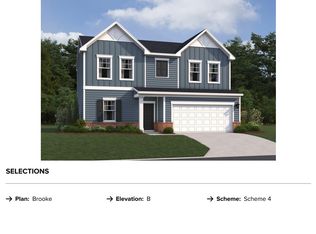
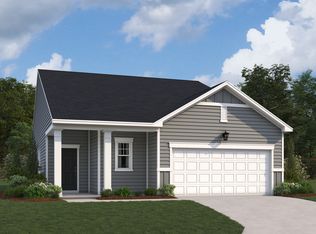
Offering $5,000 in closing costs through Trailblazer Mortgage. See onsite sales agents for details. The Forrest plan - a stylish 4-bedroom ranch offering 1,721 sq ft of open living with modern finishes and curated design throughout. This beautifully designed home blends comfort, style, and functionality. The spacious open floorplan is ideal for everyday living and entertaining, featuring a bright, airy living area that flows seamlessly into the dining space and kitchen. This home showcases our Serene collection, bringing warmth and personality through neutral tones, layered textures, and silhouettes with modern clarity. The result is a space that feels both inviting and effortlessly stylish. The impressive kitchen features durable LVP flooring, sleek quartz countertops, chic 36' cabinetry, and a single-basin sink with a removable spray chrome faucet, all thoughtfully selected to complement the home's serene-inspired design. Relax and unwind on the covered back porch, perfect for morning coffee or evening gatherings. With four generously sized bedrooms, including a private primary suite, there's room for everyone.
New construction
$327,990
6651 Chillingham Dr #93, Middlesex, NC 27557
4beds
1,721sqft
:
Get pre-qualified$2,012/mo
Single Family Residence, Residential
Built in 2025
7,840 Square Feet Lot
$-- Zestimate®
$191/sqft
$42/mo HOA
What's special
Modern finishesSleek quartz countertopsImpressive kitchenPrivate primary suiteSpacious open floorplanCurated design throughoutDurable lvp flooring
- 2 days |
- 38 |
- 3 |
Zillow last checked:
Listing updated:
Listed by:
T Gooden 919-896-5160,
Ashton Woods Homes,
Molly A Galloway 919-337-2344,
Ashton Woods Homes
Source: Doorify MLS,MLS#: 10185134
Facts & features
Interior
Bedrooms & bathrooms
- Bedrooms: 4
- Bathrooms: 2
- Full bathrooms: 2
Heating
- Electric, Heat Pump, None
Cooling
- Central Air, Heat Pump
Appliances
- Included: Built-In Refrigerator, Dishwasher, Disposal, Electric Range, Electric Water Heater, Free-Standing Electric Oven, Free-Standing Electric Range, Free-Standing Range, Ice Maker, Microwave, Range, Refrigerator, Stainless Steel Appliance(s)
- Laundry: Electric Dryer Hookup, Inside, Laundry Room, Washer Hookup
Features
- Breakfast Bar, Double Vanity, High Ceilings, Kitchen Island, Open Floorplan, Pantry, Master Downstairs, Recessed Lighting, Smooth Ceilings, Stone Counters, Walk-In Closet(s), Wired for Data
- Flooring: Carpet, Vinyl, Wood
- Has fireplace: No
- Common walls with other units/homes: No Common Walls
Interior area
- Total structure area: 1,721
- Total interior livable area: 1,721 sqft
- Finished area above ground: 1,721
- Finished area below ground: 0
Property
Parking
- Total spaces: 2
- Parking features: Attached, Driveway, Garage, Garage Door Opener, Garage Faces Front
- Attached garage spaces: 2
Features
- Levels: One
- Stories: 1
- Patio & porch: Covered, Patio, Rear Porch
- Exterior features: Rain Gutters, Smart Lock(s)
- Has view: Yes
- View description: Neighborhood
Lot
- Size: 7,840 Square Feet
Details
- Parcel number: 358852
- Special conditions: Standard
Construction
Type & style
- Home type: SingleFamily
- Architectural style: Ranch
- Property subtype: Single Family Residence, Residential
Materials
- Brick Veneer, Shake Siding, Vertical Siding, Vinyl Siding
- Foundation: Concrete Perimeter, Slab
- Roof: Shingle
Condition
- New construction: Yes
- Year built: 2025
- Major remodel year: 2025
Details
- Builder name: Ashton Woods Homes
Utilities & green energy
- Sewer: Public Sewer
- Water: Public
- Utilities for property: Cable Available, Electricity Connected, Sewer Connected, Water Connected
Community & HOA
Community
- Features: Street Lights, Suburban
- Subdivision: Middleton Farms
HOA
- Has HOA: Yes
- Services included: None
- HOA fee: $504 annually
Location
- Region: Middlesex
Financial & listing details
- Price per square foot: $191/sqft
- Date on market: 8/7/2026
- Road surface type: Paved
Estimated market value
Not available
Estimated sales range
Not available
Not available
Price history
| Date | Event | Price |
|---|---|---|
| 8/7/2026 | Listed for sale | $327,990$191/sqft |
Source:  Doorify MLS #10185134 Report a problem Doorify MLS #10185134 Report a problem | ||
Public tax history
Tax history is unavailable.
Monthly payment
Est. payment
Payment breakdown
Explore the cost of this home by adjusting the details. Changes won't be saved.Climate risks
Neighborhood: 27557
Nearby schools
GreatSchools rating
- 5/10Middlesex ElementaryGrades: PK-5Distance: 1 mi
- 8/10Southern Nash MiddleGrades: 6-8Distance: 8.7 mi
- 4/10Southern Nash HighGrades: 9-12Distance: 7.8 mi
Schools provided by the listing agent
- Elementary: Nash - Middlesex Elementary
- Middle: Nash - Southern Nash Middle
- High: Nash - Southern Nash High
Source: Doorify MLS. This data may not be complete. We recommend contacting the local school district to confirm school assignments for this home.
- $255,0003 bd2 ba1.3k sqft11709 Lodge Rd, Middlesex, NC 27557Off Market
- $30,010-- bd-- ba-- sqft11709 Lodge Rd, Middlesex, NC 27557Off Market
- $329,9904 bd3 ba2k sqft6640 Chillingham Dr, Middlesex, NC 27557Pending

- $329,9904 bd3 ba2k sqft11335 Salers Loop, Middlesex, NC 27557Sold
- $309,9903 bd2 ba1.5k sqft11487 Salers Loop, Middlesex, NC 27557Sold
- $269,9903 bd2 ba1.2k sqft6664 Chillingham Dr, Middlesex, NC 27557New Construction
- $256,6003 bd2 ba1.3k sqft11713 Lodge Rd, Middlesex, NC 27557Off Market
- $3,0003 bd1 ba2k sqft11639 Lodge Rd, Middlesex, NC 27557Sold
A local agent can set up tours, give advice and negotiate with sellers.
Similar homes
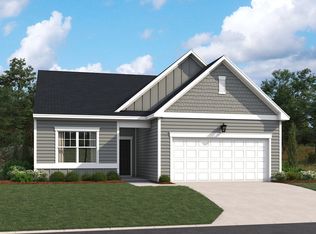
- from $312,9904 bd2 ba1.7k sqftForrest Plan, Middleton Farms, Middlesex, NC 27557New Construction
 Ashton Woods Homes
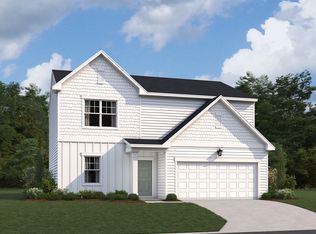
 - from $328,9904 bd3 ba2k sqftBrooke Plan, Middleton Farms, Middlesex, NC 27557New Construction
 Ashton Woods Homes
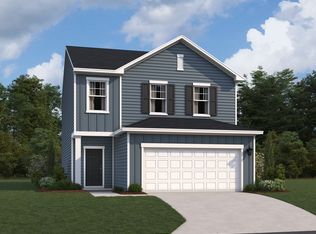
 - from $338,9904 bd3 ba2.2k sqftMeadow Plan, Middleton Farms, Middlesex, NC 27557New Construction
 Ashton Woods Homes
 - from $292,9903 bd2 ba1.5k sqftTimber Plan, Middleton Farms, Middlesex, NC 27557New Construction
 Ashton Woods Homes
 - from $277,9903 bd2 ba1.2k sqftGrove Plan, Middleton Farms, Middlesex, NC 27557New ConstructionAshton Woods Homes
- $289,9003 bd2 ba1.3k sqft9000 Phoenix Ct, Middlesex, NC 27557New Construction
 MLS ID #10174156, Jim Allen. Doorify MLS
 - $337,0004 bd3 ba1.8k sqft6113 Ivy Brook Trl, Wendell, NC 27591New ConstructionDoorify MLS
- $289,9003 bd2 ba1.3k sqft9043 Phoenix Ct, Middlesex, NC 27557New ConstructionDoorify MLS
- $370,0004 bd3 ba2.3k sqft720 Shepard Rock Dr, Zebulon, NC 27597For SaleMLS ID #10175211, Angie Cole. Doorify MLS
- $324,9904 bd2 ba1.8k sqft150 S Waterstone Ln, Wilsons Mills, NC 27520New ConstructionStarlight Homes
- from $337,0004 bd3 ba1.8k sqftVienna Plan, Marshburn Landing - Classic Series, Wendell, NC 27591New ConstructionMeritage Homes
- $389,9004 bd2 ba1.8k sqft1625 Heron Pond St, Raleigh, NC 27604For SaleMLS ID #10183284, Robert William Buesser. Doorify MLS
- from $362,0003 bd3 ba1.9k sqftThompson Plan, Marshburn Landing - Bungalow Series, Wendell, NC 27591New ConstructionMeritage Homes
- $312,9903 bd3 ba1.4k sqftDogwood, Rolesville, NC 27587New ConstructionMLS ID #10184743, Nicki Cramer. Doorify MLS
- from $379,9903 bd2 ba1.7k sqftNewton Plan, Charlotte's Ridge, Middlesex, NC 27557New ConstructionHHHunt Homes
- $353,0003 bd3 ba2k sqft505 Southland Dr, Zebulon, NC 27597New ConstructionDoorify MLS
- $429,9005 bd3 ba2.4k sqft150 Cribbs Ln, Middlesex, NC 27557New ConstructionDoorify MLS
- from $357,4253 bd3 ba1.7k sqftDallas Plan, Marshburn Landing - Classic Series, Wendell, NC 27591New ConstructionMeritage Homes
- from $353,0003 bd3 ba2k sqftQuinton Plan, Cadence Meadows, Zebulon, NC 27597New ConstructionMeritage Homes
- $375,0004 bd3 ba1.9k sqft5117 Cardinal Ridge Way, Wendell, NC 27591New ConstructionDoorify MLS
