Now offering 15K or 5.49 percent 30 year fixed rate with use of preferred lender! The Dogwood by Cape Residential is a thoughtfully designed 1,348 square foot ranch home featuring 3 bedrooms, 2 bathrooms and a 2-car garage. This open-concept layout offers comfortable, efficient living with a bright main living area that flows seamlessly into the kitchen and dining space. The private primary suite, functional design, and quality craftsmanship make the Dogwood a perfect blend of modern comfort and everyday convenience.
Pending
Price cut: $2.6K (7/27)
$289,900
9043 Phoenix Ct, Middlesex, NC 27557
3beds
1,365sqft
Single Family Residence
Built in 2026
0.69 Acres Lot
$289,500 Zestimate®
$212/sqft
$30/mo HOA
What's special
Private primary suiteOpen-concept layout
- 203 days
- 27
- 0
Zillow last checked:
Listing updated:
Listed by:
Jim Allen 919-645-2114,
Coldwell Banker HPW
Source: Doorify MLS,MLS#: 10153142
Facts & features
Interior
Bedrooms & bathrooms
- Bedrooms: 3
- Bathrooms: 2
- Full bathrooms: 2
- Main level bedrooms: 1
Primary bedroom
- Level: Main
- Area: 156 Square Feet
- Dimensions: 13.0 x 12.0
Bedroom 2
- Level: Main
- Area: 120 Square Feet
- Dimensions: 12.0 x 10.0
Bedroom 3
- Level: Main
- Area: 120 Square Feet
- Dimensions: 12.0 x 10.0
Dining room
- Level: Main
- Area: 72 Square Feet
- Dimensions: 12.0 x 6.0
Family room
- Level: Main
- Area: 255 Square Feet
- Dimensions: 17.0 x 15.0
Kitchen
- Level: Main
- Area: 144 Square Feet
- Dimensions: 12.0 x 12.0
Laundry
- Level: Main
- Area: 54 Square Feet
- Dimensions: 9.0 x 6.0
Other
- Description: Garage
- Level: Main
- Area: 380 Square Feet
- Dimensions: 20.0 x 19.0
Heating
- Central, None
Cooling
- Central Air
Appliances
- Included: Dishwasher, Electric Cooktop, Electric Range, Electric Water Heater, Microwave, Plumbed For Ice Maker
- Laundry: Electric Dryer Hookup, Main Level, Washer Hookup
Features
- Entrance Foyer, Eat-in Kitchen, Open Floorplan, Pantry, Primary Downstairs, Walk-In Closet(s), Bathtub/Shower Combination, Walk-In Shower, Smooth Ceilings
- Flooring: Luxury Vinyl
- Common walls with other units/homes: No Common Walls
Interior area
- Total structure area: 1,365
- Total interior livable area: 1,365 sqft
- Finished area above ground: 1,365
- Finished area below ground: 0
Video & virtual tour
Property
Parking
- Total spaces: 4
- Parking features: Attached, Garage Faces Front, Garage
- Garage spaces: 2
- Uncovered spaces: 2
Accessibility
- Accessibility features: Smart Technology
Features
- Levels: One
- Stories: 1
- Exterior features: Rain Gutters
- Fencing: None
Lot
- Size: 0.69 Acres
- Features: Cul-De-Sac
Details
- Parcel number: 355639
- Special conditions: Standard
Construction
Type & style
- Home type: SingleFamily
- Architectural style: Ranch,Traditional
- Property subtype: Single Family Residence
Materials
- Concrete
- Foundation: Slab
- Roof: Architectural Shingle
Condition
- New Construction
- New construction: Yes
- Year built: 2026
- Major remodel year: 2026
Details
- Builder model: The Dogwood
- Builder name: Cape Residential
Utilities & green energy
- Sewer: Septic Tank
- Water: Well
- Utilities for property: Cable Available, Electricity Connected, Phone Available, Water Available
Community & HOA
Community
- Subdivision: Countryside Farms
HOA
- Has HOA: Yes
- Amenities included: None
- Services included: None
- HOA fee: $360 annually
- HOA name: Countryside Farms HOA
Location
- Region: Middlesex
Financial & listing details
- Price per square foot: $212/sqft
- Date on market: 3/16/2026
- Listing agreement: Exclusive Right To Sell
- Listing terms: Cash,Contract,FHA,USDA Loan,VA Loan
Estimated market value
$289,500
$275,000 - $304,000
$1,754/mo
Price history
| Date | Event | Price |
|---|---|---|
| 8/19/2026 | Pending sale | $289,900$212/sqft |
Source:  Doorify MLS #10153142 Report a problem Doorify MLS #10153142 Report a problem | ||
| 7/27/2026 | Price change | $289,900-0.9%$212/sqft |
Source: Doorify MLS #10153142 Report a problem | ||
| 7/19/2026 | Price change | $292,500-1%$214/sqft |
Source: Doorify MLS #10153142 Report a problem | ||
| 6/8/2026 | Price change | $295,500-0.7%$216/sqft |
Source: Doorify MLS #10153142 Report a problem | ||
| 3/16/2026 | Listed for sale | $297,500$218/sqft |
Source: Doorify MLS #10153142 Report a problem | ||
Public tax history
Tax history is unavailable.
Monthly payment
Est. payment
Payment breakdown
Explore the cost of this home by adjusting the details. Changes won't be saved.Climate risks
Neighborhood: 27557
Nearby schools
Schools provided by the listing agent
- Elementary: Nash - Spring Hope Elementary
- Middle: Nash - Southern Nash Middle
- High: Nash - Southern Nash High
Source: Doorify MLS. This data may not be complete. We recommend contacting the local school district to confirm school assignments for this home.

Similar homes
- $320,0003 bd3 ba1.4k sqft60 Brookhaven Dr, Spring Hope, NC 27882For Sale
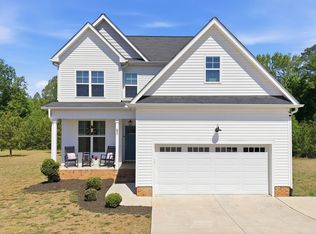
 MLS ID #10162496, Eric Driver. Doorify MLS
 - $345,0003 bd2 ba1.5k sqft10601 W Old Spring Hope Rd, Spring Hope, NC 27882For Sale
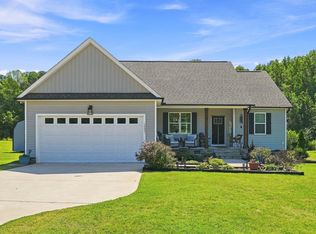 MLS ID #10190660, Alberto Barragan. Doorify MLS
 - $275,0003 bd2 ba1.5k sqft161 Tupelo Dr, Spring Hope, NC 27882For Sale
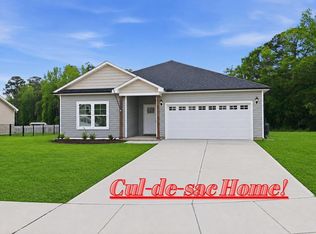 MLS ID #10165394, Jennifer Spencer. Doorify MLS
 - $252,5003 bd2 ba1.3k sqft11786 W Finch Avenue, Middlesex, NC 27557For Sale

 MLS ID #100604058, James E Bartlett, Keller Williams Legacy. Hive MLS
 - $302,9903 bd2 ba1.2k sqft1422 Centerview Dr, Nashville, NC 27586New ConstructionDoorify MLS
- $299,9903 bd3 ba1.9k sqft3825 Strickland Rd, Bailey, NC 27807New ConstructionMLS ID #10192518, Daxay Malkan. Doorify MLS
- $350,0003 bd2 ba1.6k sqft9278 Bear Run Ln, Middlesex, NC 27557New ConstructionMLS ID #10157861, Johnny Chappell. Doorify MLS
- $335,0003 bd2 ba1.5k sqft10 Alease Dr, Zebulon, NC 27597For SaleMLS ID #10171027, Ryan Faircloth. Doorify MLS
- $329,9003 bd2 ba1.7k sqft4143 Needham Road, Bailey, NC 27807For SaleMLS ID #100596330, Cole Dudley, Right Realty Group. Hive MLS
- $359,9003 bd2 ba1.6k sqft9414 Bear Run Ln, Middlesex, NC 27557For SaleMLS ID #10177045, Amy Ballard. Doorify MLS
- $319,0003 bd3 ba1.8k sqft300 Yellowwood Ave, Spring Hope, NC 27882For SaleMLS ID #10184376, Justin Daniel. Doorify MLS
- $361,0003 bd2 ba1.9k sqft9326 Bear Run Ln, Middlesex, NC 27557New ConstructionMLS ID #10157858, Johnny Chappell. Doorify MLS
- $320,0003 bd3 ba1.3k sqft115 Greenhouse St, Zebulon, NC 27597For SaleMLS ID #10192876, Lucas Reid. Doorify MLS
- $359,9003 bd2 ba2k sqft8651 Savage Road, Spring Hope, NC 27882New ConstructionMLS ID #100579447, Wendy Ann Dyer, DRT Realty LLC. Hive MLS
- $394,9003 bd2 ba2k sqft9047 Fox Trot Cir, Middlesex, NC 27557For SaleMLS ID #10188625, Sherry Byrd. Doorify MLS
