Move-in ready and freshly painted home with room to spread out! This 5-bedroom, 3-full-bath home in Mill Creek at Wilson's Mills offers approximately 2,496 square feet, a main-floor guest bedroom, and an enclosed upstairs flex room.
The open main level connects a spacious living area with the kitchen and dining space. White cabinetry, a large island, stainless steel appliances, and ample storage make the kitchen ideal for everyday meals and entertaining. A main-floor bedroom and full bathroom provide a convenient space for guests or a home office.
Upstairs, the primary suite features a dual-sink vanity and walk-in shower. Three additional bedrooms, a separate enclosed flex room, a spacious laundry room, and a large linen closet offer flexibility for work, hobbies, and everyday living.
Enjoy an open backyard backing to a tree line, offering a peaceful wooded backdrop for relaxing or entertaining outdoors. And it has convenient access to Hwy 70, shopping, and dining. Nearby Phillip R. Wright Community Park offers additional options for outdoor recreation. Schedule your showing today!
Some of the photos are virtually staged.
For sale
$339,000
177 Maple Tree Ln, Clayton, NC 27527
5beds
2,496sqft
Single Family Residence
Built in 2022
7,405 Square Feet Lot
$337,100 Zestimate®
$136/sqft
$60/mo HOA
What's special
Freshly painted homeSeparate enclosed flex roomEnclosed upstairs flex roomWalk-in showerLarge islandSpacious laundry roomAmple storage
- 10 hours
- 107
- 15
Zillow last checked:
Listing updated:
Listed by:
Gia Liu 919-589-2838,
Prestige Properties Group
Source: Doorify MLS,MLS#: 10203836
Facts & features
Interior
Bedrooms & bathrooms
- Bedrooms: 5
- Bathrooms: 3
- Full bathrooms: 3
- Main level bathrooms: 1
- Main level bedrooms: 1
Primary bedroom
- Level: Second
- Area: 243.1 Square Feet
- Dimensions: 14.3 x 17.0
Bedroom 2
- Level: Second
- Area: 186.34 Square Feet
- Dimensions: 15.4 x 12.1
Bedroom 3
- Level: Second
- Area: 151.42 Square Feet
- Dimensions: 13.4 x 11.3
Bedroom 4
- Level: Second
- Area: 128.82 Square Feet
- Dimensions: 11.3 x 11.4
Bathroom 5
- Level: Main
- Area: 120 Square Feet
- Dimensions: 12.0 x 10.0
Bonus room
- Level: Second
- Area: 151.42 Square Feet
- Dimensions: 13.4 x 11.3
Breakfast room
- Level: Main
- Area: 118.5 Square Feet
- Dimensions: 15.8 x 7.5
Kitchen
- Level: Main
- Area: 181.7 Square Feet
- Dimensions: 15.8 x 11.5
Laundry
- Level: Second
- Area: 33.06 Square Feet
- Dimensions: 5.8 x 5.7
Living room
- Level: Main
- Area: 370.24 Square Feet
- Dimensions: 20.8 x 17.8
Heating
- Forced Air
Cooling
- Central Air
Appliances
- Included: Dryer, Dishwasher, Electric Oven, Electric Range, Electric Water Heater, Free-Standing Electric Range, Free-Standing Refrigerator, Free-Standing Range, Ice Maker, Microwave, Oven, Range, Refrigerator, Range Hood, Washer, Washer/Dryer
- Laundry: Inside, Laundry Room, In Unit, Upper Level
Features
- Chandelier, Double Vanity, Kitchen Island, Open Floorplan, Recessed Lighting, Walk-In Closet(s), Walk-In Shower
- Flooring: Carpet, Laminate, Tile, Wood
- Windows: Blinds, Screens
- Common walls with other units/homes: No Common Walls
Interior area
- Total structure area: 2,496
- Total interior livable area: 2,496 sqft
- Finished area above ground: 2,496
- Finished area below ground: 0
Property
Parking
- Total spaces: 2
- Parking features: Attached, Driveway, Garage Faces Front, Garage
- Garage spaces: 2
- Has uncovered spaces: Yes
Features
- Levels: Two
- Stories: 2
- Patio & porch: Patio
- Exterior features: Private Yard, Rain Gutters
- Fencing: None
- Has view: Yes
- View description: None
Lot
- Size: 7,405 Square Feet
- Features: Back Yard
Details
- Additional structures: Garage(s)
- Parcel number: 17K07035M
- Zoning: RES
- Special conditions: Standard,Seller Licensed Real Estate Professional
Construction
Type & style
- Home type: SingleFamily
- Architectural style: Traditional
- Property subtype: Single Family Residence
Materials
- Vertical Siding, Vinyl Siding
- Foundation: Concrete Perimeter, Slab
- Roof: Shingle
Condition
- New construction: No
- Year built: 2022
- Major remodel year: 2022
Utilities & green energy
- Sewer: Public Sewer
- Water: Public
- Utilities for property: Electricity Connected, Sewer Connected, Water Connected
Community & HOA
Community
- Features: None
- Security: Carbon Monoxide Detector(s), Smoke Detector(s)
- Subdivision: Mill Creek at Wilsons Mills
HOA
- Has HOA: Yes
- Amenities included: None
- Services included: Maintenance Grounds
- HOA fee: $180 quarterly
- HOA name: Mill Creek at Wilson's Mill Homeowners Association
- HOA phone: 866-473-2573
Location
- Region: Clayton
Financial & listing details
- Price per square foot: $136/sqft
- Tax assessed value: $384,160
- Annual tax amount: $4,321
- Date on market: 11/18/2026
- Listing agreement: Exclusive Right To Sell
- Listing terms: Cash,Conventional,FHA,VA Loan
- Road surface type: Asphalt
Estimated market value
$337,100
$320,000 - $354,000
$2,120/mo
Price history
| Date | Event | Price |
|---|---|---|
| 11/18/2026 | Listed for sale | $339,000+9.2%$136/sqft |
Source:  Doorify MLS #10203836 Report a problem | ||
| 5/15/2024 | Listing removed | -- |
Source: Zillow Rentals Report a problem | ||
| 4/10/2024 | Listed for rent | $2,400+14.6%$1/sqft |
Source: Zillow Rentals Report a problem | ||
| 1/12/2023 | Listing removed | -- |
Source: Zillow Rentals Report a problem | ||
| 11/14/2022 | Price change | $2,095-2.6%$1/sqft |
Source: Zillow Rental Manager Report a problem | ||
| 10/28/2022 | Sold | $310,500$124/sqft |
Source: Public Record Report a problem | ||
| 10/28/2022 | Listed for rent | $2,150$1/sqft |
Source: Zillow Rental Manager Report a problem | ||
Public tax history
| Year | Property taxes | Tax assessment |
|---|---|---|
| 2025 | $4,360 +27.5% | $384,160 +47.2% |
| 2024 | $3,418 +10.1% | $260,950 |
| 2023 | $3,105 +541.6% | $260,950 +552.4% |
| 2022 | $484 | $40,000 |
Find assessor info on the county website
Monthly payment
Est. payment
Payment breakdown
Explore the cost of this home by adjusting the details. Changes won't be saved.Climate risks
Neighborhood: 27527
Nearby schools
Schools provided by the listing agent
- Elementary: Johnston - Wilsons Mills Elementary
- Middle: Johnston - Smithfield Middle
- High: Johnston - Smithfield Selma High
Source: Doorify MLS. This data may not be complete. We recommend contacting the local school district to confirm school assignments for this home.


Similar homes
- $349,5004 bd3 ba2.2k sqft120 Saddle Oaks Ln, Clayton, NC 27520For Sale
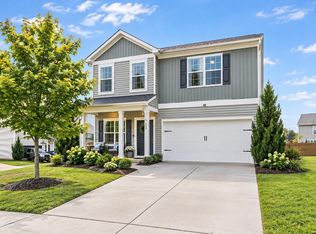
 MLS ID #10203121, Melissa Schambs. Doorify MLS
- $319,0004 bd3 ba2.1k sqft105 Anise Tree Way, Clayton, NC 27527For Sale
 MLS ID #10178342, Gia Liu. Doorify MLS
- $368,0004 bd3 ba2.6k sqft87 Anise Tree Way, Clayton, NC 27527For Sale
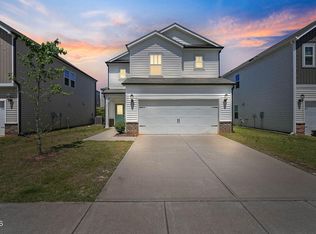 MLS ID #10161221, Nicole Hu. Doorify MLS
- $385,0004 bd3 ba2.6k sqft112 Anise Tree Way, Clayton, NC 27527For Sale
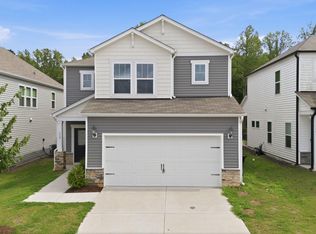 MLS ID #10180192, Angie Cole. Doorify MLS
- $364,9003 bd3 ba1.7k sqft88 Antler Steel Dr, Clayton, NC 27527For SaleMLS ID #10195551, ISIS ROMERO Romero. Doorify MLS
- $339,9904 bd3 ba2k sqft154 S Waterstone Ln, Wilsons Mills, NC 27520New ConstructionDoorify MLS
- $338,0004 bd3 ba2.1k sqft127 N Field Sparrow Way, Clayton, NC 27520New ConstructionDoorify MLS
- $341,7804 bd3 ba2.1k sqft174 N Field Sparrow Way, Clayton, NC 27520New ConstructionDoorify MLS
- $292,0003 bd3 ba2k sqft41 Verona Dr, Clayton, NC 27527For SaleMLS ID #10187681, Kelly Gropp. Doorify MLS
- $409,9905 bd3 ba2.8k sqft190 Reagan Crest Dr, Clayton, NC 27520New ConstructionDoorify MLS
- $347,9003 bd3 ba2k sqft367 Fenella Dr, Four Oaks, NC 27524For SaleMLS ID #10201953, Karla N Findeisen. Doorify MLS
- $364,9004 bd3 ba2.2k sqft117 Cinnabar St, Clayton, NC 27527New ConstructionDoorify MLS
- $345,0004 bd3 ba1.8k sqft5321 Rutledgeville Ln, Knightdale, NC 27545For SaleMLS ID #10201136, Shaylan Good. Doorify MLS
- $389,0005 bd4 ba2.6k sqft169 N Field Sparrow Way, Clayton, NC 27520New ConstructionDoorify MLS
- $374,9005 bd3 ba2.2k sqft801 Brook Bawn Rd, Wendell, NC 27591For SaleMLS ID #10190906, Chris Martin. Doorify MLS
