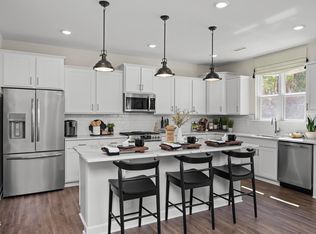
Experience refined living in the Hickory II, at Woodland Crossing, a stunning 2,719 sq. ft. residence designed for family connection and comfortable relaxation. Available for a June move-in, this beauty greets you with a covered front porch, 3/4 window front door allowing sunshine to light up the gorgeous EVP flooring throughout the main level. The heart of the home is a perfect chef's kitchen featuring a large island, quartz countertops, tile backsplash, tons of cabinetry, and a Costco shoppers pantry, all overlooking a bright breakfast area and a spacious living room. A versatile first-floor study provides the ideal space for a home office or creative retreat. The second floor is a sanctuary of space, highlighted by an oversized primary suite featuring a luxurious tiled shower with seat, double bowl vanity and a walk in closet made for 2, secondary bedrooms with walk in closets and a 4th bedroom with its own private ensuite bath, perfect for guests. Practicality meets style in the large laundry room, complete with a sink, cabinet storage, and a built-in folding area. Outside, enjoy peaceful views from your covered porch backing to serene green space and only steps away from the community playground. Don't miss your chance to call this home yours!
Sold for $399,000
Zestimate®
$399,000
313 Long Leaf Glen Ln, Zebulon, NC 27597
4beds
2,719sqft
Single Family Residence, Residential
Built in 2025
6,969 Square Feet Lot
$399,000 Zestimate®
$147/sqft
$2,592 Estimated rent
Home value
$399,000
$379,000 - $419,000
$2,592/mo
Zestimate® history
Owner options
List your home for rent
$2,592/mo
Rent Zestimate®
Find your next renter with Zillow Rental Manager. Plus, with online applications, you can quickly screen prospective tenants – for free.
$2,592/mo
Rent Zestimate®
Refinance and save
$2,682/mo
Est. payment
Refinancing to a lower rate could help reduce your monthly payments and save thousands over the life of the loan.
$2,682/mo
Est. payment
Explore your selling options
Work with a Zillow partner agent
Leverage their expertise and Zillow's premium Showcase listings to get your home seen by more buyers.
Get startedList with your own agent
Get your home in front of millions of buyers by listing it on Zillow.
Learn how to do itSell it yourself
Take full control of how buyers see your home on Zillow by listing For Sale by Owner (FSBO).
List your homeWhat's special
Covered front porchBright breakfast areaLarge islandTile backsplashQuartz countertopsOversized primary suiteDouble bowl vanity
Zillow last checked:
Listing updated:
Listed by:
Marisa Leigh-Laba 919-475-4299,
Davidson Homes Realty, LLC
Bought with:
Christina Leigh Cobb, 343675
eXp Realty, LLC - C
Source: Doorify MLS,MLS#: 10155472
Facts & features
Interior
Bedrooms & bathrooms
- Bedrooms: 4
- Bathrooms: 4
- Full bathrooms: 3
- 1/2 bathrooms: 1
Heating
- Forced Air, Natural Gas
Cooling
- Central Air
Appliances
- Included: Dishwasher, Disposal, Electric Water Heater, ENERGY STAR Qualified Appliances, Gas Range, Microwave, Plumbed For Ice Maker, Self Cleaning Oven, Stainless Steel Appliance(s)
- Laundry: Laundry Room, Upper Level
Features
- Bathtub/Shower Combination, Double Vanity, Eat-in Kitchen, Entrance Foyer, Kitchen Island, Open Floorplan, Pantry, Quartz Counters, Recessed Lighting, Separate Shower, Smooth Ceilings, Walk-In Closet(s), Walk-In Shower
- Flooring: Carpet, Vinyl
- Windows: Insulated Windows
- Has fireplace: No
- Common walls with other units/homes: No Common Walls
Interior area
- Total structure area: 2,719
- Total interior livable area: 2,719 sqft
- Finished area above ground: 2,719
- Finished area below ground: 0
Property
Parking
- Total spaces: 2
- Parking features: Attached, Driveway, Garage, Garage Door Opener, Garage Faces Front
- Attached garage spaces: 2
Features
- Levels: Two
- Stories: 2
- Patio & porch: Covered, Front Porch, Patio
- Exterior features: Rain Gutters
- Fencing: None
- Has view: Yes
Lot
- Size: 6,969 Square Feet
- Dimensions: 50 x 120
- Features: See Remarks
Details
- Parcel number: WDC029
- Special conditions: Standard
Construction
Type & style
- Home type: SingleFamily
- Architectural style: Traditional
- Property subtype: Single Family Residence, Residential
Materials
- Brick Veneer, Vinyl Siding
- Foundation: Stem Walls
- Roof: Shingle
Condition
- New construction: Yes
- Year built: 2025
- Major remodel year: 2026
Details
- Builder name: Davidson Homes
Utilities & green energy
- Sewer: Public Sewer
- Water: Public
- Utilities for property: Cable Available, Natural Gas Available, Natural Gas Connected
Community & HOA
Community
- Features: Playground, Sidewalks, Street Lights
- Subdivision: Woodland Crossing
HOA
- Has HOA: Yes
- Services included: None
- HOA fee: $285 quarterly
Location
- Region: Zebulon
Financial & listing details
- Price per square foot: $147/sqft
- Annual tax amount: $1
- Date on market: 3/26/2026
- Road surface type: Asphalt
Price history
| Date | Event | Price |
|---|---|---|
| 6/26/2026 | Sold | $399,000-5%$147/sqft |
Source:  Doorify MLS #10155472 Report a problem Doorify MLS #10155472 Report a problem | ||
| 5/18/2026 | Pending sale | $419,900$154/sqft |
Source: Doorify MLS #10155472 Report a problem | ||
| 5/13/2026 | Price change | $419,900+0.2%$154/sqft |
Source: Doorify MLS #10155472 Report a problem | ||
| 4/19/2026 | Price change | $418,9000%$154/sqft |
Source: Doorify MLS #10155472 Report a problem | ||
| 4/11/2026 | Price change | $419,000-1.2%$154/sqft |
Source: Doorify MLS #10155472 Report a problem | ||
| 3/9/2026 | Price change | $424,000+10.4%$156/sqft |
Source:  Davidson Homes, Inc. Report a problem Davidson Homes, Inc. Report a problem | ||
| 8/13/2025 | Listed for sale | $383,900$141/sqft |
Source: Davidson Homes, Inc. Report a problem | ||
Public tax history
Tax history is unavailable.
Neighborhood: 27597
Nearby homes
- $416,9005 bd4 ba2.7k sqft500 Crescent Wood, Zebulon, NC 27597Sold
- $387,7004 bd3 ba2.4k sqft508 Crescent Wood Trl, Zebulon, NC 27597Off Market

- $388,9004 bd3 ba2.4k sqft508 Crescent Wood Trl #7, Zebulon, NC 27597Pending

- $425,0003 bd3 ba2.3k sqft501 Crescent Wood Trl, Zebulon, NC 27597New Construction
- $425,0003 bd3 ba2.3k sqft501 Crescent Wood Trl #9, Zebulon, NC 27597New Construction
- $403,0004 bd4 ba2.3k sqft516 Crescent Wood Trl, Zebulon, NC 27597Sold
- $414,0004 bd3 ba2.4k sqft321 Longleaf Ln, Zebulon, NC 27597Pending
- $376,0003 bd2 ba1.9k sqft608 Crescent Wood Trl, Zebulon, NC 27597New Construction
Nearby schools
GreatSchools rating
- 5/10Zebulon ElementaryGrades: PK-5Distance: 1.1 mi
- 5/10Zebulon MiddleGrades: 6-8Distance: 0.8 mi
- 4/10East Wake High SchoolGrades: 9-12Distance: 7.2 mi
Schools provided by the listing agent
- Elementary: Wake County Schools
- Middle: Wake County Schools
- High: Wake County Schools
Source: Doorify MLS. This data may not be complete. We recommend contacting the local school district to confirm school assignments for this home.
Get a cash offer in 3 minutes
Find out how much your home could sell for in as little as 3 minutes with a no-obligation cash offer.
Estimated market value
$399,000
Get a cash offer in 3 minutes
Find out how much your home could sell for in as little as 3 minutes with a no-obligation cash offer.
Estimated market value
$399,000
- North Carolina
- Wake County
- Zebulon
- 27597
- 313 Long Leaf Glen Ln
Nearby cities
Nearby zip codes
Other Zebulon Topics
