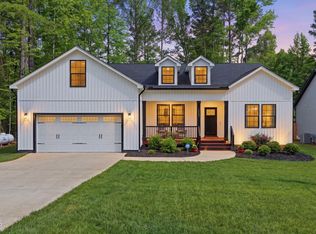
Step into this thoughtfully designed home, where elegance meets comfort in a seamless open layout. Vaulted ceilings and exquisite finishes set the tone for refined living, while the gourmet kitchen, complete with a range hood, island, and expansive pantry, is a chef's delight. The primary suite offers a lavish walk-in closet and spa-inspired bath with a soaking tub. A dedicated office space with a closet provides flexibility, and the extra half bath adds a touch of convenience. Enjoy the tranquility of the tree-lined surroundings from your screened porch or charming front porch. A spacious laundry room ensures effortless organization in this remarkable home. Discover the pinnacle of ranch-style living in this stunning modern masterpiece, perfectly nestled in the prestigious Lake Royale gated community. With breathtaking lake views, this home offers a seamless blend of luxury and tranquility. Beyond your doorstep, Lake Royale offers world-class amenities, from boating and fishing to community events and recreation. Don't miss this rare opportunity to experience modern ranch living at its finest!
Sold for $379,700
$379,700
1423 Sagamore Dr, Louisburg, NC 27549
3beds
2,060sqft
Single Family Residence, Residential
Built in 2025
0.34 Acres Lot
$356,500 Zestimate®
$184/sqft
$2,311 Estimated rent
Home value
$356,500
$339,000 - $374,000
$2,311/mo
Zestimate® history
Owner options
List your home for rent
$2,311/mo
Rent Zestimate®
Find your next renter with Zillow Rental Manager. Plus, with online applications, you can quickly screen prospective tenants – for free.
$2,311/mo
Rent Zestimate®
Refinance and save
$3,414/mo
Est. payment
Refinancing to a lower rate could help reduce your monthly payments and save thousands over the life of the loan.
$3,414/mo
Est. payment
Explore your selling options
Work with a Zillow partner agent
Leverage their expertise and Zillow's premium Showcase listings to get your home seen by more buyers.
Get startedList with your own agent
Get your home in front of millions of buyers by listing it on Zillow.
Learn how to do itSell it yourself
Take full control of how buyers see your home on Zillow by listing For Sale by Owner (FSBO).
List your homeWhat's special
Exquisite finishesBreathtaking lake viewsGourmet kitchenCharming front porchVaulted ceilingsDedicated office spaceExtra half bath
Zillow last checked:
Listing updated:
Listed by:
Oscar Corrales 919-349-7110,
The Insight Group,
David Velasquez 919-908-4659,
The Insight Group
Bought with:
Oscar Corrales, 267500
The Insight Group
Source: Doorify MLS,MLS#: 10081906
Facts & features
Interior
Bedrooms & bathrooms
- Bedrooms: 3
- Bathrooms: 3
- Full bathrooms: 2
- 1/2 bathrooms: 1
Heating
- Central, Electric, Forced Air, Heat Pump
Cooling
- Ceiling Fan(s), Central Air, Electric, Heat Pump
Appliances
- Included: Dishwasher, Electric Oven, Electric Range, Electric Water Heater, Microwave, Oven, Range, Range Hood
- Laundry: Laundry Room, Main Level, Washer Hookup
Features
- Bathtub Only, Bookcases, Built-in Features, Ceiling Fan(s), Crown Molding, Double Vanity, Open Floorplan, Master Downstairs, Quartz Counters, Shower Only, Smooth Ceilings, Vaulted Ceiling(s), Walk-In Closet(s)
- Flooring: Carpet, Vinyl
- Number of fireplaces: 1
- Fireplace features: Electric, Living Room
- Common walls with other units/homes: No Common Walls
Interior area
- Total structure area: 2,060
- Total interior livable area: 2,060 sqft
- Finished area above ground: 2,060
- Finished area below ground: 0
Property
Parking
- Total spaces: 6
- Parking features: Driveway, Garage
- Attached garage spaces: 2
- Uncovered spaces: 4
- Details: 4
Features
- Levels: One
- Stories: 1
- Patio & porch: Covered, Front Porch, Rear Porch
- Exterior features: Private Yard, Rain Gutters
- Pool features: Community
- Has view: Yes
- View description: Trees/Woods
Lot
- Size: 0.34 Acres
- Dimensions: 76 x 199 x 76 x 199
- Features: Hardwood Trees, Open Lot, Partially Cleared
Details
- Parcel number: 022229
- Zoning: FCO R-30
- Special conditions: Standard
Construction
Type & style
- Home type: SingleFamily
- Architectural style: Ranch, Traditional
- Property subtype: Single Family Residence, Residential
Materials
- Block, Vertical Siding, Vinyl Siding
- Foundation: Block, Brick/Mortar, Pillar/Post/Pier, Raised
- Roof: Shingle
Condition
- New construction: Yes
- Year built: 2025
- Major remodel year: 2025
Utilities & green energy
- Sewer: Septic Tank
- Water: Public
- Utilities for property: Electricity Connected, Septic Connected, Water Connected
Community & HOA
Community
- Features: Clubhouse, Gated, Golf, Lake, Playground, Pool, Street Lights, Tennis Court(s)
- Subdivision: Lake Royale
HOA
- Has HOA: Yes
- Amenities included: Barbecue, Boat Dock, Boat Slip, Clubhouse, Dog Park, Gated, Golf Course, Parking, Playground, Pool, Tennis Court(s)
- Services included: Road Maintenance, Security, Storm Water Maintenance
- HOA fee: $1,136 annually
Location
- Region: Louisburg
Financial & listing details
- Price per square foot: $184/sqft
- Tax assessed value: $233,840
- Annual tax amount: $258
- Date on market: 3/13/2025
- Road surface type: Paved
Price history
| Date | Event | Price |
|---|---|---|
| 4/21/2025 | Sold | $379,700$184/sqft |
Source:  Doorify MLS #10081906 Report a problem Doorify MLS #10081906 Report a problem | ||
| 3/19/2025 | Pending sale | $379,700$184/sqft |
Source: Doorify MLS #10081906 Report a problem | ||
| 3/13/2025 | Listed for sale | $379,700+1752.2%$184/sqft |
Source: Doorify MLS #10081906 Report a problem | ||
| 7/27/2023 | Sold | $20,500$10/sqft |
Source: Public Record Report a problem | ||
Public tax history
| Year | Property taxes | Tax assessment |
|---|---|---|
| 2025 | $1,496 +909.6% | $233,840 +835.4% |
| 2024 | $148 +236.9% | $25,000 +396% |
| 2023 | $44 | $5,040 |
| 2022 | $44 -1.1% | -- |
| 2021 | $44 -1.1% | -- |
| 2020 | $45 | -- |
| 2019 | $45 0% | $5,040 |
| 2018 | $45 | $5,040 +12% |
| 2017 | $45 | $4,500 |
| 2016 | $45 | $4,500 |
| 2015 | $45 | $4,500 |
Find assessor info on the county website
Neighborhood: 27549
Nearby homes
- $25,0000.344 Acres1421 Sagamore Dr, Louisburg, NC 27549Off Market
- $25,0000.344 Acres1425 Sagamore Dr, Louisburg, NC 27549Off Market
- $5,0400.344 Acres1419 Sagamore Dr, Louisburg, NC 27549Off Market
- $379,0003 bd2 ba1.9k sqft1427 Sagamore Dr, Louisburg, NC 27549Pending
- $23,5000.464 Acres1400 Sagamore Dr, Louisburg, NC 27549Off Market
- $25,0000.34 Acres1402 Sagamore Dr, Louisburg, NC 27549Off Market
- $--0.68 Acres1354 Sagamore Dr, Louisburg, NC 27549Off Market
- $242,2003 bd1 ba1.1k sqft1417 Sagamore Dr, Louisburg, NC 27549Off Market
Nearby schools
GreatSchools rating
- 6/10Edward Best ElementaryGrades: PK-5Distance: 8.2 mi
- 3/10Bunn MiddleGrades: 6-8Distance: 3.7 mi
- 4/10Bunn HighGrades: 9-12Distance: 3.4 mi
Schools provided by the listing agent
- Elementary: Franklin - Ed Best
- Middle: Franklin - Bunn
- High: Franklin - Bunn
Source: Doorify MLS. This data may not be complete. We recommend contacting the local school district to confirm school assignments for this home.
Get a cash offer in 3 minutes
Find out how much your home could sell for in as little as 3 minutes with a no-obligation cash offer.
Estimated market value
$356,500
Get a cash offer in 3 minutes
Find out how much your home could sell for in as little as 3 minutes with a no-obligation cash offer.
Estimated market value
$356,500
- North Carolina
- Franklin County
- Louisburg
- 27549
- 1423 Sagamore Dr
Nearby cities
Nearby zip codes
Other Louisburg Topics
