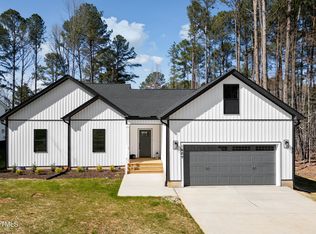
Welcome to 1427 Sagamore Drive. Where like-new construction meets thoughtful upgrades and meticulous care. Built just a couple years ago, this beautifully maintained home offers the feel of new construction without the wait, plus a long list of enhancements already completed for you. From the moment you arrive, the professionally designed landscaping package sets the tone, creating strong curb appeal and a polished first impression. Inside, the home shows like a model. Immaculately kept and tastefully upgraded throughout. Custom window shades add both style and privacy, while under-cabinet lighting enhances the kitchen with a warm, high-end touch. The sellers have gone above and beyond with practical improvements as well, including a whole-house generator for peace of mind and a water softener system for added comfort and efficiency. Outdoor living has been elevated with a patio space perfect for relaxing or entertaining. But my favorite part? The screened-in-porch overlooking a gorgeous, greenery-filled backyard, an ideal spot for morning coffee, afternoon tea, or simply unwinding while taking in the peaceful surroundings. Located within the gated Lake Royale community, residents enjoy access to the lake, beaches, boating, golf, and a wide range of amenities -bringing everyday convenience together with a vacation-style lifestyle. This is a rare opportunity to own a nearly new, truly move-in-ready home with upgrades already in place. Homes this well cared for and thoughtfully improved don't come along often.
Pending
Price cut: $10.9K (6/6)
$379,000
1427 Sagamore Dr, Louisburg, NC 27549
3beds
1,941sqft
:
Get pre-qualified$2,347/mo
Single Family Residence, Residential
Built in 2023
0.34 Acres Lot
$375,200 Zestimate®
$195/sqft
$103/mo HOA
What's special
Immaculately keptStrong curb appealTastefully upgraded throughoutGorgeous greenery-filled backyardUnder-cabinet lightingPolished first impressionProfessionally designed landscaping package
- 93 days |
- 40 |
- 2 |
Zillow last checked:
Listing updated:
Listed by:
Denise Leclercq 919-219-2219,
LPT Realty, LLC
Source: Doorify MLS,MLS#: 10165369
Facts & features
Interior
Bedrooms & bathrooms
- Bedrooms: 3
- Bathrooms: 2
- Full bathrooms: 2
Heating
- Forced Air, Heat Pump
Cooling
- Ceiling Fan(s), Central Air
Appliances
- Included: Water Softener, Water Softener Owned
- Laundry: Main Level
Features
- Eat-in Kitchen, Kitchen Island, Master Downstairs, Walk-In Closet(s)
- Flooring: Carpet, Vinyl
- Number of fireplaces: 1
- Fireplace features: Blower Fan, Family Room, Gas, Propane
Interior area
- Total structure area: 1,941
- Total interior livable area: 1,941 sqft
- Finished area above ground: 1,941
- Finished area below ground: 0
Property
Parking
- Total spaces: 2
- Parking features: Driveway
- Attached garage spaces: 2
Features
- Levels: One
- Stories: 1
- Patio & porch: Covered, Front Porch, Rear Porch, Screened
- Pool features: Community
- Has view: Yes
Lot
- Size: 0.34 Acres
- Features: Landscaped, Near Golf Course
Details
- Additional structures: Shed(s)
- Parcel number: 020428
- Zoning: FCO R-30
- Special conditions: Standard
Construction
Type & style
- Home type: SingleFamily
- Architectural style: Ranch
- Property subtype: Single Family Residence, Residential
Materials
- Vinyl Siding
- Roof: Shingle
Condition
- New construction: No
- Year built: 2023
Utilities & green energy
- Sewer: Septic Tank
- Water: Public
Community & HOA
Community
- Features: Clubhouse, Gated, Golf, Lake, Park, Playground, Pool, Tennis Court(s)
- Subdivision: Lake Royale
HOA
- Has HOA: Yes
- Amenities included: Basketball Court, Beach Access, Boat Dock, Clubhouse, Gated, Picnic Area, Playground, Pool, Recreation Facilities, Shuffleboard Court, Tennis Court(s)
- Services included: Unknown
- HOA fee: $1,234 annually
Location
- Region: Louisburg
Financial & listing details
- Price per square foot: $195/sqft
- Tax assessed value: $341,780
- Annual tax amount: $2,135
- Date on market: 5/7/2026
Estimated market value
$375,200
$356,000 - $394,000
$2,087/mo
Price history
| Date | Event | Price |
|---|---|---|
| 6/19/2026 | Pending sale | $379,000$195/sqft |
Source:  Doorify MLS #10165369 Report a problem Doorify MLS #10165369 Report a problem | ||
| 6/6/2026 | Price change | $379,000-2.8%$195/sqft |
Source: Doorify MLS #10165369 Report a problem | ||
| 5/7/2026 | Listed for sale | $389,900+8.6%$201/sqft |
Source: Doorify MLS #10165369 Report a problem | ||
| 2/2/2024 | Sold | $359,000$185/sqft |
Source: Doorify MLS #2535461 Report a problem | ||
| 1/3/2024 | Pending sale | $359,000$185/sqft |
Source: Doorify MLS #2535461 Report a problem | ||
| 10/27/2023 | Price change | $359,000-7%$185/sqft |
Source: Doorify MLS #2535461 Report a problem | ||
| 10/4/2023 | Listed for sale | $386,000+1578.3%$199/sqft |
Source: Doorify MLS #2535461 Report a problem | ||
| 3/2/2023 | Sold | $23,000$12/sqft |
Source: Public Record Report a problem | ||
Public tax history
| Year | Property taxes | Tax assessment |
|---|---|---|
| 2025 | $2,135 +0.5% | $341,780 +0.6% |
| 2024 | $2,124 +4729.8% | $339,860 +6643.3% |
| 2023 | $44 | $5,040 |
| 2022 | $44 -1.1% | -- |
| 2021 | $44 -1.1% | -- |
| 2020 | $45 | -- |
| 2019 | $45 0% | $5,040 |
| 2018 | $45 | $5,040 +12% |
| 2017 | $45 | $4,500 |
| 2016 | $45 | $4,500 |
| 2015 | $45 | $4,500 |
Find assessor info on the county website
Monthly payment
Est. payment
Payment breakdown
Explore the cost of this home by adjusting the details. Changes won't be saved.Climate risks
Neighborhood: 27549
Nearby schools
GreatSchools rating
- 6/10Edward Best ElementaryGrades: PK-5Distance: 8.1 mi
- 3/10Bunn MiddleGrades: 6-8Distance: 3.7 mi
- 4/10Bunn HighGrades: 9-12Distance: 3.5 mi
Schools provided by the listing agent
- Elementary: Franklin - Edward Best Elementary
- Middle: Franklin - Bunn Middle
- High: Franklin - Bunn High
Source: Doorify MLS. This data may not be complete. We recommend contacting the local school district to confirm school assignments for this home.
- $25,0000.34 acres1425 Sagamore Dr, Louisburg, NC 27549Off Market
- $395,0003 bd3 ba1.9k sqft1429 Sagamore Dr, Louisburg, NC 27549Sold
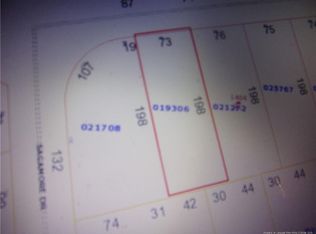
- $25,0000.34 acres1406 Sagamore Dr, Louisburg, NC 27549Off Market
- $25,0000.34 acres1402 Sagamore Dr, Louisburg, NC 27549Off Market
- $23,5000.46 acres1400 Sagamore Dr, Louisburg, NC 27549Off Market
- $45,0000.31 acres1416 Sagamore Dr, Louisburg, NC 27549Off Market
- $25,0000.33 acres1418 Sagamore Dr, Louisburg, NC 27549Off Market
- $325,8000.34 acres1420 Sagamore Dr, Louisburg, NC 27549Off Market
A local agent can set up tours, give advice and negotiate with sellers.
Similar homes
- $375,0003 bd2 ba1.6k sqft111 Nashua Dr, Louisburg, NC 27549For Sale

 MLS ID #10161767, Blair Whelan. Doorify MLS
 - $399,5004 bd3 ba1.9k sqft118 Wichita Way, Louisburg, NC 27549For Sale
 MLS ID #10160568, Colleen Blatz. Doorify MLS
 - $362,9003 bd2 ba1.9k sqft171 Nashua Dr, Louisburg, NC 27549For Sale
 MLS ID #10172646, Jack FormyDuval. Doorify MLS
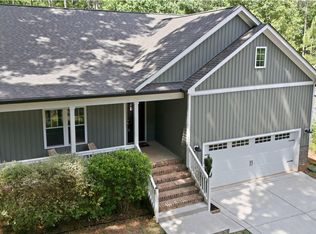
 - $339,9003 bd2 ba1.6k sqft103 Crazy Horse Dr, Louisburg, NC 27549For Sale
 MLS ID #10167478, Gerardo Silvestri. Doorify MLS
 - $374,0003 bd3 ba2k sqft127 Mohawk Dr, Louisburg, NC 27549For SaleMLS ID #10158409, Susan Boblett. Doorify MLS
- $375,0004 bd3 ba2.4k sqft169 Black Cloud Dr, Louisburg, NC 27549For SaleMLS ID #10176290, Katherine Falk. Doorify MLS
- $399,0003 bd3 ba2.2k sqftWilson Properties of Raleigh, LLC, Louisburg, NC 27549For SaleMLS ID #10168375, Kristine Rybarczyk. Doorify MLS
- $414,9003 bd2 ba2k sqft1422 Sagamore Dr, Louisburg, NC 27549New ConstructionMLS ID #10137248, Dan Gunther. Doorify MLS
- $395,0003 bd2 ba1.6k sqft132 Mohawk Dr, Louisburg, NC 27549For SaleMLS ID #10175446, Alex Rivers. Doorify MLS
- $359,9003 bd2 ba2.1k sqft110 Willow Ridge Dr, Louisburg, NC 27549For SaleMLS ID #10174802, Ginger Lynn. Doorify MLS
- $314,9003 bd2 ba1.6k sqft558 Shawnee Dr, Louisburg, NC 27549For SaleMLS ID #10156579, Shalon Leonard. Doorify MLS
- $415,0003 bd3 ba1.9k sqft640 Shawnee Dr, Louisburg, NC 27549New ConstructionMLS ID #10182664, Anna Louise Aguilar. Doorify MLS
- $439,9003 bd3 ba2.8k sqft102 Red Dog Dr, Louisburg, NC 27549For SaleMLS ID #10165175, Ashley Wilson DeWeese. Doorify MLS
- $452,0003 bd3 ba2.3k sqft123 Blackfoot Dr, Louisburg, NC 27549New ConstructionMLS ID #10161827, Anna Louise Aguilar. Doorify MLS
- $474,0003 bd3 ba2.8k sqft101 Yuma Dr, Louisburg, NC 27549For SaleMLS ID #10176592, Scott Baker. Doorify MLS
- $325,0003 bd2 ba1.4k sqft212 Tanglewood Dr, Louisburg, NC 27549For SaleMLS ID #10178062, Lisa Gant Gibbs. Doorify MLS
- $399,5003 bd2 ba2k sqft220 E Branch Street, Spring Hope, NC 27882For Sale
 MLS ID #100563477, Amy Stanley, LPT Realty. Hive MLS
 - $370,0003 bd3 ba1.8k sqft50 Purple Aster St, Youngsville, NC 27596For SaleMLS ID #10184836, James Allen Hladik. Doorify MLS
- $464,0003 bd3 ba2.3k sqft952 Sagamore Dr, Louisburg, NC 27549For SaleMLS ID #10137613, Christopher Edward Mink. Doorify MLS
- $370,0003 bd2 ba1.6k sqft133 Buhrstone Mill St, Zebulon, NC 27597For SaleMLS ID #10179316, Natasia Danielle Jackson. Doorify MLS
