Welcome home to this beautifully maintained Colonial in the highly desirable Belmont Lake Preserve, where timeless elegance meets modern comfort. Featuring rich oak hardwood floors throughout the main level, abundant natural light, and quality upgrades throughout, this move-in-ready home is ready for you to enjoy from day one.
Experience resort-style living with access to Belmont Lake Preserve's championship golf course, elegant clubhouse, swimming pools, fitness center, and community gathering spaces. Inside, you'll find a welcoming two-story foyer, a formal living room or home office, and a spacious formal dining room perfect for entertaining. The well-appointed kitchen features granite countertops, stainless steel appliances (all included), and opens to a comfortable family room with custom built-ins, a cozy fireplace, and peaceful views of the fenced backyard. Upstairs, the spacious primary suite offers a private retreat complete with a luxurious en-suite bath and walk-in closet. Two additional bedrooms, a full bath, and an oversized bonus room provide flexible space for family living, recreation, or a media room. A Wonderful Home for Your Family and Friends!
Pending
$388,500
617 Chimney Hill Way, Rocky Mount, NC 27804
3beds
2,522sqft
:
Get pre-qualified$2,615/mo
Single Family Residence
Built in 1997
0.34 Acres Lot
$380,300 Zestimate®
$154/sqft
$92/mo HOA
What's special
Cozy fireplaceAbundant natural lightWell-appointed kitchenGranite countertopsWelcoming two-story foyerWalk-in closetLuxurious en-suite bath
- 38 days |
- 269 |
- 8 |
Likely to sell faster than
Zillow last checked:
Listing updated:
Listed by:
Kenny Bullard 252-452-3243,
Moorefield Real Estate LLC
Source: Hive MLS,MLS#: 100585584 Originating MLS: Rocky Mount Area Association of Realtors
Originating MLS: Rocky Mount Area Association of RealtorsFacts & features
Interior
Bedrooms & bathrooms
- Bedrooms: 3
- Bathrooms: 3
- Full bathrooms: 2
- 1/2 bathrooms: 1
Rooms
- Room types: Living Room, Dining Room, Great Room, Laundry, Master Bedroom, Bedroom 2, Bedroom 3, Bedroom 4
Primary bedroom
- Description: Huge with spa bath, granite counter!
- Level: Second
Bedroom 2
- Level: Second
Bedroom 3
- Level: Second
Bedroom 4
- Description: Or Bonus, you decide!
- Level: Second
Dining room
- Description: Hardwoods
- Level: First
Great room
- Description: Gas Fireplace
- Level: First
Kitchen
- Description: Granite Counters
- Level: First
Laundry
- Description: Great drop zone too right off kitchen & garage!
- Level: First
Living room
- Description: Hardwoods
- Level: First
Heating
- Electric, Forced Air, Natural Gas
Cooling
- Central Air
Appliances
- Included: Built-In Microwave, Refrigerator, Ice Maker, Disposal, Dishwasher, Gas Range
- Laundry: Laundry Room
Features
- Walk-in Closet(s), Entrance Foyer, Solid Surface, Whirlpool, Ceiling Fan(s), Walk-in Shower, Blinds/Shades, Gas Log, Walk-In Closet(s)
- Flooring: Carpet, Tile, Wood
- Attic: Storage,Floored,Pull Down Stairs
- Has fireplace: Yes
- Fireplace features: Gas Log
Interior area
- Total structure area: 2,522
- Total interior livable area: 2,522 sqft
Property
Parking
- Total spaces: 2
- Parking features: Paved
- Attached garage spaces: 2
Features
- Levels: Two
- Patio & porch: Deck
- Exterior features: Irrigation System
- Fencing: Back Yard,Wood
- Has view: Yes
- View description: See Remarks
- Frontage type: See Remarks
Lot
- Size: 0.34 Acres
- Dimensions: 100-100-150
Details
- Parcel number: 385208989793
- Zoning: RES
- Special conditions: Standard
Construction
Type & style
- Home type: SingleFamily
- Property subtype: Single Family Residence
Materials
- Brick, Wood Frame
- Foundation: Crawl Space
- Roof: Architectural Shingle
Condition
- New construction: No
- Year built: 1997
Utilities & green energy
- Sewer: Public Sewer
- Water: Public
- Utilities for property: Sewer Available, Water Available
Community & HOA
Community
- Security: Fire Sprinkler System, Security System
- Subdivision: Belmont Lake Preserve
HOA
- Has HOA: Yes
- Amenities included: Pool, Fitness Center, Maintenance Common Areas
- HOA fee: $1,108 annually
- HOA name: Belmont Lake HOA
- HOA phone: 919-459-1860
Location
- Region: Rocky Mount
Financial & listing details
- Price per square foot: $154/sqft
- Tax assessed value: $362,100
- Annual tax amount: $4,526
- Date on market: 7/1/2026
- Cumulative days on market: 38 days
- Listing agreement: Exclusive Right To Sell
- Listing terms: Cash,FHA,VA Loan
Estimated market value
$380,300
$361,000 - $399,000
$2,033/mo
Price history
| Date | Event | Price |
|---|---|---|
| 7/13/2026 | Pending sale | $388,500$154/sqft |
Source:  Hive MLS #100585584 Report a problem Hive MLS #100585584 Report a problem | ||
| 7/1/2026 | Listed for sale | $388,500+46.6%$154/sqft |
Source: Hive MLS #100585584 Report a problem | ||
| 5/14/2020 | Sold | $265,000-3.5%$105/sqft |
Source: Hive MLS #100202092 Report a problem | ||
| 3/30/2020 | Pending sale | $274,500$109/sqft |
Source: MOOREFIELD REAL ESTATE LLC #100202092 Report a problem | ||
| 1/31/2020 | Listed for sale | $274,500$109/sqft |
Source: MOOREFIELD REAL ESTATE LLC #100202092 Report a problem | ||
Public tax history
| Year | Property taxes | Tax assessment |
|---|---|---|
| 2024 | $2,281 +27.4% | $362,100 +35.5% |
| 2023 | $1,790 | $267,230 |
| 2022 | $1,790 | $267,230 |
| 2021 | $1,790 | $267,230 |
| 2020 | $1,790 -0.1% | $267,230 |
| 2019 | $1,792 | $267,230 |
| 2018 | $1,792 | $267,230 |
| 2017 | $1,792 -0.2% | $267,230 -0.2% |
| 2015 | $1,795 | $267,670 |
| 2014 | $1,795 | $267,670 |
| 2012 | $1,795 | $267,670 |
| 2011 | $1,795 | $267,670 |
| 2010 | -- | $267,670 +13.3% |
| 2008 | $1,656 | $236,295 |
| 2007 | $1,656 | $236,295 |
| 2006 | -- | $236,295 |
| 2005 | -- | $236,295 |
| 2004 | -- | $236,295 |
| 2003 | -- | $236,295 |
| 2002 | -- | $236,295 |
| 2001 | -- | $236,295 +41.4% |
| 2000 | -- | $167,097 |
Find assessor info on the county website
Monthly payment
Est. payment
Payment breakdown
Explore the cost of this home by adjusting the details. Changes won't be saved.Climate risks
Neighborhood: 27804
Nearby schools
GreatSchools rating
- 7/10M B Hubbard ElementaryGrades: K-5Distance: 2.5 mi
- 6/10Red Oak MiddleGrades: 6-8Distance: 6.7 mi
- 6/10Northern Nash HighGrades: PK,9-12Distance: 6.3 mi
Schools provided by the listing agent
- Elementary: Red Oak/Swift Creek
- Middle: Red Oak
- High: Northern Nash
Source: Hive MLS. This data may not be complete. We recommend contacting the local school district to confirm school assignments for this home.
- $351,7004 bd2 ba2.3k sqft621 Chimney Hill Way, Rocky Mount, NC 27804Off Market
- $420,0004 bd4 ba3.1k sqft613 Chimney Hill Way, Rocky Mount, NC 27804For Sale
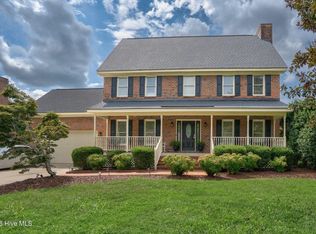
- $465,4005 bd2 ba3.3k sqft620 Chimney Hill Way, Rocky Mount, NC 27804Off Market
- $399,8003 bd2 ba2.6k sqft609 Chimney Hill Way, Rocky Mount, NC 27804Off Market
- $25,0000.46 acres2926 Chimney Hill Trl, Rocky Mount, NC 27804Off Market
- $25,0000.43 acres2920 Chimney Hill Trl, Rocky Mount, NC 27804Off Market
- $25,0000.43 acres629 Chimney Hill Way, Rocky Mount, NC 27804Off Market
- $340,6003 bd2 ba2.2k sqft616 Chimney Hill Way, Rocky Mount, NC 27804Off Market
A local agent can set up tours, give advice and negotiate with sellers.
A local lender can help you make sure your offer is ready when you are.
Similar homes
- $420,0004 bd4 ba3.1k sqft613 Chimney Hill Way, Rocky Mount, NC 27804For Sale
 MLS ID #100590807, Kenny Bullard, Moorefield Real Estate LLC. Hive MLS
 - $414,9003 bd4 ba2.8k sqft576 Shellcastle Road, Rocky Mount, NC 27804For Sale
 MLS ID #100584467, Joan M Lucas, PREMIER REALTY OF NASHVILLE, LLC. Hive MLS
 - $375,0005 bd4 ba2.6k sqft805 Short Spoon Cir, Rocky Mount, NC 27804For Sale

 MLS ID #10161447, Ronnie Bell. Doorify MLS
 - $425,0006 bd4 ba2.7k sqft127 Ascot, Rocky Mount, NC 27804For Sale
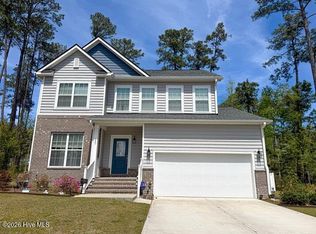 MLS ID #100569236, Amanda C. Williams, Big Realty. Hive MLS
 - $399,0004 bd3 ba3k sqft104 Bunn Avenue, Rocky Mount, NC 27804For SaleMLS ID #100563368, Laura O Durham, Coldwell Banker Allied Real Es. Hive MLS
- $289,9004 bd3 ba2.2k sqft506 Golden Villas Drive, Rocky Mount, NC 27804For SaleMLS ID #100591866, Hannah Jones, Coldwell Banker Allied Real Es. Hive MLS
- $299,0004 bd2 ba1.7k sqft209 Rosemount, Rocky Mount, NC 27804For SaleMLS ID #100583757, Trevor Foote, Foote Real Estate Group. Hive MLS
- $279,5004 bd3 ba2k sqft828 Jeffreys Road, Rocky Mount, NC 27804For SaleMLS ID #100585587, Kenny Bullard, Moorefield Real Estate LLC. Hive MLS
- $361,4004 bd3 ba2.4k sqft3801 Hawthorne Road, Rocky Mount, NC 27804For SaleMLS ID #100535097, Serina S. Harris, NorthGroup Real Estate LLC. Hive MLS
- $280,0003 bd3 ba2k sqft1690 Bessie Ln, Rocky Mount, NC 27804For SaleMLS ID #10166606, Stirling West. Doorify MLS
- $324,9003 bd2 ba2.1k sqft1804 Eastwood Lane, Rocky Mount, NC 27804For SaleMLS ID #100579568, Carolyn D Strand, Strand and Strand Realty, LLC. Hive MLS
- $475,0003 bd3 ba2.5k sqft4005 Newby Road, Rocky Mount, NC 27804For SaleMLS ID #100593913, Laura O Durham, Coldwell Banker Allied Real Es. Hive MLS
- $360,0004 bd3 ba2.2k sqft117 Tam O Shanter Drive, Rocky Mount, NC 27804For SaleMLS ID #100571450, Michael L Allen, Boone, Hill, Allen & Ricks. Hive MLS
- $399,5004 bd3 ba2.5k sqft3641 Litchfield Drive, Rocky Mount, NC 27803For SaleMLS ID #100581420, Trevor Foote, Foote Real Estate Group. Hive MLS
- $279,0004 bd4 ba2.3k sqft301 Southern Boulevard, Rocky Mount, NC 27804For SaleMLS ID #100590076, Laura O Durham, Coldwell Banker Allied Real Es. Hive MLS
- $415,0003 bd3 ba2.5k sqft3832 Green Pastures W, Battleboro, NC 27809For SaleMLS ID #100586719, Anita Eatmon, United Real Estate Tri-County. Hive MLS
- $264,5003 bd3 ba2.1k sqft1601 Benvenue Forest Road, Rocky Mount, NC 27804For SaleMLS ID #100570686, Heather Spikes Seppanen, Foote Real Estate Group. Hive MLS
- $435,0003 bd3 ba2.1k sqft5493 Autry Road, Rocky Mount, NC 27803For SaleMLS ID #100565527, Kendal Hudson, True Local Realty. Hive MLS
- $350,0004 bd3 ba2.9k sqft715 Evergreen Road, Rocky Mount, NC 27803For SaleMLS ID #100584887, Belinda Faulkner, Moorefield Real Estate LLC. Hive MLS
- $279,9003 bd2 ba2.2k sqft2454 Buckboard Trail, Rocky Mount, NC 27804For SaleMLS ID #100563364, Tara Fuller Thomas, Coldwell Banker Allied Real Es. Hive MLS
