ADORABLE home in the desirable Bunn Farm subdivision! Sellers are offering a $5,000 use-as-you-choose credit! This home is a great starter home and features LVP flooring in living room and bedrooms with a beautifully remodeled primary bedroom and bath (2026) featuring a tiled walk-in shower. Enjoy a freshly painted, oversized deck overlooking the spacious backyard with a new privacy fence (2025), a large barn/workshop (2024), and a 2-car carport. Major updates include a new roof (2024) and HVAC (2021). Don't miss this updated home with plenty of indoor and outdoor space!
Under contract
$234,900
1656 Deerwalk Drive, Rocky Mount, NC 27804
3beds
1,372sqft
Single Family Residence
Built in 1997
0.34 Acres Lot
$231,500 Zestimate®
$171/sqft
$-- HOA
What's special
New privacy fenceFreshly painted oversized deckTiled walk-in showerOverlooking the spacious backyardNew roof
- 9 days |
- 23 |
- 1 |
Zillow last checked:
Listing updated:
Listed by:
Hawley Harris Team 252-326-6970,
Threshold Real Estate LLC
Source: Hive MLS,MLS#: 100592662 Originating MLS: Rocky Mount Area Association of Realtors
Originating MLS: Rocky Mount Area Association of RealtorsFacts & features
Interior
Bedrooms & bathrooms
- Bedrooms: 3
- Bathrooms: 2
- Full bathrooms: 2
Rooms
- Room types: Bedroom 1, Bedroom 2, Bedroom 3, Living Room, Dining Room
Heating
- Heat Pump
Cooling
- Central Air
Appliances
- Laundry: Laundry Closet
Features
- Walk-in Closet(s), Tray Ceiling(s), Bookcases, Walk-in Shower, Walk-In Closet(s)
- Flooring: LVT/LVP, Laminate
- Attic: Pull Down Stairs
- Number of fireplaces: 1
Interior area
- Total structure area: 1,372
- Total interior livable area: 1,372 sqft
Video & virtual tour
Property
Parking
- Parking features: On Site, Paved
Features
- Levels: One
- Patio & porch: Covered, Deck, Porch
- Fencing: Privacy,Back Yard,Wood
- Has view: Yes
- View description: None
- Frontage type: See Remarks
Lot
- Size: 0.34 Acres
Details
- Parcel number: 383109078442
- Zoning: RES
- Special conditions: Standard
Construction
Type & style
- Home type: SingleFamily
- Property subtype: Single Family Residence
Materials
- Vinyl Siding, Wood Frame
- Foundation: Crawl Space
- Roof: Architectural Shingle
Condition
- New construction: No
- Year built: 1997
Utilities & green energy
- Sewer: County Sewer
- Water: County Water
- Utilities for property: Sewer Connected, Water Connected
Community & HOA
Community
- Subdivision: Bunn Farm
HOA
- Has HOA: No
Location
- Region: Rocky Mount
Financial & listing details
- Price per square foot: $171/sqft
- Tax assessed value: $175,400
- Annual tax amount: $2,192
- Date on market: 7/30/2026
- Cumulative days on market: 9 days
- Listing agreement: Exclusive Right To Sell
- Listing terms: Cash,Conventional,FHA,VA Loan
Estimated market value
$231,500
$220,000 - $243,000
$1,546/mo
Price history
| Date | Event | Price |
|---|---|---|
| 8/4/2026 | Pending sale | $234,900$171/sqft |
Source:  Doorify MLS #10183391 Report a problem Doorify MLS #10183391 Report a problem | ||
| 8/4/2026 | Contingent | $234,900$171/sqft |
Source:  Hive MLS #100592662 Report a problem Hive MLS #100592662 Report a problem | ||
| 7/30/2026 | Listed for sale | $234,900+173.1%$171/sqft |
Source: Hive MLS #100592662 Report a problem | ||
| 7/31/2024 | Sold | $86,000$63/sqft |
Source: Public Record Report a problem | ||
Public tax history
| Year | Property taxes | Tax assessment |
|---|---|---|
| 2024 | $1,105 +22% | $175,400 +29.7% |
| 2023 | $906 | $135,220 |
| 2022 | $906 | $135,220 |
| 2021 | $906 | $135,220 |
| 2020 | $906 | $135,220 |
| 2019 | $906 | $135,220 |
| 2018 | $906 | $135,220 |
| 2017 | $906 +0% | $135,220 +0% |
| 2015 | $906 | $135,210 |
| 2014 | $906 | $135,210 |
| 2012 | $906 | $135,210 |
| 2011 | $906 | $135,210 |
| 2010 | -- | $135,210 +15.3% |
| 2008 | $821 -13.1% | $117,313 |
| 2007 | $945 | $117,313 |
| 2006 | -- | $117,313 |
| 2005 | -- | $117,313 |
| 2004 | -- | $117,313 |
| 2003 | -- | $117,313 |
| 2002 | -- | $117,313 |
| 2001 | -- | $117,313 +43.2% |
| 2000 | -- | $81,904 |
Find assessor info on the county website
Monthly payment
Est. payment
Payment breakdown
Explore the cost of this home by adjusting the details. Changes won't be saved.Climate risks
Neighborhood: 27804
Nearby schools
GreatSchools rating
- 8/10Red Oak ElementaryGrades: PK-5Distance: 3.6 mi
- 6/10Red Oak MiddleGrades: 6-8Distance: 3.4 mi
- 6/10Northern Nash HighGrades: PK,9-12Distance: 0.8 mi
Schools provided by the listing agent
- Elementary: Red Oak
- Middle: Red Oak
- High: Northern Nash
Source: Hive MLS. This data may not be complete. We recommend contacting the local school district to confirm school assignments for this home.
- $248,1003 bd2 ba1.6k sqft1674 Deerwalk Dr, Rocky Mount, NC 27804Off Market
- $239,1003 bd2 ba1.3k sqft1638 Deerwalk Dr, Rocky Mount, NC 27804Off Market
- $252,7003 bd2 ba1.4k sqft1661 Hackberry Dr, Rocky Mount, NC 27804Off Market

- $256,2003 bd2 ba1.4k sqft1679 Hackberry Dr, Rocky Mount, NC 27804Off Market
- $275,3003 bd2 ba1.5k sqft1643 Hackberry Dr, Rocky Mount, NC 27804Off Market
- $236,4003 bd2 ba1.3k sqft1692 Deerwalk Dr, Rocky Mount, NC 27804Off Market
- $239,4003 bd2 ba1.3k sqft1620 Deerwalk Dr, Rocky Mount, NC 27804Off Market
- $251,7003 bd2 ba1.5k sqft1655 Deerwalk Dr, Rocky Mount, NC 27804Off Market
A local agent can set up tours, give advice and negotiate with sellers.
A local lender can help you make sure your offer is ready when you are.
Similar homes
- $240,0003 bd3 ba1.5k sqft1732 Bobwhite Ln, Rocky Mount, NC 27804For Sale
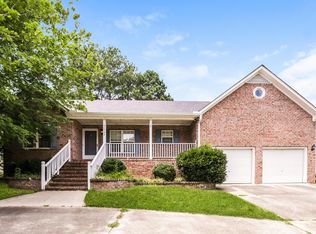
 MLS ID #10186887, Shaylan Good. Doorify MLS
 - $269,9003 bd3 ba1.6k sqft1732 Acorn Ridge Road, Rocky Mount, NC 27804For Sale
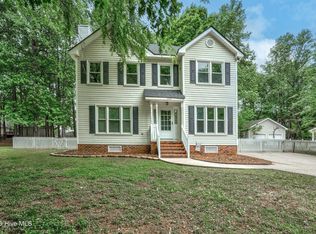
 MLS ID #100571305, Reams Team, Reams Team Realty, LLC. Hive MLS
 - $280,0003 bd3 ba2k sqft1690 Bessie Ln, Rocky Mount, NC 27804For Sale
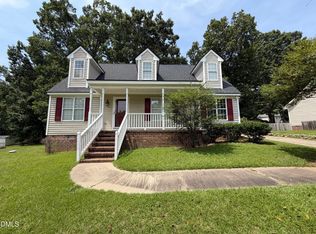 MLS ID #10166606, Stirling West. Doorify MLS
 - $235,0004 bd3 ba1.8k sqft242 Clifton Road, Rocky Mount, NC 27804For Sale
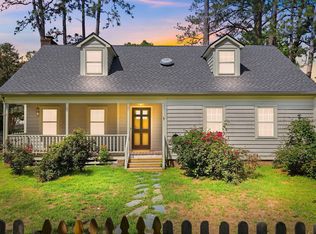 MLS ID #100589877, Henry R Johnson, Long & Foster Real Estate. Hive MLS
 - $229,9003 bd2 ba1.3k sqft1040 Southbriar Drive, Rocky Mount, NC 27804For SaleMLS ID #100587625, Zachary Bass, Keystone Realty, LLC. Hive MLS
- $229,9003 bd2 ba1.4k sqft4020 Ketch Point Drive, Rocky Mount, NC 27803For SaleMLS ID #100569104, Paula Villalva, Clifton Property Investment. Hive MLS
- $217,0003 bd2 ba1.4k sqft1116 Green Tee Lane, Rocky Mount, NC 27804For SaleMLS ID #100576552, Linda Nuxoll, EXP Realty LLC - R. Hive MLS
- $284,9003 bd3 ba1.7k sqft128 S Applewood Court, Rocky Mount, NC 27803For SaleMLS ID #100595678, Chris L Bulluck, Moorefield Real Estate LLC. Hive MLS
- $205,0002 bd2 ba1k sqft4721 Honeysuckle Lane, Rocky Mount, NC 27804For SaleMLS ID #100566193, Reams Team, Reams Team Realty, LLC. Hive MLS
- $248,0003 bd3 ba1.8k sqft4013 Crosswinds Drive, Rocky Mount, NC 27803For SaleMLS ID #100584793, Joyner Silk Team, Market Leader Realty, LLC.. Hive MLS
- $269,0003 bd2 ba1.6k sqft1015 Saddlebrook Drive, Rocky Mount, NC 27804For SaleMLS ID #100567775, Mary L Kromenhoek, Howard Perry & Walston Realtors HS. Hive MLS
- $284,5003 bd2 ba1.5k sqft228 Old Colony Way, Rocky Mount, NC 27804For SaleMLS ID #100590544, Adam Bartholomew, Moorefield Real Estate LLC. Hive MLS
- $268,0003 bd2 ba1.5k sqft1124 Beechwood Drive, Rocky Mount, NC 27803For SaleMLS ID #100583090, Margaret H Pearse, REAL ESTATE PROFESSIONALS. Hive MLS
- $207,0002 bd3 ba1.4k sqft4707 Gardenia Circle, Rocky Mount, NC 27804For SaleMLS ID #100583862, Haley Langley, Pink Flamingo Realty, LLC. Hive MLS
- $219,9002 bd2 ba1.4k sqft1340 Fairway Terrace, Rocky Mount, NC 27804For SaleMLS ID #100554065, Belinda Faulkner, Moorefield Real Estate LLC. Hive MLS
- $220,0003 bd2 ba1.2k sqft829 Burton St, Rocky Mount, NC 27803For SaleMLS ID #10181496, Tyshauna Butts. Doorify MLS
- $259,9003 bd2 ba1.3k sqft2041 Cottage Way, Rocky Mount, NC 27803For SaleMLS ID #100587241, Jay Hooks, Champion Real Estate. Hive MLS
- $208,0002 bd2 ba1.1k sqft4770 Gardenia Circle, Rocky Mount, NC 27804For SaleMLS ID #100584420, Heather Alford, KW Wilson (Keller Williams Realty). Hive MLS
- $299,5003 bd2 ba1.6k sqft494 Golden Villas Drive, Rocky Mount, NC 27804For SaleMLS ID #100595479, Trevor Foote, Foote Real Estate Group. Hive MLS
- $209,9002 bd2 ba1.2k sqft237 Braylock Drive, Rocky Mount, NC 27804For SaleMLS ID #100593820, Zachary Bass, Keystone Realty, LLC. Hive MLS
