How about a new home in the new year!! Welcome to this warm, inviting home tucked on a cul-de-sac in the lovely Nashville community of Cedar Ridge. Thoughtfully designed and loaded with charm, this property offers generous living spaces, great natural light, and an easy flow for everyday life and entertaining.
Main Level Living: The first floor features a spacious owner's suite with his-and-hers walk-in closets and an attached bright bathroom with double vanity. An additional bedroom on the main level provides flexibility for guests, office space, or multigenerational living.
Kitchen & Dining: The eat-in kitchen shines with a bay window, stainless steel appliances, built-in microwave, and abundant natural light. A large formal dining room with picture-frame molding is perfect for gatherings and holidays.
Great Room & Everyday Comfort: The great room offers built-ins, a gas fireplace with marble surround, and wonderful flow between the main living areas. Throughout the home you'll find true hardwood floors, 2'' blinds, ceiling fans, a true laundry room, walk-in attic space, and fresh, pretty paint colors.
Upstairs Retreat: Two additional upstairs bedrooms each feature their own study area and charming window seat with built-in storage—ideal for reading, homework, or creative space.
Outdoor Living & Storage: Enjoy the lovely screen porch with relaxing afternoon shade overlooking the beautifully landscaped one-acre yard. The property also includes an attached wired storage room plus a detached wired workshop with a side sitting porch. Great parking area with basketball goal completes the package.
This home truly has it all—space, storage, charm, and a fantastic neighborhood setting. Come take a look and see just how special it is! Perfect home for the holidays!
Sold for $348,000
$348,000
2015 Callies Court, Nashville, NC 27856
4beds
2,321sqft
Single Family Residence
Built in 2004
0.96 Acres Lot
$348,800 Zestimate®
$150/sqft
$2,350 Estimated rent
Home value
$348,800
$290,000 - $422,000
$2,350/mo
Zestimate® history
Owner options
List your home for rent
$2,350/mo
Rent Zestimate®
Find your next renter with Zillow Rental Manager. Plus, with online applications, you can quickly screen prospective tenants – for free.
$2,350/mo
Rent Zestimate®
Refinance and save
$2,342/mo
Est. payment
Refinancing to a lower rate could help reduce your monthly payments and save thousands over the life of the loan.
$2,342/mo
Est. payment
Explore your selling options
Work with a Zillow partner agent
Leverage their expertise and Zillow's premium Showcase listings to get your home seen by more buyers.
Get startedList with your own agent
Get your home in front of millions of buyers by listing it on Zillow.
Learn how to do itSell it yourself
Take full control of how buyers see your home on Zillow by listing For Sale by Owner (FSBO).
List your homeWhat's special
Zillow last checked:
Listing updated:
Listed by:
Sterling Grimes 252-813-8216,
Foote Real Estate LLC
Bought with:
Angela Becker, 313490
WPI Realty LLC
Source: Hive MLS,MLS#: 100542034 Originating MLS: Rocky Mount Area Association of Realtors
Originating MLS: Rocky Mount Area Association of RealtorsFacts & features
Interior
Bedrooms & bathrooms
- Bedrooms: 4
- Bathrooms: 3
- Full bathrooms: 2
- 1/2 bathrooms: 1
Rooms
- Room types: Great Room, Dining Room, Master Bedroom, Bedroom 2, Bedroom 3, Bedroom 4, Bonus Room
Primary bedroom
- Description: His and Hers Walk In Closets
- Level: First
Bedroom 2
- Description: Doubles as an Office
- Level: First
Bedroom 3
- Description: Window Seat with Storage
- Level: Second
Bedroom 4
- Description: Window Seat with Storage
- Level: Second
Bonus room
- Description: bonus room off of bedroom 4
- Level: Second
Bonus room
- Description: bonus room off of bedroom 3
- Level: Second
Dining room
- Description: Large, Formal, seats 8
- Level: First
Great room
- Description: Built Ins, Fireplace
- Level: First
Kitchen
- Description: Eat In, Stainless Steel Appliances
- Level: First
Heating
- Propane, Gas Pack, Electric, Heat Pump
Cooling
- Central Air
Appliances
- Included: Electric Oven, Electric Cooktop, Built-In Microwave, Dishwasher
- Laundry: Laundry Room
Features
- Master Downstairs, Walk-in Closet(s), High Ceilings, Entrance Foyer, Bookcases, Ceiling Fan(s), Blinds/Shades, Gas Log, Walk-In Closet(s)
- Flooring: Carpet, Tile, Vinyl
- Doors: Storm Door(s)
- Basement: None
- Attic: Walk-In
- Has fireplace: Yes
- Fireplace features: Gas Log
Interior area
- Total structure area: 2,321
- Total interior livable area: 2,321 sqft
Property
Parking
- Total spaces: 1
- Parking features: Off Street, Paved
- Carport spaces: 1
Features
- Levels: One and One Half
- Stories: 2
- Patio & porch: Covered, Patio, Porch, Screened
- Exterior features: Storm Doors
- Fencing: None
- Has view: Yes
- View description: See Remarks
- Waterfront features: None
- Frontage type: See Remarks
Lot
- Size: 0.96 Acres
- Dimensions: .96
- Features: Cul-De-Sac, Corner Lot
Details
- Additional structures: Workshop
- Parcel number: 381100188544
- Zoning: R
- Special conditions: Standard
Construction
Type & style
- Home type: SingleFamily
- Property subtype: Single Family Residence
Materials
- Vinyl Siding
- Foundation: Crawl Space
- Roof: Shingle
Condition
- New construction: No
- Year built: 2004
Utilities & green energy
- Sewer: Septic Tank
- Water: Well
- Utilities for property: Water Tap Available, See Remarks
Community & HOA
Community
- Subdivision: Cedar Ridge
HOA
- Has HOA: Yes
- Amenities included: Maintenance Common Areas
- HOA fee: $220 annually
- HOA name: Cedar Ridge HOA
- HOA phone: 252-904-9287
Location
- Region: Nashville
Financial & listing details
- Price per square foot: $150/sqft
- Tax assessed value: $270,490
- Annual tax amount: $2,264
- Date on market: 11/19/2025
- Cumulative days on market: 49 days
- Listing agreement: Exclusive Right To Sell
- Listing terms: Cash,Conventional,FHA,USDA Loan,VA Loan
- Road surface type: Paved
Price history
| Date | Event | Price |
|---|---|---|
| 2/12/2026 | Sold | $348,000-1.9%$150/sqft |
Source:  Hive MLS #100542034 Report a problem Hive MLS #100542034 Report a problem | ||
| 1/6/2026 | Pending sale | $354,900$153/sqft |
Source: Hive MLS #100542034 Report a problem | ||
| 11/19/2025 | Listed for sale | $354,900+69%$153/sqft |
Source: Hive MLS #100542034 Report a problem | ||
| 8/11/2017 | Sold | $210,000+0%$90/sqft |
Source: Public Record Report a problem | ||
| 6/19/2017 | Pending sale | $209,900$90/sqft |
Source: CENTURY 21 The Combs Company #100067976 Report a problem | ||
Public tax history
| Year | Property taxes | Tax assessment |
|---|---|---|
| 2024 | $2,235 +37.1% | $270,490 +47.4% |
| 2023 | $1,630 | $183,510 |
| 2022 | $1,630 | $183,510 |
| 2021 | $1,630 | $183,510 |
| 2020 | $1,630 +3.5% | $183,510 |
| 2019 | $1,575 | $183,510 |
| 2018 | $1,575 | $183,510 -0.1% |
| 2017 | $1,575 -1.9% | $183,780 -1.7% |
| 2015 | $1,605 +2.6% | $187,030 -0.9% |
| 2014 | $1,565 +0.1% | $188,650 +0.1% |
| 2012 | $1,564 -4.7% | $188,490 +0% |
| 2011 | $1,641 | $188,420 +0.9% |
| 2010 | -- | $186,740 +9.9% |
| 2008 | $1,471 +6.8% | $169,979 +2.9% |
| 2007 | $1,377 | $165,109 |
| 2006 | -- | $165,109 |
| 2005 | -- | $165,109 |
Find assessor info on the county website
Neighborhood: 27856
Nearby homes
- $349,9003 bd2 ba1.9k sqft2041 Callies Ct, Nashville, NC 27856For Sale

- $454,9503 bd2 ba3.4k sqft1533 Spring Pond Rd, Nashville, NC 27856Sold
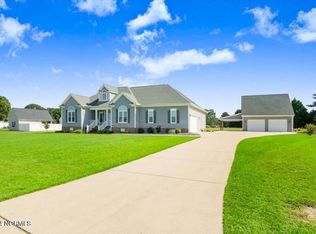
- $420,0003 bd3 ba2.6k sqft2036 Callies Ct, Nashville, NC 27856Sold
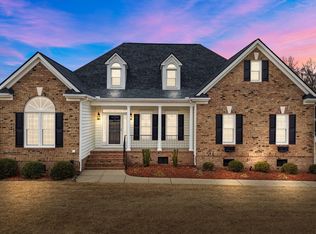
- $370,1003 bd2 ba2.1k sqft1584 Spring Pond Rd, Nashville, NC 27856Off Market
- $415,7004 bd4 ba2.6k sqft1562 Spring Pond Rd, Nashville, NC 27856Off Market
- $357,6003 bd2 ba2.3k sqft1602 Spring Pond Rd, Nashville, NC 27856Off Market
- $410,4003 bd2 ba2.3k sqft2065 Callies Ct, Nashville, NC 27856Off Market
- $351,2004 bd3 ba2.1k sqft1509 Spring Pond Rd, Nashville, NC 27856Off Market
Nearby schools
GreatSchools rating
- 6/10Nashville ElementaryGrades: K-5Distance: 2 mi
- 6/10Red Oak MiddleGrades: 6-8Distance: 3.9 mi
- 6/10Northern Nash HighGrades: PK,9-12Distance: 3 mi
Schools provided by the listing agent
- Elementary: Nashville
- Middle: Red Oak
- High: Northern Nash
Source: Hive MLS. This data may not be complete. We recommend contacting the local school district to confirm school assignments for this home.


Get pre-qualified for a loan
At Zillow Home Loans, we can pre-qualify you in as little as 5 minutes with no impact to your credit score.An equal housing lender. NMLS #10287.
- North Carolina
- Nash County
- Nashville
- 27856
- 2015 Callies Court
Nearby cities
Nearby zip codes
Other Nashville Topics
