Spacious 4-bedroom Brickyard townhome offering 2,376 sq ft across three levels—one of the larger townhome floor plans in the community. Featuring a first-floor bedroom and full bath, 2-car garage, open-concept living, and a private backyard with the community pool next door and wooded views, this home offers exceptional space and flexibility in a highly desirable Cary location. Step inside to an inviting main level designed for both everyday living and entertaining. The bright, open living area features a fireplace and flows naturally into the well-appointed kitchen with granite countertops, stainless-steel appliances, gas cooking, ample cabinetry, and a spacious island. The versatile first-floor bedroom and full bath provide an ideal space for guests, a home office, or multigenerational living. Upstairs, the generous primary suite offers a private retreat with an en-suite bath, while additional bedrooms provide flexibility for family, guests, or work-from-home needs. Enjoy your morning coffee or evening relaxation on the private patio overlooking the backyard and peaceful community setting. Additional features include a tankless water heater, dedicated laundry area, ample storage, and a 2-car garage. Located in desirable Brickyard, with convenient access to shopping, dining, parks, major highways, RTP, and the many amenities of Cary. Come see why the combination of space, layout, location, and outdoor setting makes 1227 Brickfield Drive stand out.
For sale
$514,900
1227 Brickfield Dr, Cary, NC 27519
4beds
2,376sqft
Townhouse, Residential
Built in 2019
3,049 Square Feet Lot
$505,400 Zestimate®
$217/sqft
$152/mo HOA
What's special
Modern finishesBright open layoutModern kitchenThree additional spacious bedrooms
- 6 days |
- 549 |
- 15 |
Likely to sell faster than
Zillow last checked:
Listing updated:
Listed by:
Jaspreet Gill 919-272-4334,
AKM Investments Consultants & Brokers
Source: Doorify MLS,MLS#: 10186688
Facts & features
Interior
Bedrooms & bathrooms
- Bedrooms: 4
- Bathrooms: 4
- Full bathrooms: 3
- 1/2 bathrooms: 1
Heating
- Central, Heat Pump, Zoned
Cooling
- Ceiling Fan(s), Central Air, Heat Pump
Appliances
- Included: Dryer, ENERGY STAR Qualified Dishwasher, Free-Standing Gas Range, Free-Standing Refrigerator, Gas Cooktop, Gas Oven, Gas Water Heater, Microwave, Range Hood, Refrigerator, Smart Appliance(s), Tankless Water Heater, Washer, Washer/Dryer
- Laundry: In Unit, Inside, Laundry Closet, Upper Level, Washer Hookup
Features
- Bathtub/Shower Combination, Bidet, Breakfast Bar, Ceiling Fan(s), Chandelier, Double Vanity, Eat-in Kitchen, Kitchen Island, Open Floorplan, Recessed Lighting, Separate Shower, Stone Counters, Tray Ceiling(s), Walk-In Closet(s), Walk-In Shower, Water Closet, Wired for Data
- Flooring: Carpet, Laminate, Vinyl, Tile
- Windows: Blinds
- Number of fireplaces: 1
- Fireplace features: Fireplace Screen, Gas Log
- Common walls with other units/homes: 1 Common Wall, End Unit, No One Above, No One Below
Interior area
- Total structure area: 2,376
- Total interior livable area: 2,376 sqft
- Finished area above ground: 2,376
- Finished area below ground: 0
Property
Parking
- Total spaces: 4
- Parking features: Attached, Driveway, Garage, Garage Faces Front
- Attached garage spaces: 2
- Uncovered spaces: 2
Features
- Levels: Three Or More
- Stories: 3
- Patio & porch: Deck
- Exterior features: Balcony, Private Yard, Rain Gutters
- Pool features: Community
- Has view: Yes
- View description: Pool, Trees/Woods
Lot
- Size: 3,049 Square Feet
- Features: Back Yard, Corner Lot, Front Yard
Details
- Parcel number: 073502594830000 0460491
- Zoning: OIM
- Special conditions: Standard
Construction
Type & style
- Home type: Townhouse
- Architectural style: Traditional
- Property subtype: Townhouse, Residential
- Attached to another structure: Yes
Materials
- Brick, Brick Veneer, Vinyl Siding
- Foundation: Slab
- Roof: Shingle
Condition
- New construction: No
- Year built: 2019
Details
- Builder name: Meritage Homes
Utilities & green energy
- Sewer: Public Sewer
- Water: Public
- Utilities for property: Electricity Connected, Natural Gas Connected, Water Connected
Community & HOA
Community
- Features: Playground, Pool, Sidewalks
- Subdivision: Brickyard
HOA
- Has HOA: Yes
- Amenities included: Jogging Path, Landscaping, Maintenance, Pool, Trail(s)
- Services included: Maintenance Grounds, Maintenance Structure, Storm Water Maintenance
- HOA fee: $152 monthly
Location
- Region: Cary
Financial & listing details
- Price per square foot: $217/sqft
- Tax assessed value: $532,706
- Annual tax amount: $4,838
- Date on market: 8/16/2026
- Road surface type: Asphalt
Estimated market value
$505,400
$480,000 - $531,000
$2,464/mo
Price history
| Date | Event | Price |
|---|---|---|
| 8/16/2026 | Listed for sale | $514,900+38.6%$217/sqft |
Source:  Doorify MLS #10186688 Report a problem Doorify MLS #10186688 Report a problem | ||
| 1/6/2026 | Listing removed | $2,350$1/sqft |
Source: Zillow Rentals Report a problem | ||
| 1/1/2026 | Listed for rent | $2,350$1/sqft |
Source: Zillow Rentals Report a problem | ||
| 12/25/2025 | Listing removed | $2,350$1/sqft |
Source: Zillow Rentals Report a problem | ||
| 12/4/2025 | Listed for rent | $2,350$1/sqft |
Source: Zillow Rentals Report a problem | ||
| 12/3/2025 | Listing removed | $2,350$1/sqft |
Source: Zillow Rentals Report a problem | ||
| 10/26/2025 | Listed for rent | $2,350+2.2%$1/sqft |
Source: Zillow Rentals Report a problem | ||
| 10/24/2025 | Listing removed | $2,300$1/sqft |
Source: Zillow Rentals Report a problem | ||
| 10/21/2025 | Price change | $2,300-2.1%$1/sqft |
Source: Zillow Rentals Report a problem | ||
| 10/16/2025 | Price change | $2,350+2.2%$1/sqft |
Source: Zillow Rentals Report a problem | ||
| 10/15/2025 | Price change | $2,300-4.2%$1/sqft |
Source: Zillow Rentals Report a problem | ||
| 10/10/2025 | Price change | $2,400-2%$1/sqft |
Source: Zillow Rentals Report a problem | ||
| 9/26/2025 | Listed for rent | $2,450$1/sqft |
Source: Zillow Rentals Report a problem | ||
| 6/27/2019 | Sold | $371,500$156/sqft |
Source: Public Record Report a problem | ||
Public tax history
| Year | Property taxes | Tax assessment |
|---|---|---|
| 2025 | $4,586 +2.2% | $532,706 |
| 2024 | $4,487 +25.4% | $532,706 +50% |
| 2023 | $3,579 +3.9% | $355,196 |
| 2022 | $3,446 +2.1% | $355,196 |
| 2021 | $3,377 +0.2% | $355,196 |
| 2020 | $3,369 +599.3% | $355,196 +689.3% |
| 2019 | $482 | $45,000 |
Find assessor info on the county website
Monthly payment
Est. payment
Payment breakdown
Explore the cost of this home by adjusting the details. Changes won't be saved.Climate risks
Neighborhood: 27519
Nearby schools
GreatSchools rating
- 8/10Parkside ElementaryGrades: PK-5Distance: 1.1 mi
- 10/10Alston Ridge MiddleGrades: 6-8Distance: 1.8 mi
- 10/10Panther Creek HighGrades: 9-12Distance: 0.7 mi
Schools provided by the listing agent
- Elementary: Wake - Parkside Elementary
- Middle: Wake - Alston Ridge Middle
- High: Wake - Panther Creek High
Source: Doorify MLS. This data may not be complete. We recommend contacting the local school district to confirm school assignments for this home.
- $7,180,86639.25 acres4650 State Highway 55, Cary, NC 27519Off Market
- $529,600-- bd3 ba2.3k sqft1226 Brickfield Dr, Cary, NC 27519Off Market
- $567,3004 bd4 ba2.8k sqft1224 Brickfield Dr, Cary, NC 27519Off Market
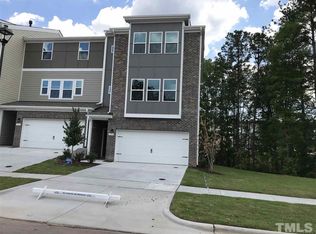
- $570,3004 bd4 ba2.7k sqft1228 Brickfield Dr, Cary, NC 27519Off Market
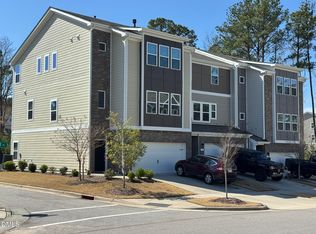
- $597,4004 bd3 ba2.5k sqft304 King Closer Dr, Cary, NC 27519Off Market
- $1-- bd5 ba1.1k sqft1239 Brickfield Dr, Cary, NC 27519Off Market
- $605,100-- bd3 ba2.8k sqft1221 Brickfield Dr, Cary, NC 27519Off Market
- $496,9004 bd4 ba2.1k sqft1223 Brickfield Dr, Cary, NC 27519Off Market
A local agent can set up tours, give advice and negotiate with sellers.
Similar homes
- $480,0004 bd4 ba2.2k sqft608 Hortons Creek Rd, Cary, NC 27519For Sale
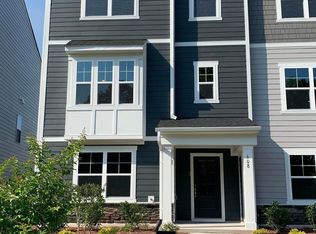
 MLS ID #10179461, Srini Tamma. Doorify MLS
 - $449,0003 bd3 ba2.1k sqft923 Rosepine Dr, Cary, NC 27519For Sale
 MLS ID #10181703, Tony Yao. Doorify MLS
 - $489,0004 bd4 ba2.6k sqft1056 Indigo Ridge Pl, Cary, NC 27519For Sale
 MLS ID #10170354, Wayne Li. Doorify MLS
 - $399,9004 bd4 ba1.9k sqftRyan, Cary, NC 27519For Sale
 MLS ID #10170352, Saritha B Bollapalli. Doorify MLS
 - $389,9003 bd4 ba2k sqft145 Braeside Ct, Cary, NC 27519For SaleMLS ID #10154999, Suvas Shah. Doorify MLS
- $489,9003 bd4 ba2.4k sqft1240 Grenshaw Dr, Morrisville, NC 27560For SaleMLS ID #10174445, Sathya Prabha Kodabathula. Doorify MLS
- $350,0003 bd4 ba1.8k sqft229 Dove Cottage Ln, Cary, NC 27519For SaleMLS ID #10160736, Su Ju Chen. Doorify MLS
- $580,0004 bd4 ba2.3k sqft448 Church St, Morrisville, NC 27560For SaleMLS ID #10182142, Karthik Kaduvettipalayam Sankarappan. Doorify MLS
- $470,0003 bd3 ba1.9k sqft1125 Grenshaw Dr, Morrisville, NC 27560For SaleMLS ID #10178103, Nagaraja Maheswarappa. Doorify MLS
- $515,0003 bd3 ba2.1k sqft7900 Berry Crest Ave, Raleigh, NC 27617For SaleMLS ID #10187212, Linda Craft. Doorify MLS
- $451,9003 bd3 ba1.9k sqft416 Durants Neck Ln, Morrisville, NC 27560For SaleMLS ID #10150578, Vijaykumar Tailor. Doorify MLS
- $496,0004 bd3 ba2.4k sqft505 Jerome Rd, Durham, NC 27713For SaleMLS ID #10175792, Shaylan Good. Doorify MLS
- $500,0003 bd3 ba1.7k sqft304 Arlington Rdg, Cary, NC 27513For SaleMLS ID #10153368, Thomas Ladane Shoupe. Doorify MLS
- $499,0003 bd4 ba2.3k sqftMcKee Homes, Morrisville, NC 27560New ConstructionDoorify MLS
- $455,0003 bd3 ba1.7k sqft4409 Dominion Crest Dr, Apex, NC 27523New ConstructionMLS ID #10188005, Darcel Angela Cumbo. Doorify MLS
- $610,0004 bd4 ba2.5k sqft2021 Aventon Ln, Morrisville, NC 27560For SaleMLS ID #10163215, Krish Mahalingam. Doorify MLS
- $409,0003 bd3 ba1.6k sqft960 Ambergate Sta, Apex, NC 27502For SaleMLS ID #10185654, Chimene Booty. Doorify MLS
- $496,9003 bd4 ba2.3k sqft1126 Bacchanal Ln, Morrisville, NC 27560New ConstructionDoorify MLS
- $575,0004 bd3 ba2.6k sqft1337 Farm Pond Trl, Durham, NC 27703For SaleMLS ID #10185930, Thomas Ladane Shoupe. Doorify MLS
- $413,0003 bd3 ba2k sqft1012 Depot Dr, Durham, NC 27703For SaleMLS ID #10187683, Shaylan Good. Doorify MLS
