Discover your modern oasis at Page Townes, McKee Homes' newest community that perfectly blends city convenience with a low-stress lifestyle. Middle level balcony screened in. These 3-story townhomes feature 3 bedrooms, 3.5 baths, and a 1-car garage, offering over 2,300 sq. ft. of living space. Enjoy modern finishes throughout and an open concept living area designed for comfort and style. Page Townes amenities include a dog park, tranquility park, and a walkable neighborhood. Located just minutes from Brier Creek Commons, you'll have easy access to shopping, dining, and entertainment. Plus, with a short drive to RDU Airport, travel is a breeze. Experience the best of everything at Page Townes. [Page Townes][Page]
Pending
Price increase: $3K (7/25)
$523,003
1112 Bacchanal Ln, Morrisville, NC 27560
3beds
2,408sqft
Townhouse, Residential
Built in 2026
2,613 Square Feet Lot
$521,100 Zestimate®
$217/sqft
$210/mo HOA
What's special
- 11 days
- 9
- 0
Zillow last checked:
Listing updated:
Listed by:
Deb Nillas 908-410-5328,
Fonville Morisey & Barefoot,
Ginny Baker 919-605-0354,
Fonville Morisey & Barefoot
Source: Doorify MLS,MLS#: 10187698
Facts & features
Interior
Bedrooms & bathrooms
- Bedrooms: 3
- Bathrooms: 4
- Full bathrooms: 3
- 1/2 bathrooms: 1
Heating
- Heat Pump
Cooling
- Ceiling Fan(s), Central Air, Electric
Appliances
- Included: Dishwasher, Disposal, Electric Cooktop, Electric Range, Electric Water Heater, Exhaust Fan, Free-Standing Electric Range, Microwave
- Laundry: Electric Dryer Hookup, Laundry Room, Upper Level, Washer Hookup
Features
- Ceiling Fan(s), Dining L, High Ceilings, High Speed Internet, Kitchen Island, Open Floorplan, Pantry, Quartz Counters, Recessed Lighting, Smooth Ceilings, Walk-In Closet(s), Walk-In Shower, Water Closet
- Flooring: Carpet, Ceramic Tile, Vinyl, Tile
- Has fireplace: No
- Common walls with other units/homes: 1 Common Wall, End Unit, No One Above, No One Below
Interior area
- Total structure area: 2,408
- Total interior livable area: 2,408 sqft
- Finished area above ground: 2,408
- Finished area below ground: 0
Property
Parking
- Total spaces: 2
- Parking features: Driveway, Garage, Garage Faces Front, Inside Entrance
- Attached garage spaces: 1
- Uncovered spaces: 1
Features
- Levels: Three Or More
- Stories: 3
- Patio & porch: Deck, Rear Porch
- Fencing: None
- Has view: Yes
Lot
- Size: 2,613 Square Feet
- Dimensions: 17 x 100 x 26 x 102
Details
- Parcel number: 240014
- Zoning: GC
- Special conditions: Standard
Construction
Type & style
- Home type: Townhouse
- Architectural style: Modern
- Property subtype: Townhouse, Residential
- Attached to another structure: Yes
Materials
- Fiber Cement
- Foundation: Slab
- Roof: Shingle
Condition
- New construction: Yes
- Year built: 2026
- Major remodel year: 2025
Details
- Builder name: McKee Homes
Utilities & green energy
- Sewer: Public Sewer
- Water: Public
- Utilities for property: Cable Available, Electricity Available, Sewer Connected, Underground Utilities
Community & HOA
Community
- Features: Park
- Subdivision: Page Townes
HOA
- Has HOA: Yes
- Amenities included: Dog Park, Insurance, Landscaping, Maintenance Grounds, Management, Park, Trash
- Services included: Insurance, Maintenance Grounds, Trash
- HOA fee: $210 monthly
Location
- Region: Morrisville
Financial & listing details
- Price per square foot: $217/sqft
- Annual tax amount: $892
- Date on market: 8/20/2026
- Road surface type: Asphalt
Estimated market value
$521,100
$495,000 - $547,000
$2,583/mo
Price history
| Date | Event | Price |
|---|---|---|
| 8/20/2026 | Pending sale | $523,003$217/sqft |
Source:  Doorify MLS #10187698 Report a problem Doorify MLS #10187698 Report a problem | ||
| 8/20/2026 | Listed for sale | $523,003$217/sqft |
Source: Doorify MLS #10187698 Report a problem | ||
| 8/13/2026 | Pending sale | $523,003$217/sqft |
Source: Doorify MLS #10160128 Report a problem | ||
| 7/25/2026 | Price change | $523,003+0.6%$217/sqft |
Source: Doorify MLS #10160128 Report a problem | ||
| 4/15/2026 | Listed for sale | $520,003$216/sqft |
Source: Doorify MLS #10160128 Report a problem | ||
Public tax history
Tax history is unavailable.
Monthly payment
Est. payment
Payment breakdown
Explore the cost of this home by adjusting the details. Changes won't be saved.Climate risks
Neighborhood: 27560
Nearby schools
Schools provided by the listing agent
- Elementary: Durham - Parkwood Elementary
- Middle: Durham - Lowes Grove Middle
- High: Durham - Hillside High
Source: Doorify MLS. This data may not be complete. We recommend contacting the local school district to confirm school assignments for this home.
- $499,9003 bd4 ba2.4k sqft1114 Bacchanal Ln, Morrisville, NC 27560New Construction
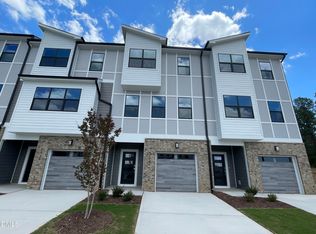
- $499,0003 bd4 ba2.3k sqft1116 Bacchanal Ln, Morrisville, NC 27560New Construction

- $143,9873 bd1 ba1.3k sqft4306 Page Rd, Morrisville, NC 27560Off Market
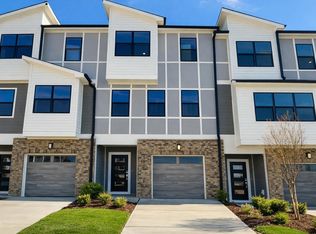
- $492,4733 bd4 ba2.4k sqft1118 Bacchanal Ln, Morrisville, NC 27560New Construction
Similar homes
- $499,0003 bd4 ba2.3k sqftMcKee Homes, Morrisville, NC 27560New Construction
 Doorify MLS
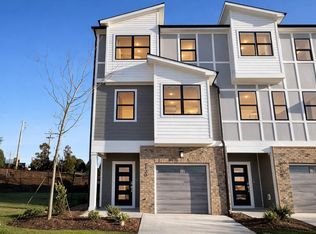
 - $528,4953 bd4 ba2.3k sqft1120 Bacchanal Ln, Morrisville, NC 27560New Construction
 Doorify MLS
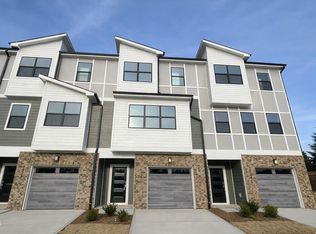
 - $496,9003 bd4 ba2.3k sqft1126 Bacchanal Ln, Morrisville, NC 27560New Construction
 Doorify MLS
 - $499,9003 bd4 ba2.4k sqft1114 Bacchanal Ln, Morrisville, NC 27560New ConstructionDoorify MLS
- $492,4733 bd4 ba2.4k sqftMcKee Homes, Morrisville, NC 27560New ConstructionDoorify MLS
- $425,0003 bd3 ba1.7k sqft2222 Tulip Bloom Ln, Morrisville, NC 27560For SaleMLS ID #10186584, Daxay Malkan. Doorify MLS
- $489,9003 bd4 ba2.4k sqft1240 Grenshaw Dr, Morrisville, NC 27560For SaleMLS ID #10174445, Sathya Prabha Kodabathula. Doorify MLS
- $580,0004 bd4 ba2.3k sqft448 Church St, Morrisville, NC 27560For SaleMLS ID #10182142, Karthik Kaduvettipalayam Sankarappan. Doorify MLS
- $570,0003 bd3 ba2k sqft212 Concordia Woods Dr, Morrisville, NC 27560For SaleMLS ID #10166460, Nagaraja Maheswarappa. Doorify MLS
- $515,0003 bd3 ba2.1k sqft7900 Berry Crest Ave, Raleigh, NC 27617For SaleMLS ID #10187212, Linda Craft. Doorify MLS
- $500,0003 bd3 ba1.9k sqft142 Skyros Loop, Cary, NC 27519For SaleMLS ID #10187383, Archana Kothiya. Doorify MLS
- $522,5004 bd4 ba2.2k sqft9041 Hazy Jade Way, Apex, NC 27523New ConstructionDoorify MLS
- $517,5004 bd4 ba2.2k sqft10043 Secluded Garden Dr, Apex, NC 27523New ConstructionDoorify MLS
- $470,0004 bd4 ba2.2k sqft608 Hortons Creek Rd, Cary, NC 27519For SaleMLS ID #10179461, Srini Tamma. Doorify MLS
- $560,0003 bd3 ba2.3k sqft10530 Sablewood Dr #113, Raleigh, NC 27617For SaleMLS ID #10113561, Rupert Bryan. Doorify MLS
- $449,0003 bd3 ba2.1k sqft923 Rosepine Dr, Cary, NC 27519For SaleMLS ID #10181703, Tony Yao. Doorify MLS
- $522,5004 bd4 ba2.2k sqft10057 Secluded Garden Dr, Apex, NC 27523New ConstructionDoorify MLS
- $689,0003 bd3 ba2k sqft1804 Carpenter Pond Rd, Raleigh, NC 27613For SaleMLS ID #10189792, Deborah Israel. Doorify MLS
- $399,9004 bd4 ba1.9k sqftRyan, Cary, NC 27519For SaleMLS ID #10170352, Saritha B Bollapalli. Doorify MLS
- $413,0003 bd3 ba2k sqft1012 Depot Dr, Durham, NC 27703For SaleMLS ID #10187683, Shaylan Good. Doorify MLS
