Welcome to 104 Valley Glen Dr, a residence arranged for everyday practicality and comfort with functional spaces throughout. The kitchen is equipped with stainless steel appliances. A fireplace creates a central point for relaxation in the living area. Outside, a patio in the back yard extends to a fully fenced exterior. Practical comfort and inviting outdoor spaces await.
Pending
Price cut: $21K (8/13)
$399,000
104 Valley Glen Dr, Morrisville, NC 27560
3beds
1,490sqft
Single Family Residence, Residential
Built in 2001
7,405 Square Feet Lot
$-- Zestimate®
$268/sqft
$50/mo HOA
What's special
Fully fenced exteriorStainless steel appliances
- 110 days
- 1,032
- 31
Zillow last checked:
Listing updated:
Listed by:
Thomas Ladane Shoupe 704-850-9371,
Opendoor Brokerage LLC,
Lisa McGill 828-528-7044,
Opendoor Brokerage LLC
Source: Doorify MLS,MLS#: 10167276
Facts & features
Interior
Bedrooms & bathrooms
- Bedrooms: 3
- Bathrooms: 3
- Full bathrooms: 2
- 1/2 bathrooms: 1
Heating
- Central
Cooling
- Central Air
Features
- Flooring: Laminate
- Number of fireplaces: 1
- Fireplace features: Gas
Interior area
- Total structure area: 1,490
- Total interior livable area: 1,490 sqft
- Finished area above ground: 1,490
- Finished area below ground: 0
Property
Parking
- Total spaces: 2
- Parking features: Garage
- Attached garage spaces: 1
- Uncovered spaces: 1
Features
- Levels: Two
- Stories: 2
- Has view: Yes
Lot
- Size: 7,405 Square Feet
Details
- Parcel number: 0745.12869963 0285912
- Special conditions: Standard
Construction
Type & style
- Home type: SingleFamily
- Architectural style: Traditional
- Property subtype: Single Family Residence, Residential
Materials
- Vinyl Siding
- Foundation: Slab
- Roof: Composition, Shingle
Condition
- New construction: No
- Year built: 2001
Utilities & green energy
- Sewer: Public Sewer
- Water: Public
Community & HOA
Community
- Subdivision: Downing Glen
HOA
- Has HOA: Yes
- Services included: Unknown
- HOA fee: $150 quarterly
Location
- Region: Morrisville
Financial & listing details
- Price per square foot: $268/sqft
- Tax assessed value: $413,692
- Annual tax amount: $3,607
- Date on market: 5/14/2026
Estimated market value
Not available
Estimated sales range
Not available
Not available
Price history
| Date | Event | Price |
|---|---|---|
| 8/16/2026 | Pending sale | $399,000$268/sqft |
Source:  Doorify MLS #10167276 Report a problem Doorify MLS #10167276 Report a problem | ||
| 8/13/2026 | Price change | $399,000-5%$268/sqft |
Source: Doorify MLS #10167276 Report a problem | ||
| 7/9/2026 | Price change | $420,000-2.1%$282/sqft |
Source: Doorify MLS #10167276 Report a problem | ||
| 6/18/2026 | Price change | $429,000-3.8%$288/sqft |
Source: Doorify MLS #10167276 Report a problem | ||
| 6/4/2026 | Price change | $446,000-5.1%$299/sqft |
Source: Doorify MLS #10167276 Report a problem | ||
| 5/14/2026 | Listed for sale | $470,000$315/sqft |
Source: Doorify MLS #10167276 Report a problem | ||
| 4/30/2026 | Sold | $470,000+143.5%$315/sqft |
Source: Public Record Report a problem | ||
| 5/11/2018 | Listing removed | $1,400$1/sqft |
Source: Block & Associates Rty/Relocation #2185749 Report a problem | ||
| 4/19/2018 | Listed for rent | $1,400$1/sqft |
Source: Block & Associates Rty/Relocation #2185749 Report a problem | ||
| 11/12/2009 | Sold | $193,000-5.4%$130/sqft |
Source: Public Record Report a problem | ||
| 8/23/2009 | Listed for sale | $204,000+29.9%$137/sqft |
Source: RE/MAX Capital Realty #1679068 Report a problem | ||
| 9/26/2003 | Sold | $157,000+7.5%$105/sqft |
Source: Public Record Report a problem | ||
| 12/18/2001 | Sold | $146,000$98/sqft |
Source: Public Record Report a problem | ||
Public tax history
| Year | Property taxes | Tax assessment |
|---|---|---|
| 2025 | $3,607 +0.4% | $413,692 |
| 2024 | $3,592 +22.4% | $413,692 +48.6% |
| 2023 | $2,935 +3.7% | $278,456 |
| 2022 | $2,831 +4.2% | $278,456 |
| 2021 | $2,718 | $278,456 |
| 2020 | $2,718 +16.2% | $278,456 +34.8% |
| 2019 | $2,340 | $206,636 |
| 2018 | $2,340 +10.3% | $206,636 |
| 2017 | $2,122 +1.4% | $206,636 |
| 2016 | $2,092 +0.2% | $206,636 +2.4% |
| 2015 | $2,087 +4.5% | $201,801 |
| 2014 | $1,998 | $201,801 |
| 2013 | -- | $201,801 |
| 2012 | -- | $201,801 |
| 2011 | -- | $201,801 |
| 2010 | -- | $201,801 |
| 2009 | -- | $201,801 |
| 2008 | -- | -- |
| 2007 | -- | -- |
| 2006 | -- | -- |
| 2005 | -- | -- |
| 2004 | -- | -- |
| 2003 | -- | -- |
Find assessor info on the county website
Monthly payment
Est. payment
Payment breakdown
Explore the cost of this home by adjusting the details. Changes won't be saved.Climate risks
Neighborhood: Town Center
Nearby schools
Schools provided by the listing agent
- Elementary: Wake - Cedar Fork Elementary
- Middle: Wake - West Cary Middle
- High: Wake - Panther Creek High
Source: Doorify MLS. This data may not be complete. We recommend contacting the local school district to confirm school assignments for this home.
- $472,9003 bd3 ba1.4k sqft100 Valley Glen Dr, Morrisville, NC 27560Off Market
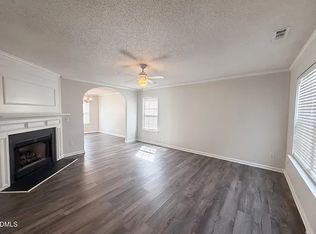
- $--3 bd3 ba1.5k sqft100 Valley Glen Dr #1, Morrisville, NC 27560Off Market
- $472,4004 bd3 ba1.7k sqft200 Downing Bluff Dr, Morrisville, NC 27560Off Market
- $502,0003 bd3 ba1.8k sqft202 Downing Bluff Dr, Morrisville, NC 27560Sold

Similar homes
- $425,0003 bd2 ba1.7k sqft109 Belle Plain Dr, Morrisville, NC 27560For Sale
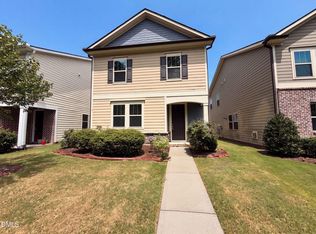
 MLS ID #10182730, Thomas Ladane Shoupe. Doorify MLS
 - $355,0004 bd3 ba1.7k sqft101 Misty Groves Cir, Morrisville, NC 27560For Sale
 MLS ID #10156317, Manjeet Singh. Doorify MLS
 - $390,0003 bd2 ba1.4k sqft6641 Lynndale Dr, Raleigh, NC 27612For Sale
 MLS ID #10175863, Shaylan Good. Doorify MLS
 - $395,0003 bd2 ba1.8k sqft612 Turmeric Ln, Durham, NC 27713For Sale
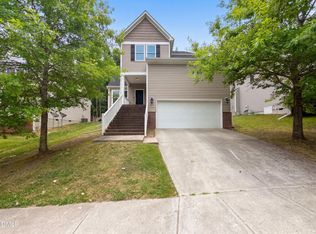 MLS ID #10173766, Thomas Ladane Shoupe. Doorify MLS
 - $400,0003 bd3 ba2.1k sqft304 Cameronwood Dr, Fuquay Varina, NC 27526For SaleMLS ID #10171200, Shaylan Good. Doorify MLS
- $400,0003 bd1 ba1.4k sqft310 Robin Hood Dr, Raleigh, NC 27604For SaleMLS ID #10167703, Thomas Ladane Shoupe. Doorify MLS
- $377,0003 bd3 ba1.4k sqft545 Matheson Pl, Cary, NC 27511For SaleMLS ID #10183821, Andrea Andrado Ochoa. Doorify MLS
- $359,5003 bd3 ba1.6k sqft2003 Woodsdale Dr, Durham, NC 27703For SaleMLS ID #10167855, Craig Tribus. Doorify MLS
- $384,9003 bd3 ba1.8k sqft231 Pebblestone Dr, Durham, NC 27703For SaleMLS ID #10166282, Laura Clayton. Doorify MLS
- $432,0004 bd3 ba1.8k sqft128 Morena Dr, Holly Springs, NC 27540For SaleMLS ID #10174078, Thomas Ladane Shoupe. Doorify MLS
- $395,0003 bd2 ba1.7k sqft6128 Remington Lake Dr, Raleigh, NC 27616For SaleMLS ID #10159717, Thomas Ladane Shoupe. Doorify MLS
- $415,0003 bd3 ba1.2k sqft309 Haywood St, Raleigh, NC 27601For SaleMLS ID #10188586, Meisha Spang. Doorify MLS
- $500,0003 bd3 ba1.7k sqft304 Arlington Rdg, Cary, NC 27513For SaleMLS ID #10153368, Thomas Ladane Shoupe. Doorify MLS
- $375,0003 bd2 ba1.9k sqft2220 Cushendun Ln, Garner, NC 27529For SaleMLS ID #10184107, Thomas Ladane Shoupe. Doorify MLS
- $361,0004 bd3 ba2.1k sqft3801 Tyne Dr, Durham, NC 27703For SaleMLS ID #10163875, Meisha Spang. Doorify MLS
- $393,0003 bd3 ba2.1k sqft192 Solheim Ln, Raleigh, NC 27603For SaleMLS ID #10160545, Thomas Ladane Shoupe. Doorify MLS
- $325,0003 bd2 ba1k sqft102 Jubilee Dr, Chapel Hill, NC 27516For SaleMLS ID #10189154, Thomas Ladane Shoupe. Doorify MLS
- $387,0004 bd2 ba2k sqft4549 Drewbridge Way, Raleigh, NC 27604For SaleMLS ID #10182672, Thomas Ladane Shoupe. Doorify MLS
- $366,0003 bd2 ba1.8k sqft11 Chanter Ct, Durham, NC 27705For SaleMLS ID #10184032, Thomas Ladane Shoupe. Doorify MLS
- $322,0003 bd2 ba1.3k sqft311 Pebble Way, Durham, NC 27703For SaleMLS ID #10182950, Thomas Ladane Shoupe. Doorify MLS
