Move-In Special - $1,000 off first month's rent with April 1 move-in. Bright and Sunny Single family home available April 1st. Step into the realm of refined living in this immaculate 3-bedroom, 2.5-bath home, complete with a dedicated office room w/French doors on 1st floor. This home boasts top-notch finishes: a cozy fireplace framed by elegant crown molding, sophisticated dark kitchen cabinetry complemented by a chic subway tile backsplash, dazzling granite countertops and SS appliances. 1st Floor features open floor plan concept, perfect for entertaining as kitchen overlooks living and dining area. Second floor features primary suite w/WIC and luxury bath, laundry room and secondary bedrooms w/shared bath. Fans in all rooms and living room, along with window blinds throughout further enhance the home's ambiance of comfort. Enjoy morning coffee in screened porch. Devon Square neighborhood offers swimming pool, replete with lounge areas, shaded tables, and a feature-rich cabana. Adjacent to Joyner Park, dining options, and shopping. Easy highway access to major cities like Durham and Raleigh. Secure this gem today!
Sold for $383,000
$383,000
341 Natsam Woods Way, Wake Forest, NC 27587
3beds
2,068sqft
SingleFamily
Built in 2023
-- sqft lot
$384,500 Zestimate®
$185/sqft
$2,208 Estimated rent
Home value
$384,500
$365,000 - $404,000
$2,208/mo
Zestimate® history
Owner options
List your home for rent
$2,208/mo
Rent Zestimate®
Find your next renter with Zillow Rental Manager. Plus, with online applications, you can quickly screen prospective tenants – for free.
$2,208/mo
Rent Zestimate®
Refinance and save
$2,294/mo
Est. payment
Refinancing to a lower rate could help reduce your monthly payments and save thousands over the life of the loan.
$2,294/mo
Est. payment
Explore your selling options
Work with a Zillow partner agent
Leverage their expertise and Zillow's premium Showcase listings to get your home seen by more buyers.
Get startedList with your own agent
Get your home in front of millions of buyers by listing it on Zillow.
Learn how to do itSell it yourself
Take full control of how buyers see your home on Zillow by listing For Sale by Owner (FSBO).
List your homeWhat's special
Screened porchChic subway tile backsplashOpen floor plan conceptDazzling granite countertopsSophisticated dark kitchen cabinetryWindow blinds throughout
Zillow last checked:
Listing updated:
Source: Doorify MLS,MLS#: 10147093
Facts & features
Interior
Bedrooms & bathrooms
- Bedrooms: 3
- Bathrooms: 3
- Full bathrooms: 2
- 1/2 bathrooms: 1
Heating
- Natural Gas, Fireplace
Cooling
- Central Air
Appliances
- Included: Dishwasher, Disposal, Dryer, Microwave, Oven, Range, Refrigerator, Stove, Washer
- Laundry: In Unit, Laundry Room, Upper Level
Features
- Double Vanity, Granite Counters, Kitchen Island, Open Floorplan, Pantry, Recessed Lighting, Walk-In Closet(s), Walk-In Shower, Water Closet
- Flooring: Carpet, Linoleum/Vinyl, Tile
- Has fireplace: Yes
Interior area
- Total interior livable area: 2,068 sqft
Property
Parking
- Total spaces: 2
- Parking features: Garage, Covered
- Has garage: Yes
- Details: Contact manager
Features
- Stories: 2
- Exterior features: Association Fees included in rent, Community, Deck, Detached, Double Vanity, Garage, Garage Door Opener, Garage Faces Rear, Gas Log, Granite Counters, Heating: Gas, In Unit, Kitchen Island, Laundry Room, Living Room, Open Floorplan, Pantry, Pool, Recessed Lighting, Screened, Smoke Detector(s), Stainless Steel Appliance(s), Upper Level, Walk-In Closet(s), Walk-In Shower, Water Closet, Water Heater
- Pool features: Community
Details
- Parcel number: 1841175816
Construction
Type & style
- Home type: SingleFamily
- Property subtype: SingleFamily
Condition
- Year built: 2023
Community & HOA
Community
- Deposit fee: $2,295
Location
- Region: Wake Forest
Financial & listing details
- Price per square foot: $185/sqft
- Tax assessed value: $385,383
- Annual tax amount: $3,631
- Date on market: 2/18/2026
- Date available: 04/01/2026
- Lease term: 12 Months
Price history
| Date | Event | Price |
|---|---|---|
| 3/13/2026 | Listing removed | $2,295$1/sqft |
Source: Doorify MLS #10147093 Report a problem | ||
| 3/5/2026 | Price change | $2,295-2.3%$1/sqft |
Source: Doorify MLS #10147093 Report a problem | ||
| 2/18/2026 | Listed for rent | $2,350+7.1%$1/sqft |
Source: Doorify MLS #10147093 Report a problem | ||
| 8/30/2023 | Listing removed | -- |
Source: Doorify MLS #2526748 Report a problem | ||
| 8/28/2023 | Sold | $383,000+0.1%$185/sqft |
Source: Public Record Report a problem | ||
| 8/24/2023 | Price change | $2,195-4.4%$1/sqft |
Source: Doorify MLS #2526748 Report a problem | ||
| 8/16/2023 | Price change | $2,295-1.3%$1/sqft |
Source: Doorify MLS #2526748 Report a problem | ||
| 8/13/2023 | Listed for rent | $2,325$1/sqft |
Source: Doorify MLS #2526748 Report a problem | ||
| 5/19/2023 | Listing removed | -- |
Source:  Lennar Homes Report a problem Lennar Homes Report a problem | ||
| 4/13/2023 | Listed for sale | $382,630$185/sqft |
Source: Lennar Homes Report a problem | ||
Public tax history
| Year | Property taxes | Tax assessment |
|---|---|---|
| 2025 | $3,631 +0.4% | $385,383 |
| 2024 | $3,618 +1521.5% | $385,383 +542.3% |
| 2023 | $223 | $60,000 |
| 2022 | -- | $60,000 |
Find assessor info on the county website
Neighborhood: 27587
Nearby homes
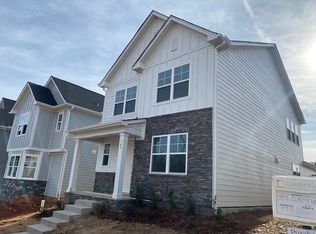
- $382,6303 bd3 ba1.9k sqft341 Natsam Woods Way #212, Wake Forest, NC 27587Sold
- $395,0003 bd3 ba1.9k sqft337 Natsam Woods Way, Wake Forest, NC 27587Sold
- $386,4003 bd3 ba1.9k sqft345 Natsam Woods Way, Wake Forest, NC 27587Off Market
- $429,9003 bd2 ba2.1k sqft333 Natsam Woods Way, Wake Forest, NC 27587For Sale

- $400,0003 bd3 ba1.9k sqft349 Natsam Woods Way, Wake Forest, NC 27587Sold
- $396,0003 bd3 ba2k sqft329 Natsam Woods Way, Wake Forest, NC 27587Sold
- $423,0003 bd3 ba2.3k sqft353 Natsam Woods Way, Wake Forest, NC 27587Sold
- $416,0004 bd3 ba2.1k sqft332 Jorpaul Dr, Wake Forest, NC 27587Sold
Nearby schools
GreatSchools rating
- 8/10Richland Creek Elementary SchoolGrades: PK-5Distance: 0.7 mi
- 4/10Wake Forest Middle SchoolGrades: 6-8Distance: 2.9 mi
- 7/10Wake Forest High SchoolGrades: 9-12Distance: 0.9 mi
Get a cash offer in 3 minutes
Find out how much your home could sell for in as little as 3 minutes with a no-obligation cash offer.
Estimated market value
$384,500
Get a cash offer in 3 minutes
Find out how much your home could sell for in as little as 3 minutes with a no-obligation cash offer.
Estimated market value
$384,500
- North Carolina
- Wake County
- Wake Forest
- 27587
- 341 Natsam Woods Way
Nearby cities
Nearby zip codes
Other Wake Forest Topics
