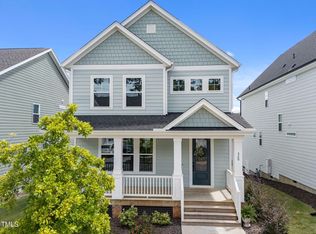
Stunning villa in a prime Wake Forest location. This meticulously maintained home is beautifully appointed and has a gorgeous patio—perfect for relaxing with friends and family. The 10 foot ceilings on the first floor along with 9 foot ceilings on the second floor make the home feel spacious and inviting. The primary bedroom is downstairs with a large owner's suite closet connected directly to the laundry room while the second floor features two additional bedrooms, separate walk in storage, and a loft area. Enjoy an open floor plan for quality time with loved ones, plus a private office space for focus away from distractions. Easy living with the HOA handling roof, gutter, and yard maintenance. Home is ideally situated in a wonderful neighborhood, being just 5 minutes from downtown Wake Forest and under 5 minutes from groceries and shopping on US 1.
For sale
Price cut: $6K (7/9)
$524,000
816 Whistable Ave, Wake Forest, NC 27587
3beds
2,596sqft
:
Get pre-qualified$3,391/mo
Townhouse, Residential
Built in 2024
4,791 Square Feet Lot
$518,700 Zestimate®
$202/sqft
$270/mo HOA
What's special
Loft area
- 28 days |
- 484 |
- 13 |
Zillow last checked:
Listing updated:
Listed by:
George Wilson 919-439-0965,
LPT Realty, LLC,
John Dixon 919-353-6642,
LPT Realty, LLC
Source: Doorify MLS,MLS#: 10176205
Facts & features
Interior
Bedrooms & bathrooms
- Bedrooms: 3
- Bathrooms: 3
- Full bathrooms: 2
- 1/2 bathrooms: 1
Heating
- Central, Forced Air, Natural Gas, None
Cooling
- Central Air, Zoned
Appliances
- Included: Cooktop, Dishwasher, Dryer, Electric Water Heater, Free-Standing Refrigerator, Gas Cooktop, Ice Maker, Microwave, Oven, Range Hood, Refrigerator, Stainless Steel Appliance(s), Washer, Washer/Dryer, Water Heater
- Laundry: Inside, Laundry Room
Features
- Breakfast Bar, Chandelier, Double Vanity, Kitchen Island, Open Floorplan, Recessed Lighting, Stone Counters, Walk-In Closet(s)
- Flooring: Carpet, Vinyl, Tile, Wood
- Has fireplace: Yes
- Fireplace features: Family Room, Gas Log
- Common walls with other units/homes: 1 Common Wall
Interior area
- Total structure area: 2,596
- Total interior livable area: 2,596 sqft
- Finished area above ground: 2,596
- Finished area below ground: 0
Video & virtual tour
Property
Parking
- Total spaces: 4
- Parking features: Attached, Driveway, Garage
- Attached garage spaces: 2
- Uncovered spaces: 2
Features
- Levels: One, Two
- Stories: 2
- Patio & porch: Covered, Front Porch, Patio, Porch
- Exterior features: Rain Gutters
- Fencing: Back Yard
- Has view: Yes
- View description: Trees/Woods
Lot
- Size: 4,791 Square Feet
Details
- Parcel number: 184204513534000 0487492
- Zoning: GR10
- Special conditions: Standard
Construction
Type & style
- Home type: Townhouse
- Architectural style: Craftsman, Traditional
- Property subtype: Townhouse, Residential
- Attached to another structure: Yes
Materials
- Brick, Fiber Cement, Stone
- Foundation: Concrete Perimeter, Slab
- Roof: Metal, Shingle
Condition
- New construction: No
- Year built: 2024
Utilities & green energy
- Sewer: Public Sewer
- Water: Public
Community & HOA
Community
- Features: Sidewalks, Street Lights
- Subdivision: Live Oaks
HOA
- Has HOA: Yes
- Services included: Insurance, Maintenance Grounds
- HOA fee: $810 quarterly
Location
- Region: Wake Forest
Financial & listing details
- Price per square foot: $202/sqft
- Tax assessed value: $454,252
- Annual tax amount: $4,276
- Date on market: 6/25/2026
Estimated market value
$518,700
$493,000 - $545,000
$2,565/mo
Price history
| Date | Event | Price |
|---|---|---|
| 7/9/2026 | Price change | $524,000-1.1%$202/sqft |
Source:  Doorify MLS #10176205 Report a problem Doorify MLS #10176205 Report a problem | ||
| 6/25/2026 | Listed for sale | $530,000+17.8%$204/sqft |
Source: Doorify MLS #10176205 Report a problem | ||
| 5/8/2024 | Sold | $450,000+14.4%$173/sqft |
Source: Public Record Report a problem | ||
| 4/4/2023 | Sold | $393,500$152/sqft |
Source: Public Record Report a problem | ||
Public tax history
| Year | Property taxes | Tax assessment |
|---|---|---|
| 2025 | $4,277 +155.2% | $454,252 +153.1% |
| 2024 | $1,676 +80.3% | $179,500 +124.4% |
| 2023 | $930 +1203.2% | $80,000 |
| 2022 | $71 | $80,000 |
Find assessor info on the county website
Monthly payment
Est. payment
Payment breakdown
Explore the cost of this home by adjusting the details. Changes won't be saved.Climate risks
Neighborhood: 27587
Nearby schools
GreatSchools rating
- 8/10Richland Creek Elementary SchoolGrades: PK-5Distance: 0.4 mi
- 4/10Wake Forest Middle SchoolGrades: 6-8Distance: 3.8 mi
- 7/10Wake Forest High SchoolGrades: 9-12Distance: 1.5 mi
Schools provided by the listing agent
- Elementary: Wake - Richland Creek Elementary School
- Middle: Wake - Wake Forest Middle School
- High: Wake - Wake Forest High School
Source: Doorify MLS. This data may not be complete. We recommend contacting the local school district to confirm school assignments for this home.
- $450,0003 bd3 ba2.5k sqft816 Whistable Ave #39, Wake Forest, NC 27587Sold
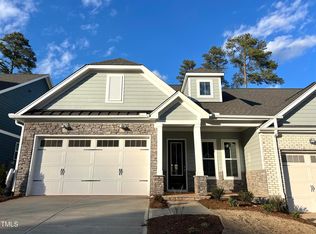
- $450,500-- bd2 ba2.5k sqft812 Whistable Ave, Wake Forest, NC 27587Sold
- $519,0003 bd3 ba2.5k sqft820 Whistable Ave, Wake Forest, NC 27587Sold

- $450,2253 bd3 ba2.5k sqft812 Whistable Ave #40, Wake Forest, NC 27587Sold
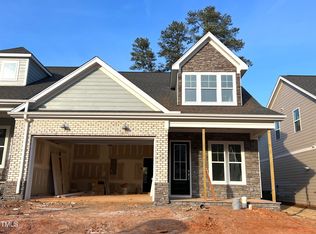
- $445,0003 bd3 ba2.5k sqft828 Whistable Ave #36, Wake Forest, NC 27587Sold
- $448,0003 bd3 ba2.5k sqft820 Whistable Ave #38, Wake Forest, NC 27587Sold
- $449,000-- bd2 ba2.5k sqft808 Whistable Ave, Wake Forest, NC 27587Sold
- $467,000-- bd2 ba2.5k sqft824 Whistable Ave, Wake Forest, NC 27587Sold
A local agent can set up tours, give advice and negotiate with sellers.
Similar homes
- $520,0003 bd3 ba2.3k sqft2009 Edens Ridge Ave, Wake Forest, NC 27587For Sale
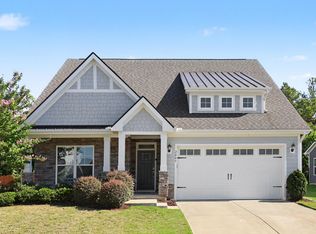
 MLS ID #10172972, James David Ayscue. Doorify MLS
 - $540,0003 bd3 ba2.3k sqft421 Old Dairy Dr, Wake Forest, NC 27587For Sale
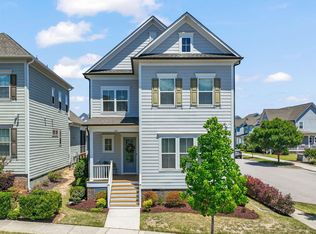 MLS ID #10168525, Paige Elizabeth Wilson. Doorify MLS
 - $499,0003 bd3 ba2.2k sqft520 Roycroft Dr, Wake Forest, NC 27587For Sale
 MLS ID #10152037, Stacey Horowitz. Doorify MLS
 - $460,0003 bd3 ba1.9k sqft1704 Glazebrook Dr, Wake Forest, NC 27587For Sale
 MLS ID #10178901, Angie Cole. Doorify MLS
 - $375,0003 bd3 ba1.7k sqft228 Hopewell Ln, Wake Forest, NC 27587For SaleMLS ID #10175403, Hannah Elizabeth Sharpless. Doorify MLS
- $480,0004 bd3 ba2.7k sqft5548 Mill Dam Rd, Wake Forest, NC 27587For SaleMLS ID #10178909, Taylor Dixon Zundel. Doorify MLS
- $599,9004 bd4 ba2.8k sqft428 Old Dairy Dr, Wake Forest, NC 27587For SaleMLS ID #10162909, Myron Gwyn. Doorify MLS
- $639,9003 bd2 ba2.9k sqft1429 Beaver Tan Ct, Wake Forest, NC 27587For SaleMLS ID #10168810, Judy Hart. Doorify MLS
- $670,0004 bd3 ba2.9k sqft8909 Hardie Farm Cir, Wake Forest, NC 27587For SaleMLS ID #10170989, Matt Bergevin. Doorify MLS
- $640,0004 bd3 ba2.2k sqft4216 Heritage View Trl, Wake Forest, NC 27587For SaleMLS ID #10179362, Nina Golden. Doorify MLS
- $475,0004 bd3 ba2.7k sqft405 Club Center Dr, Youngsville, NC 27596For SaleMLS ID #10171556, Dana Lemon. Doorify MLS
- $495,0004 bd4 ba2.4k sqft45 Kathleen Ct, Youngsville, NC 27596For SaleMLS ID #10178109, Christina Leigh Cobb. Doorify MLS
- $500,0003 bd3 ba2.3k sqft35 Deacon Ridge Ln, Youngsville, NC 27596For SaleMLS ID #10174914, Johnny Chappell. Doorify MLS
- $583,0004 bd3 ba2.9k sqft30 Ironwood Blvd, Youngsville, NC 27596For SaleMLS ID #10177698, Dave Harney. Doorify MLS
- $629,9005 bd5 ba3.3k sqft1213 Remey Ave, Wake Forest, NC 27587For SaleMLS ID #10171361, Chris Crumpler. Doorify MLS
- $499,0004 bd3 ba2.4k sqft137 Shadowdale Ln, Rolesville, NC 27571For SaleMLS ID #10175783, Jo Smith. Doorify MLS
- $750,0003 bd3 ba2.6k sqft453 Heritage Regency Dr, Wake Forest, NC 27587For SaleMLS ID #10177791, Jim Allen. Doorify MLS
- $509,0003 bd3 ba2.4k sqft217 Lily Oak Dr, Rolesville, NC 27571For SaleMLS ID #10164057, Jessica Hunt. Doorify MLS
- $625,0005 bd4 ba3.5k sqft321 Toadstool Trl, Wake Forest, NC 27587For SaleMLS ID #10161977, Stacey Delgado. Doorify MLS
- $625,0005 bd5 ba3.2k sqft512 Basin Hill Dr, Wake Forest, NC 27587For SaleMLS ID #10153488, Jennifer Spencer. Doorify MLS
