Timeless design, thoughtful functionality, and everyday comfort come together beautifully on a private cul-de-sac lot in the highly desirable Tryon community in Wake Forest. A dramatic two story foyer creates an inviting first impression, leading into a light filled open floor plan designed for both living and entertaining. The kitchen is bright and spacious, featuring quartz countertops, a gas cooktop, range hood, and seamless flow into the breakfast area and spacious family room. Just off the garage entry, a drop zone and walk in pantry offer convenience and ease. The main level includes a guest bedroom plus a full hallway bath, ideal for visitors or flexible living needs. Upstairs, a generous sized loft provides the perfect secondary living space, complemented by two additional bedrooms and a well appointed owner's suite. The private owner's retreat features a walk in shower, dual vanities, and a spacious walk in closet. Enjoy the outdoors from both the welcoming front porch and screened in back porch, overlooking a private backyard with a peaceful setting. Located in a vibrant community with amenities such as a pool, clubhouse, and walking trails, this home offers the perfect blend of comfort, connection, and convenience.
Sold for $519,720
$519,720
929 Wrights Creek Way, Wake Forest, NC 27587
4beds
2,799sqft
Single Family Residence, Residential
Built in 2021
7,405 Square Feet Lot
$520,400 Zestimate®
$186/sqft
$2,837 Estimated rent
Home value
$520,400
$494,000 - $546,000
$2,837/mo
Zestimate® history
Owner options
List your home for rent
$2,837/mo
Rent Zestimate®
Find your next renter with Zillow Rental Manager. Plus, with online applications, you can quickly screen prospective tenants – for free.
$2,837/mo
Rent Zestimate®
Refinance and save
$3,227/mo
Est. payment
Refinancing to a lower rate could help reduce your monthly payments and save thousands over the life of the loan.
$3,227/mo
Est. payment
Explore your selling options
Work with a Zillow partner agent
Leverage their expertise and Zillow's premium Showcase listings to get your home seen by more buyers.
Get startedList with your own agent
Get your home in front of millions of buyers by listing it on Zillow.
Learn how to do itSell it yourself
Take full control of how buyers see your home on Zillow by listing For Sale by Owner (FSBO).
List your homeWhat's special
Generous sized loftWelcoming front porchWalk in showerPrivate cul-de-sac lotScreened in back porchGas cooktopDramatic two story foyer
Zillow last checked:
Listing updated:
Listed by:
Alison Malloy Wojnarowski 919-389-4732,
LPT Realty, LLC,
Amy Eure 919-607-3896,
LPT Realty, LLC
Bought with:
Melina Olivares, 285988
Robbins and Associates Realty
Source: Doorify MLS,MLS#: 10165133
Facts & features
Interior
Bedrooms & bathrooms
- Bedrooms: 4
- Bathrooms: 3
- Full bathrooms: 3
Heating
- Forced Air, Natural Gas
Cooling
- Central Air
Appliances
- Included: Gas Cooktop, Microwave, Range Hood, Refrigerator, Stainless Steel Appliance(s), Tankless Water Heater, Oven
- Laundry: Upper Level
Features
- Bathtub/Shower Combination, Crown Molding, High Ceilings, Kitchen Island, Pantry, Quartz Counters, Separate Shower, Walk-In Closet(s)
- Flooring: Carpet, Vinyl, Tile
Interior area
- Total structure area: 2,799
- Total interior livable area: 2,799 sqft
- Finished area above ground: 2,799
- Finished area below ground: 0
Property
Parking
- Total spaces: 2
- Parking features: Garage
- Attached garage spaces: 2
Features
- Levels: Two
- Stories: 2
- Pool features: Community
- Has view: Yes
Lot
- Size: 7,405 Square Feet
Details
- Parcel number: 185104828019000 0473586
- Zoning: GR10
- Special conditions: Standard
Construction
Type & style
- Home type: SingleFamily
- Architectural style: Traditional
- Property subtype: Single Family Residence, Residential
Materials
- Fiber Cement, Stone
- Foundation: Slab
- Roof: Shingle
Condition
- New construction: No
- Year built: 2021
Utilities & green energy
- Sewer: Public Sewer
- Water: Public
Community & HOA
Community
- Features: Pool
- Subdivision: Tryon
HOA
- Has HOA: Yes
- Amenities included: Pool
- Services included: None
- HOA fee: $80 monthly
Location
- Region: Wake Forest
Financial & listing details
- Price per square foot: $186/sqft
- Tax assessed value: $530,409
- Annual tax amount: $4,990
- Date on market: 5/6/2026
Price history
| Date | Event | Price |
|---|---|---|
| 6/26/2026 | Sold | $519,720-1%$186/sqft |
Source:  Doorify MLS #10165133 Report a problem Doorify MLS #10165133 Report a problem | ||
| 5/22/2026 | Pending sale | $525,000$188/sqft |
Source: Doorify MLS #10165133 Report a problem | ||
| 5/6/2026 | Listed for sale | $525,000+39.4%$188/sqft |
Source: Doorify MLS #10165133 Report a problem | ||
| 9/17/2022 | Listing removed | -- |
Source: Zillow Rental Manager Report a problem | ||
| 9/14/2022 | Price change | $2,700-3.6%$1/sqft |
Source: Zillow Rental Manager Report a problem | ||
| 9/1/2022 | Listed for rent | $2,800$1/sqft |
Source: Zillow Rental Manager Report a problem | ||
| 5/10/2021 | Sold | $376,500$135/sqft |
Source: Public Record Report a problem | ||
Public tax history
| Year | Property taxes | Tax assessment |
|---|---|---|
| 2025 | $4,990 +0.4% | $530,409 |
| 2024 | $4,971 +24.2% | $530,409 +54.8% |
| 2023 | $4,003 +4.2% | $342,734 |
| 2022 | $3,840 +206% | $342,734 +199.1% |
| 2021 | $1,255 +4.2% | $114,600 +4.2% |
| 2020 | $1,205 | $110,000 |
Find assessor info on the county website
Neighborhood: 27587
Nearby homes
- $520,900-- bd3 ba2.7k sqft921 Wrights Creek Way, Wake Forest, NC 27587Off Market
- $519,9004 bd3 ba2.6k sqft933 Wrights Creek Way, Wake Forest, NC 27587For Sale
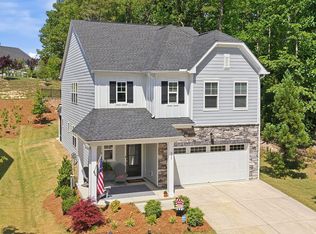
- $519,9004 bd3 ba2.6k sqft933 Wrights Crk, Wake Forest, NC 27587For Sale
- $497,8004 bd3 ba2.5k sqft917 Wrights Creek Way, Wake Forest, NC 27587Off Market
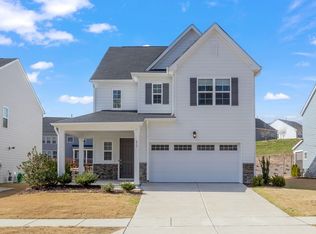
- $528,300-- bd3 ba2.8k sqft913 Wrights Creek Way, Wake Forest, NC 27587Off Market
- $624,200-- bd3 ba3.4k sqft836 Tryon Palace St, Wake Forest, NC 27587Off Market
- $496,300-- bd3 ba2.5k sqft924 Wrights Creek Way, Wake Forest, NC 27587Off Market
- $528,500-- bd3 ba2.9k sqft909 Wrights Creek Way, Wake Forest, NC 27587Off Market
Nearby schools
GreatSchools rating
- 8/10Richland Creek Elementary SchoolGrades: PK-5Distance: 3.5 mi
- 4/10Wake Forest Middle SchoolGrades: 6-8Distance: 4.2 mi
- 7/10Wake Forest High SchoolGrades: 9-12Distance: 2.9 mi
Schools provided by the listing agent
- Elementary: Wake - Richland Creek Elementary School
- Middle: Wake - Wake Forest Middle School
- High: Wake - Wake Forest High School
Source: Doorify MLS. This data may not be complete. We recommend contacting the local school district to confirm school assignments for this home.
Get a cash offer in 3 minutes
Find out how much your home could sell for in as little as 3 minutes with a no-obligation cash offer.
Estimated market value
$520,400
Get a cash offer in 3 minutes
Find out how much your home could sell for in as little as 3 minutes with a no-obligation cash offer.
Estimated market value
$520,400
- North Carolina
- Wake County
- Wake Forest
- 27587
- 929 Wrights Creek Way
Nearby cities
Nearby zip codes
Other Wake Forest Topics
