Skip main navigation
For sale
  • $530,000

    933 Wrights Crk, Wake Forest, NC 27587

    4beds
    2,692sqft
    : 
    Loading
    Get pre-qualified
    Single Family Residence
    Built in 2022
    8,712 Square Feet Lot
    $526,000 Zestimate®
    $197/sqft
    $75/mo HOA

    What's special

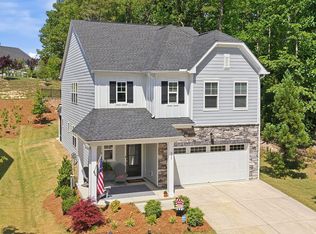
    Welcome to 933 Wrights Creek Way. Exterior features a Stone Front and Board & Batten Accent Siding. The Covered Front Porch is just as wonderful for sharing time with neighbors on the culdesac as it is for welcoming your guests. Entering the home you will immediately feel the space this home offers with the two-story foyer that leads to an open floor plan w/ Engineered Hardwoods throughout the first floor, including the first floor bedroom. The well appointed kitchen includes Quartz countertops, Island w/ pendant lights, stainless appliances, under cabinet lit herringbone tile backsplash, wall oven/microwave, and gas cooktop w/ vented hood. Drop zone located off the garage is adjacent to the walk in pantry. Dining Area adjacent to the kitchen is open to the Large Family Room. 1st Floor Bedroom with full tile bath including a walk-in shower. Upstairs features a Large loft with Engineered Hardwoods that opens to two additional bedrooms and a Primary suite with Tray Ceiling. The Primary bath features separate vanities, a walk in shower, soaking tub, & a large Walk-in Closet. Screened Porch overlooks the private backyard. Smart home features include Oven, Door Lock & Garage Door, Ring Security, and Water Leak Detection. Community Amenities include pool, clubhouse, playground, pocket parks, and walking trails that extend to adjacent communities.
    62 days
    |
    433
    |
    23
    |

    Zillow last checked:

    Listing updated:

    Listed by:

    Chad Doggett,

    Long & Foster Real Estate INC/Raleigh

    Source: Long & Foster Broker Feed,MLS#: 10167366MLS Logo

    Loading...

      Facts & features

      Interior

      Bedrooms & bathrooms
      • Bedrooms: 4
      • Bathrooms: 3
      • Full bathrooms: 3
      Heating
      • Forced Air, Natural Gas
      Cooling
      • Central Air, Dual
      Appliances
      • Included: Dishwasher, Disposal, Gas Cooktop, Gas Water Heater, Microwave, Plumbed For Ice Maker, Tankless Water Heater, Vented Exhaust Fan, Oven
      Features
      • Bathtub/Shower Combination, Ceiling Fan(s), Crown Molding, Entrance Foyer, Kitchen Island, Pantry, Quartz Counters, Recessed Lighting, Separate Shower, Smooth Ceilings, Soaking Tub, Tray Ceiling(s), Walk-In Closet(s), Walk-In Shower, Water Closet
      • Flooring: Carpet, Hardwood, Tile
      • Has basement: No
      Interior area
      • Total structure area: 2,692
      • Total interior livable area: 2,692 sqft
      Video & virtual tour

      Property

      Parking
      • Parking features: Concrete, Driveway, Garage, 2-Car Garage
      • Has garage: Yes
      • Has uncovered spaces: Yes
      Features
      • Levels: Two
      • Stories: 2
      • Has private pool: Yes
      Lot
      • Size: 8,712 Square Feet
      • Dimensions: 175 x 20 x 74 x 125 x 56
      • Features: Back Yard, Cul-De-Sac

      Construction

      Type & style
      • Home type: SingleFamily
      • Architectural style: Single Family
      • Property subtype: Single Family Residence
      Materials
      • Roof: Shingle
      Condition
      • New construction: No
      • Year built: 2022

      Utilities & green energy

      • Sewer: Public Sewer
      • Water: Public

      Community & HOA

      Community
      • Subdivision: Tryon
      HOA
      • Has HOA: Yes
      • HOA fee: $75 monthly
      Location
      • Region: Wake Forest

      Financial & listing details

      • Price per square foot: $197/sqft
      • Annual tax amount: $538,748
      • Date on market: 5/15/2026

        Estimated market value

        $526,000

        $500,000 - $552,000

        $2,817/mo

        Price history

        DateEventPrice
        5/15/2026Listed for sale$530,000$197/sqft
        Source: Long & Foster Broker Feed #10167366 Report a problem

        Public tax history

        Tax history is unavailable.

        Monthly payment

        Est. payment

        Payment breakdown

        Explore the cost of this home by adjusting the details. Changes won't be saved.
        All calculations are estimates and provided by Zillow, Inc. for informational purposes only. Actual amounts may vary.
        HOA fees may include property taxes on listings classified as Co-Ops. Contact the listing agent and/or owner for fee details.
        Mortgage interest rates are dependent on a number of factors, including credit score, down payment, and repayment length. Interest rate data provided by Zillow Group Marketplace, Inc. as of 1/1/1970 from various mortgage lenders with which we have lead or other similar arrangements; the Estimated Payment is an average of those rates.
        See how much you could borrow to make a competitive offer.

        Climate risks

        Neighborhood: 27587

        Getting around

        1 / 100
        Car-Dependent
        13 / 100
        Somewhat Bikeable

        Nearby schools

        GreatSchools rating
        Schools provided by the listing agent
        • Elementary: Wake - Richland Creek Elementary School
        • Middle: Wake - Wake Forest Middle School
        • High: Wake - Wake Forest High School

        Source: Long & Foster Broker Feed. This data may not be complete. We recommend contacting the local school district to confirm school assignments for this home.

        A local agent can set up tours, give advice and negotiate with sellers.

        Browse local experts

        Similar homes