This charming Charleston-style home, complete with iconic double front porches, offers exceptional curb appeal and a warm, welcoming presence. Inside, an open-concept layout seamlessly connects the spacious family room and kitchen, creating an ideal setting for both everyday living and entertaining. Laminate hardwood floors flow throughout the main level, while brand-new carpet adds comfort to all bedrooms and the third-floor bonus space. The inviting kitchen features crisp white cabinetry, abundant storage, a dreamy walk-in pantry, and all stainless-steel appliances. The kitchen provides bar seating complemented by a designated dining area perfectly positioned between the kitchen and family room. Step outside to a covered patio just off the kitchen, where a cozy gas fireplace creates the perfect ambiance for year-round outdoor living. The second-floor primary suite showcases a vaulted ceiling, walk-in closet, and a en-suite bath complete with a long dual-sink vanity, tub/shower combination, and an oversized linen closet. Two additional bedrooms are also located on this level, including one with a vaulted ceiling and private access to the charming upper balcony. The finished third floor offers incredible versatility, ideal for a bonus room, home office, or guest retreat, and is plumbed for a future bathroom. Two walk-in attics provide excellent storage options. Outdoor living continues with a fenced courtyard space, perfect for gardening, games or relaxing. A covered breezeway conveniently connects the home to a rear-entry garage. Located in a vibrant community featuring a pool, playground, and miles of sidewalks, this home is just minutes from shopping, dining, and everyday conveniences, including popular grocery stores like Wegmans and Publix.
Sold for $444,000
Zillow last checked:
Listing updated:
Bought with:
Fray Crawley, 351518
Navigate Realty
Source: Doorify MLS,MLS#: 10163294
Price history
| Date | Event | Price |
|---|---|---|
| 7/1/2026 | Sold | $444,000$190/sqft |
Source:  Doorify MLS #10163294 Report a problem Doorify MLS #10163294 Report a problem | ||
| 6/9/2026 | Pending sale | $444,000$190/sqft |
Source: Doorify MLS #10163294 Report a problem | ||
| 4/29/2026 | Listed for sale | $444,000+63.5%$190/sqft |
Source: Doorify MLS #10163294 Report a problem | ||
| 12/16/2016 | Sold | $271,500+664.8%$116/sqft |
Source: Doorify MLS #2099986 Report a problem | ||
| 8/16/2016 | Sold | $35,500$15/sqft |
Source: Public Record Report a problem | ||
Nearby homes
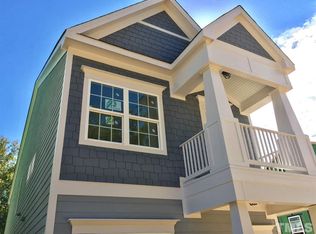
- $414,200-- bd3 ba2.2k sqft1710 Main Divide Dr, Wake Forest, NC 27587Off Market
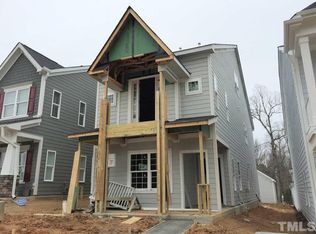
- $430,900-- bd3 ba2.3k sqft1714 Main Divide Dr, Wake Forest, NC 27587Off Market
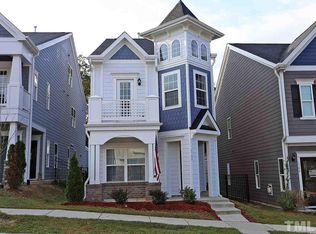
- $402,2003 bd3 ba2k sqft1708 Main Divide Dr, Wake Forest, NC 27587Off Market
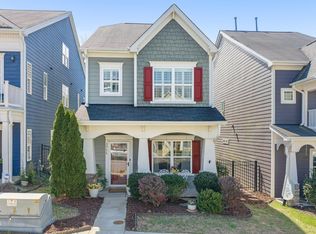
- $425,0004 bd3 ba2.4k sqft1716 Main Divide Dr, Wake Forest, NC 27587Pending
Get a cash offer in 3 minutes
Find out how much your home could sell for in as little as 3 minutes with a no-obligation cash offer.
Estimated market value
$434,900
