Move-in ready former model home in sought after Villas of Wake Forest! This 3BR/2.5BA condo lives like a ranch with two bedrooms on the main floor including the primary suite, plus a spacious second floor bedroom/bonus room with full bath, walk-in closet, and attic storage access. Features include engineered wood flooring, upgraded cabinetry, granite countertops, butler's pantry, stainless steel appliances, under cabinet lighting, recessed lighting, two Solatubes, fresh paint, new carpet upstairs, utility room with shelving, HVAC replaced in 2020, and attached two car garage. Spacious fenced patio with retractable awning. Community amenities include clubhouse, fitness room, pool, bocce ball, and social spaces. Designed as a 55+ community but there are no age restrictions. Walk to Wegmans, Sam's Club, restaurants, and shopping. www.VillasofWakeForest.com
Pending
Price cut: $15K (7/10)
$425,000
1189 Blue Bird Ln #1189, Wake Forest, NC 27587
3beds
1,874sqft
:
Get pre-qualified$2,898/mo
Condominium, Residential
Built in 2012
-- sqft lot
$415,400 Zestimate®
$227/sqft
$310/mo HOA
What's special
- 74 days |
- 431 |
- 15 |
Zillow last checked:
Listing updated:
Listed by:
Tim Mock 919-946-2460,
Coldwell Banker HPW
Source: Doorify MLS,MLS#: 10168571
Facts & features
Interior
Bedrooms & bathrooms
- Bedrooms: 3
- Bathrooms: 3
- Full bathrooms: 2
- 1/2 bathrooms: 1
Heating
- Central, ENERGY STAR Qualified Equipment, Fireplace(s), Forced Air, Natural Gas, Zoned
Cooling
- Ceiling Fan(s), Central Air, ENERGY STAR Qualified Equipment, Zoned
Appliances
- Included: Built-In Electric Range, Convection Oven, Dishwasher, Disposal, Electric Water Heater, ENERGY STAR Qualified Appliances, ENERGY STAR Qualified Dishwasher, ENERGY STAR Qualified Refrigerator, Microwave, Plumbed For Ice Maker, Refrigerator, Self Cleaning Oven, Stainless Steel Appliance(s)
- Laundry: Electric Dryer Hookup, Laundry Room, Main Level, Sink, Washer Hookup
Features
- Bathtub/Shower Combination, Pantry, Cathedral Ceiling(s), Ceiling Fan(s), Chandelier, Crown Molding, Granite Counters, High Speed Internet, Open Floorplan, Master Downstairs, Recessed Lighting, Smooth Ceilings, Solar Tube(s), Storage, Walk-In Closet(s), Walk-In Shower
- Flooring: Carpet, Ceramic Tile, Wood
- Doors: Storm Door(s)
- Windows: Blinds, Double Pane Windows
- Number of fireplaces: 1
- Fireplace features: Family Room, Gas, Gas Log, Glass Doors, Prefabricated
- Common walls with other units/homes: 1 Common Wall
Interior area
- Total structure area: 1,874
- Total interior livable area: 1,874 sqft
- Finished area above ground: 1,874
- Finished area below ground: 0
Property
Parking
- Total spaces: 4
- Parking features: Attached, Driveway, Garage Door Opener, Garage Faces Front, Inside Entrance
- Attached garage spaces: 2
- Uncovered spaces: 2
Accessibility
- Accessibility features: Accessible Bedroom, Accessible Closets, Accessible Entrance, Accessible Hallway(s), Accessible Kitchen, Level Flooring
Features
- Levels: One, One and One Half
- Stories: 1
- Patio & porch: Awning(s), Enclosed, Patio
- Exterior features: Awning(s), Courtyard, Rain Gutters, Uncovered Courtyard
- Pool features: Community
- Fencing: Front Yard, Vinyl
- Has view: Yes
- View description: None
Lot
- Features: Cul-De-Sac, Front Yard, Landscaped, Level
Details
- Parcel number: 183004548863004 0414742
- Zoning: GR10
- Special conditions: Standard
Construction
Type & style
- Home type: Condo
- Architectural style: Traditional, Transitional
- Property subtype: Condominium, Residential
- Attached to another structure: Yes
Materials
- Brick Veneer, Stone Veneer, Vinyl Siding
- Foundation: Slab
- Roof: Shingle
Condition
- New construction: No
- Year built: 2012
Utilities & green energy
- Sewer: Public Sewer
- Water: Public
- Utilities for property: Cable Connected, Electricity Connected, Natural Gas Connected, Sewer Connected, Water Connected
Community & HOA
Community
- Features: Clubhouse, Fitness Center, Pool, Sidewalks, Street Lights
- Subdivision: The Villas of Wake Forest Condominiums
HOA
- Has HOA: Yes
- Amenities included: Barbecue, Billiard Room, Clubhouse, Dog Park, Fitness Center, Game Room, Insurance, Landscaping, Maintenance Grounds, Maintenance Structure, Management, Meeting Room, Parking, Party Room, Pool, Recreation Facilities
- Services included: Insurance, Maintenance Grounds, Maintenance Structure, Road Maintenance, Storm Water Maintenance
- HOA fee: $310 monthly
Location
- Region: Wake Forest
Financial & listing details
- Price per square foot: $227/sqft
- Annual tax amount: $4,586
- Date on market: 5/21/2026
- Road surface type: Asphalt
Estimated market value
$415,400
$395,000 - $436,000
$2,083/mo
Price history
| Date | Event | Price |
|---|---|---|
| 7/27/2026 | Pending sale | $425,000$227/sqft |
Source:  Doorify MLS #10168571 Report a problem Doorify MLS #10168571 Report a problem | ||
| 7/10/2026 | Price change | $425,000-3.4%$227/sqft |
Source: Doorify MLS #10168571 Report a problem | ||
| 6/25/2026 | Price change | $440,000-2.2%$235/sqft |
Source: Doorify MLS #10168571 Report a problem | ||
| 5/21/2026 | Listed for sale | $450,000$240/sqft |
Source: Doorify MLS #10168571 Report a problem | ||
Public tax history
Tax history is unavailable.
Monthly payment
Est. payment
Payment breakdown
Explore the cost of this home by adjusting the details. Changes won't be saved.Climate risks
Neighborhood: 27587
Nearby schools
GreatSchools rating
- 3/10Forest Pines ElementaryGrades: PK-5Distance: 0.6 mi
- 4/10Wake Forest Middle SchoolGrades: 6-8Distance: 0.7 mi
- 7/10Wake Forest High SchoolGrades: 9-12Distance: 2.2 mi
Schools provided by the listing agent
- Elementary: Wake - Forest Pines Drive Elementary
- Middle: Wake - Wake Forest Middle School
- High: Wake - Wake Forest High School
Source: Doorify MLS. This data may not be complete. We recommend contacting the local school district to confirm school assignments for this home.
- $358,600-- bd2 ba1.3k sqft1187 Blue Bird Ln, Wake Forest, NC 27587Off Market
- $435,500-- bd2 ba1.9k sqft1189 Blue Bird Ln, Wake Forest, NC 27587Off Market
- $355,400-- bd2 ba1.3k sqft1183 Blue Bird Ln, Wake Forest, NC 27587Off Market
- $418,8003 bd3 ba1.8k sqft1185 Blue Bird Ln, Wake Forest, NC 27587Off Market
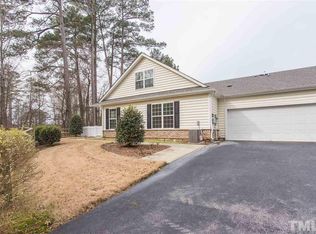
- $409,9002 bd2 ba1.6k sqft1197 Blue Bird Ln, Wake Forest, NC 27587Sold
- $389,500-- bd2 ba1.7k sqft1193 Blue Bird Ln, Wake Forest, NC 27587Off Market
- $432,500-- bd2 ba1.8k sqft1199 Blue Bird Ln, Wake Forest, NC 27587Off Market
- $387,6002 bd2 ba1.7k sqft1195 Blue Bird Ln, Wake Forest, NC 27587Off Market
A local agent can set up tours, give advice and negotiate with sellers.
Similar homes
- $429,9903 bd3 ba1.8k sqft1625 Main Divide Dr, Wake Forest, NC 27587For Sale

 MLS ID #10178612, Martin Verdi. Doorify MLS
 - $475,0004 bd3 ba2.1k sqft1009 Martin Bench Ct, Wake Forest, NC 27587For Sale
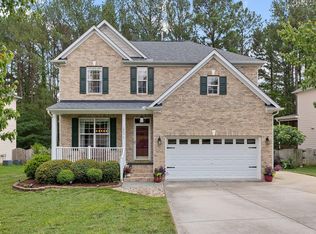 MLS ID #10181867, Dennis de Jong. Doorify MLS
 - $519,9003 bd3 ba2.3k sqft417 Old Dairy Dr, Wake Forest, NC 27587For Sale
 MLS ID #10183270, Nathaly Prieto. Doorify MLS
 - $479,0003 bd3 ba2.5k sqft522 Brunello Dr, Wake Forest, NC 27587For Sale
 MLS ID #10182102, Maryalyce Summers. Doorify MLS
 - $425,0004 bd3 ba2.4k sqft1716 Main Divide Dr, Wake Forest, NC 27587For SaleMLS ID #10155785, Paige Elizabeth Wilson. Doorify MLS
- $450,0005 bd3 ba2.3k sqft2352 Rainy Lake St, Wake Forest, NC 27587For SaleMLS ID #10175003, Tina Caul. Doorify MLS
- $380,0003 bd4 ba2.4k sqft1848 Austin Ridge Pkwy, Wake Forest, NC 27587For SaleMLS ID #10178537, Shannon Lee Pacitti. Doorify MLS
- $389,9004 bd3 ba2.4k sqft1169 Treetop Meadow Ln, Wake Forest, NC 27587For SaleMLS ID #10167548, Matthew Dover. Doorify MLS
- $425,0003 bd3 ba2.1k sqft2705 Cloud Mist Cir, Raleigh, NC 27614For SaleMLS ID #10175183, Jennifer Spencer. Doorify MLS
- $428,0003 bd3 ba1.8k sqft3201 Philmont Dr, Raleigh, NC 27615For SaleMLS ID #10183212, Gary Clark. Doorify MLS
- $455,0004 bd3 ba2.7k sqft1109 Spring Meadow Way, Wake Forest, NC 27587For SaleMLS ID #10168860, Ronnie Thomas. Doorify MLS
- $474,0004 bd3 ba2.4k sqft3632 Willow Stone Ln, Wake Forest, NC 27587For SaleMLS ID #10169999, Aaron Chaney. Doorify MLS
- $589,9004 bd4 ba2.6k sqft1225 Stonemill Falls Dr, Wake Forest, NC 27587For SaleMLS ID #10183336, Samara Presley. Doorify MLS
- $349,9004 bd3 ba1.6k sqft1111 Willowgrass Ln, Wake Forest, NC 27587For SaleMLS ID #10172394, Mitchell Wolborsky. Doorify MLS
- $495,0004 bd3 ba2.7k sqft353 Joyner Bluff Dr, Wake Forest, NC 27587For SaleMLS ID #10171429, Jo Smith. Doorify MLS
- $520,0003 bd3 ba2.3k sqft2009 Edens Ridge Ave, Wake Forest, NC 27587For SaleMLS ID #10172972, James David Ayscue. Doorify MLS
- $540,0003 bd3 ba2.3k sqft421 Old Dairy Dr, Wake Forest, NC 27587For SaleMLS ID #10168525, Paige Elizabeth Wilson. Doorify MLS
- $445,0003 bd3 ba2.2k sqft108 Sweetbay Park, Youngsville, NC 27596For SaleMLS ID #10183193, Joseph Wells. Doorify MLS
- $419,9003 bd3 ba2.1k sqft10 Mitchell Ridge Dr, Youngsville, NC 27596For SaleMLS ID #10171817, Linda Craft. Doorify MLS
- $435,0004 bd3 ba2.3k sqft3412 S Beaver Ln, Raleigh, NC 27604For SaleMLS ID #10183051, Hayley Walston. Doorify MLS
