Welcome to 3177 Retama Run; where refined design, thoughtful upgrades, and effortless living come together in this better-than-new end-unit townhome in desirable New Hill. Offering 3 bedrooms, 2.5 baths, soaring ceilings, and a floor plan that lives more like a single-family home, this residence delivers exceptional privacy and an elevated everyday lifestyle. A private side entrance with a covered front porch, and 2-car attached garage with minimal steps into the home provide both convenience and curb appeal. Inside, luxurious details abound, including custom closets, a beautifully appointed pantry, and custom built-in bookshelves. Fresh interior paint throughout and designer wallpaper by Schumacher and Thibaut add sophisticated personality. The white kitchen is truly a chef's dream, featuring stainless steel appliances, a freestanding gas range, and a built-in Fisher & Paykel French-door refrigerator/freezer. The open-concept main level is designed for entertaining, with an inviting dining area that can be styled casually or made as formal as you desire. Elevated lighting and top-of-the-line engineered hardwoods throughout the first floor further enhance the sense of quality. Two versatile flex spaces; the front "Blue Room" and back "Green Room" - offer ideal options for a home office, homework station, mahjong/game room, or creative space. Upstairs, the opulent primary suite creates a true private retreat, complemented by two additional bedrooms and a well-appointed secondary bath. Outside, stunning established landscaping creates a beautiful sense of privacy and reflects the exceptional care given to this home. Located in New Hill within the Town of Apex ETJ, residents enjoy Town of Apex taxes, services, and schools. Apex was recently named one of America's best small towns by Southern Living Magazine. Better than new, beautifully upgraded, and exceptionally cared for; welcome home!
For sale
$450,000
3177 Retama Run, New Hill, NC 27562
3beds
2,087sqft
Townhouse
Built in 2019
3,920 Square Feet Lot
$441,600 Zestimate®
$216/sqft
$105/mo HOA
What's special
Stunning established landscapingPrivate side entranceSoaring ceilingsCovered front porchLuxurious detailsElevated lightingBeautiful sense of privacy
- 14 hours
- 68
- 7
Zillow last checked:
Listing updated:
Listed by:
Nancy Grace 919-616-4139,
Choice Residential Real Estate
Source: Doorify MLS,MLS#: 10196500
Facts & features
Interior
Bedrooms & bathrooms
- Bedrooms: 3
- Bathrooms: 3
- Full bathrooms: 2
- 1/2 bathrooms: 1
Primary bedroom
- Level: Second
- Area: 217.6 Square Feet
- Dimensions: 13.6 x 16.0
Bedroom 2
- Level: Second
- Area: 161.66 Square Feet
- Dimensions: 11.8 x 13.7
Bedroom 3
- Level: Second
- Area: 106 Square Feet
- Dimensions: 10.6 x 10.0
Dining room
- Level: Main
- Area: 120 Square Feet
- Dimensions: 12.0 x 10.0
Family room
- Level: Main
- Area: 298.7 Square Feet
- Dimensions: 14.5 x 20.6
Kitchen
- Level: Main
- Area: 192 Square Feet
- Dimensions: 12.0 x 16.0
Laundry
- Level: Second
- Area: 36 Square Feet
- Dimensions: 6.0 x 6.0
Office
- Level: Main
- Area: 86.4 Square Feet
- Dimensions: 9.0 x 9.6
Other
- Level: Main
- Area: 365.4 Square Feet
- Dimensions: 20.3 x 18.0
Sunroom
- Level: Main
- Area: 106.7 Square Feet
- Dimensions: 11.0 x 9.7
Heating
- Central, Forced Air
Cooling
- Central Air, Ceiling Fan(s)
Appliances
- Included: Built-In Refrigerator, Dryer, Disposal, Dishwasher, Gas Oven, Gas Range, Microwave, Range, Refrigerator, Washer
- Laundry: Inside, Laundry Room, Upper Level
Features
- Built-in Features, Ceiling Fan(s), Chandelier, Crown Molding, Double Vanity, Entrance Foyer, High Ceilings, Open Floorplan, Pantry, Recessed Lighting, Walk-In Closet(s), Bathtub/Shower Combination, Walk-In Shower, Quartz Counters, Smooth Ceilings
- Flooring: Carpet, Hardwood, Tile
- Common walls with other units/homes: 1 Common Wall,End Unit,No One Above,No One Below
Interior area
- Total structure area: 2,087
- Total interior livable area: 2,087 sqft
- Finished area above ground: 2,087
- Finished area below ground: 0
Property
Parking
- Total spaces: 4
- Parking features: Attached, Driveway, Garage, Unassigned
- Garage spaces: 2
- Uncovered spaces: 2
- Details: Guest parking spaces
Features
- Levels: Two
- Stories: 2
- Patio & porch: Covered, Front Porch, Patio, Porch, Side Porch
- Exterior features: Garden, Private Yard, Rain Gutters
Lot
- Size: 3,920 Square Feet
- Features: Back Yard, Corner Lot, Garden, Landscaped, Private
Details
- Parcel number: 072003046522000 0462662
- Zoning: PUD-C
- Special conditions: Standard
Construction
Type & style
- Home type: Townhouse
- Architectural style: Craftsman,Farmhouse,Traditional,Transitional
- Property subtype: Townhouse
Materials
- Fiber Cement
- Foundation: Slab
- Roof: Metal,Shingle
Condition
- New construction: No
- Year built: 2019
Utilities & green energy
- Sewer: Public Sewer
- Water: Public
- Utilities for property: Electricity Connected, Natural Gas Connected, Sewer Connected, Water Connected
Community & HOA
Community
- Features: Suburban
- Subdivision: Woodbury
HOA
- Has HOA: Yes
- Amenities included: Clubhouse, Dog Park, Fitness Center, Maintenance Grounds, Picnic Area, Playground, Parking, Pool, Tennis Court(s), Trail(s)
- Services included: Maintenance Grounds
- HOA fee: $105 monthly
- HOA name: Woodbury/HRW Associa
- HOA phone: 919-787-9000
- Second HOA name: Woodbury/HRW Associa
- Additional fee info: Second HOA Fee $546 Semi-Annually
Location
- Region: New Hill
Financial & listing details
- Price per square foot: $216/sqft
- Tax assessed value: $478,402
- Annual tax amount: $4,376
- Date on market: 10/3/2026
- Listing agreement: Exclusive Right To Sell
- Listing terms: Cash,Conventional,FHA,VA Loan
- Ownership type: Townhouse
Estimated market value
$441,600
$420,000 - $464,000
$2,229/mo
Price history
| Date | Event | Price |
|---|---|---|
| 10/3/2026 | Listed for sale | $450,000+42%$216/sqft |
Source:  Doorify MLS #10196500 Report a problem Doorify MLS #10196500 Report a problem | ||
| 11/13/2019 | Sold | $317,000$152/sqft |
Source: Public Record Report a problem | ||
Public tax history
| Year | Property taxes | Tax assessment |
|---|---|---|
| 2025 | $4,197 +2.3% | $478,402 |
| 2024 | $4,103 +20.6% | $478,402 +55.2% |
| 2023 | $3,402 +6.5% | $308,284 |
| 2022 | $3,194 +4% | $308,284 |
| 2021 | $3,072 +1% | $308,284 |
| 2020 | $3,041 +325% | $308,284 +389.3% |
| 2019 | $715 | $63,000 |
Find assessor info on the county website
Monthly payment
Est. payment
Payment breakdown
Explore the cost of this home by adjusting the details. Changes won't be saved.Climate risks
Neighborhood: 27562
Nearby schools
Schools provided by the listing agent
- Elementary: Wake - Apex Friendship Elementary
- Middle: Wake - Apex Friendship Middle
- High: Wake - Apex Friendship High
Source: Doorify MLS. This data may not be complete. We recommend contacting the local school district to confirm school assignments for this home.
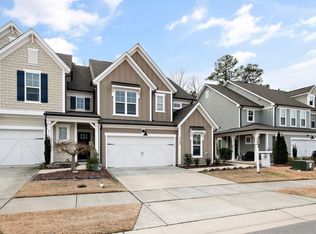
Similar homes
- $430,0003 bd3 ba1.9k sqft3216 Retama Run, New Hill, NC 27562For Sale

 MLS ID #10185610, Michelle C Miniutti. Doorify MLS
 - $325,0003 bd2 ba1.3k sqft8812 New Hope Farm Rd, New Hill, NC 27562For Sale
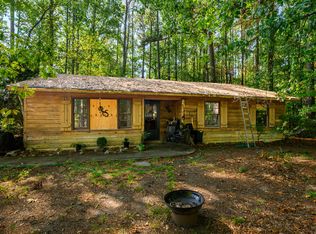 MLS ID #10196179, Amy Gerardi Allen. Doorify MLS
 - $439,9903 bd3 ba1.8k sqft3107 Mission Olive Pl, New Hill, NC 27562New Construction
 Doorify MLS
 - $439,9903 bd3 ba1.8k sqft3143 Mission Olive Pl, New Hill, NC 27562New Construction
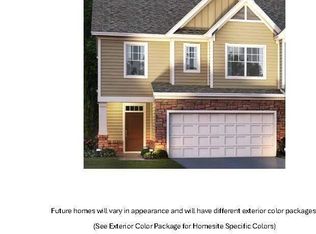 Doorify MLS
 - $439,9903 bd3 ba1.8k sqft3145 Mission Olive Pl, New Hill, NC 27562New ConstructionDoorify MLS
- $464,9903 bd3 ba2k sqft3103 Mission Olive Pl, New Hill, NC 27562New ConstructionDoorify MLS
- $446,9904 bd4 ba2.1k sqftHadleigh C, Apex, NC 27502New ConstructionDoorify MLS
- $467,9903 bd3 ba2k sqft3105 Mission Olive Pl, New Hill, NC 27562New ConstructionDoorify MLS
- $409,4353 bd3 ba1.8k sqft214 Carolina Springs Blvd, Apex, NC 27539New ConstructionMLS ID #10195969, Haley Allen. Doorify MLS
- $459,0003 bd3 ba2.7k sqft2729 Masonboro Ferry Dr, Apex, NC 27502For SaleMLS ID #10188176, Nicholas Huscroft. Doorify MLS
- $600,0003 bd3 ba2.7k sqft3430 Jordan Shires Dr, New Hill, NC 27562For SaleMLS ID #10192525, Amanda Kondrasov. Doorify MLS
- $475,0004 bd4 ba2.2k sqft2804 Austin Falls Sta, Apex, NC 27502For SaleMLS ID #10191547, Ben Parker. Doorify MLS
- $539,9904 bd3 ba2.1k sqft3109 Mission Olive Pl, New Hill, NC 27562New ConstructionDoorify MLS
- $419,9904 bd4 ba2.2k sqft2328 Stevens Pass Sta, Apex, NC 27502New ConstructionDoorify MLS
- $424,9904 bd4 ba2.1k sqftHadleigh A, Apex, NC 27502New ConstructionDoorify MLS
