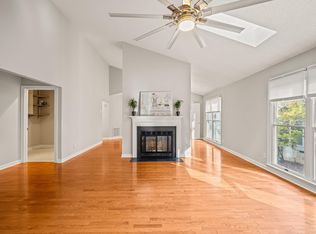
Welcome home to this spacious 2,200+ sq ft end-unit townhome in coveted Fearrington Village, just minutes from Chapel Hill, UNC, RDU, RTP, and Jordan Lake. Offering generous space at a terrific value, this home features vaulted ceilings and skylights that fill the interior with natural light, while hardwood floors flow throughout the main level. The living room opens to a sunny flex space—perfect for a home office or sunroom—with direct access to the side deck, ideal for morning coffee or evening unwinding. The first-floor owners' suite offers a peaceful retreat with a large walk-in closet. Two additional generously sized bedrooms complete the plan, including one with a wood-floored side room perfect for a craft room, office, or reading nook. Surrounded by mature, established landscaping, this end unit offers comfort, convenience, and effortless low-maintenance living—the HOA covers roof, garage, exterior maintenance, and mow & blow. A one-car detached garage adds everyday convenience. Enjoy all that Fearrington Village has to offer: tennis and pickleball courts, scenic walking trails, charming shops and restaurants, and a vibrant calendar of clubs and activities. A rare opportunity to live low-maintenance without compromising on space, light, or lifestyle.
For sale
$379,000
484 Beechmast, Pittsboro, NC 27312
3beds
2,216sqft
:
Get pre-qualified$2,309/mo
Townhouse, Residential
Built in 1989
3,484 Square Feet Lot
$373,800 Zestimate®
$171/sqft
$26/mo HOA
What's special
Vaulted ceilingsLarge walk-in closet
- 15 days |
- 835 |
- 55 |
Likely to sell faster than
Zillow last checked:
Listing updated:
Listed by:
Jennifer Patterson 919-824-7981,
Keller Williams Elite Realty
Source: Doorify MLS,MLS#: 10180160
Facts & features
Interior
Bedrooms & bathrooms
- Bedrooms: 3
- Bathrooms: 3
- Full bathrooms: 2
- 1/2 bathrooms: 1
Heating
- Natural Gas
Cooling
- Electric
Appliances
- Included: Dishwasher, Dryer, Electric Range, Refrigerator, Washer
- Laundry: In Unit, Inside, Laundry Room, Main Level
Features
- Bathtub/Shower Combination, Ceiling Fan(s), Entrance Foyer, High Ceilings, Master Downstairs, Vaulted Ceiling(s), Walk-In Closet(s)
- Flooring: Carpet, Parquet, Wood
- Number of fireplaces: 1
- Fireplace features: Living Room
- Common walls with other units/homes: 1 Common Wall
Interior area
- Total structure area: 2,216
- Total interior livable area: 2,216 sqft
- Finished area above ground: 2,216
- Finished area below ground: 0
Property
Parking
- Total spaces: 2
- Parking features: Asphalt, Detached, Garage
- Garage spaces: 1
- Uncovered spaces: 2
Features
- Levels: Two
- Stories: 2
- Patio & porch: Deck, Front Porch
- Exterior features: Rain Gutters
- Fencing: None
- Has view: Yes
Lot
- Size: 3,484 Square Feet
- Features: Back Yard, Front Yard, Many Trees, Wooded
Details
- Additional structures: None
- Parcel number: 0065165
- Zoning: R-1
- Special conditions: Standard
Construction
Type & style
- Home type: Townhouse
- Architectural style: Traditional, Transitional
- Property subtype: Townhouse, Residential
- Attached to another structure: Yes
Materials
- Vinyl Siding
- Roof: Shingle
Condition
- New construction: No
- Year built: 1989
Utilities & green energy
- Sewer: Public Sewer
- Water: Public
- Utilities for property: Electricity Connected, Natural Gas Available, Sewer Connected, Water Connected
Community & HOA
Community
- Features: Cluster Housing, Park, Restaurant, Sidewalks, Street Lights, Tennis Court(s)
- Subdivision: Fearrington
HOA
- Has HOA: Yes
- Amenities included: Landscaping, Maintenance Grounds, Maintenance Structure, Management, Park, Parking, Recreation Facilities, Tennis Court(s)
- Services included: Maintenance Grounds, Maintenance Structure, Storm Water Maintenance, Trash
- HOA fee: $315 annually
Location
- Region: Pittsboro
Financial & listing details
- Price per square foot: $171/sqft
- Tax assessed value: $432,927
- Annual tax amount: $3,196
- Date on market: 7/15/2026
- Road surface type: Asphalt
Estimated market value
$373,800
$355,000 - $392,000
$2,550/mo
Price history
| Date | Event | Price |
|---|---|---|
| 7/15/2026 | Listed for sale | $379,000$171/sqft |
Source:  Doorify MLS #10180160 Report a problem Doorify MLS #10180160 Report a problem | ||
Public tax history
| Year | Property taxes | Tax assessment |
|---|---|---|
| 2025 | $3,196 +22.2% | $432,927 +49% |
| 2024 | $2,615 +10.7% | $290,479 |
| 2023 | $2,362 +3.8% | $290,479 |
| 2022 | $2,274 +1.3% | $290,479 |
| 2021 | $2,245 +7.8% | $290,479 +8.5% |
| 2020 | $2,083 +5.7% | $267,778 |
| 2019 | $1,971 -3.8% | $267,778 |
| 2017 | $2,049 | $267,778 +13.3% |
| 2016 | $2,049 +11.8% | $236,423 |
| 2015 | $1,833 | $236,423 |
| 2014 | -- | $236,423 |
| 2013 | -- | $236,423 |
| 2012 | -- | $236,423 |
| 2011 | -- | $236,423 |
| 2010 | -- | $236,423 |
| 2009 | -- | $236,423 +5.1% |
| 2008 | -- | $224,844 +0.4% |
| 2007 | $1,581 +7.5% | $223,870 |
| 2005 | $1,471 | $223,870 |
Find assessor info on the county website
Monthly payment
Est. payment
Payment breakdown
Explore the cost of this home by adjusting the details. Changes won't be saved.Climate risks
Neighborhood: 27312
Nearby schools
GreatSchools rating
- 8/10Perry W Harrison ElementaryGrades: PK-5Distance: 4.8 mi
- 6/10Margaret B. Pollard Middle SchoolGrades: 6-8Distance: 2.3 mi
- 6/10Seaforth HighGrades: 9-12Distance: 5.1 mi
Schools provided by the listing agent
- Elementary: Chatham - Perry W Harrison Elementary
- Middle: Chatham - Margaret B Pollard Middle School
- High: Chatham - Seaforth High School
Source: Doorify MLS. This data may not be complete. We recommend contacting the local school district to confirm school assignments for this home.
- $370,0002 bd2 ba1.9k sqft483 Beechmast, Pittsboro, NC 27312Sold
- $445,1003 bd2 ba2.5k sqft481 Beechmast, Pittsboro, NC 27312Off Market
- $430,1002 bd2 ba1.8k sqft469 Beechmast, Pittsboro, NC 27312Off Market
- $461,3003 bd2 ba2.2k sqft468 Beechmast, Pittsboro, NC 27312Off Market
- $449,8003 bd2 ba2.2k sqft494 Beechmast, Pittsboro, NC 27312Off Market
- $432,0003 bd3 ba2.1k sqft470 Beechmast, Pittsboro, NC 27312Sold
- $446,3003 bd2 ba2.3k sqft493 Beechmast, Pittsboro, NC 27312Off Market
- $391,3002 bd2 ba1.8k sqft471 Beechmast, Pittsboro, NC 27312Off Market
A local agent can set up tours, give advice and negotiate with sellers.
Similar homes
- $400,0003 bd2 ba2.1k sqft438 Crossvine Close, Pittsboro, NC 27312For Sale
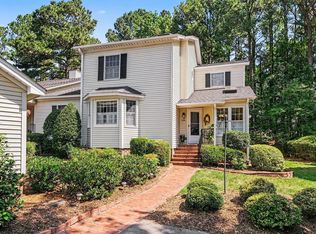
 MLS ID #10173655, Tony Hall. Doorify MLS
 - $410,0003 bd3 ba2.4k sqft490 Beechmast, Pittsboro, NC 27312For Sale
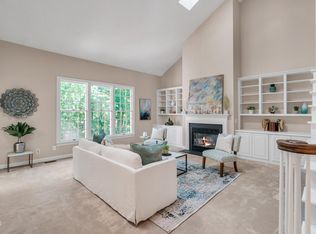 MLS ID #10162327, Bonnie Strowd. Doorify MLS
 - $400,0003 bd2 ba1.7k sqft166 Wintersage, Pittsboro, NC 27312For Sale
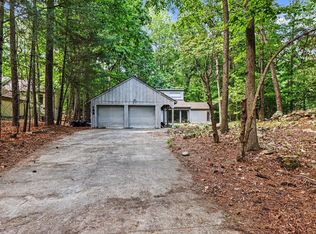 MLS ID #10171914, Sharon Evans. Doorify MLS
 - $498,0003 bd2 ba2.2k sqft396 Lyndfield Close, Pittsboro, NC 27312For Sale
 MLS ID #10180426, Chanel Hart D'Aprix. Doorify MLS
 - $450,0003 bd2 ba1.6k sqft4 Matchwood, Pittsboro, NC 27312For SaleMLS ID #10181660, Tony Hall. Doorify MLS
- $300,0003 bd2 ba1.2k sqft424 Forest Creek Dr, Pittsboro, NC 27312For SaleMLS ID #10176262, Rudy Vitaro. Doorify MLS
- $439,9003 bd3 ba2k sqft254 Deardom Way, Chapel Hill, NC 27516For SaleMLS ID #10183444, Chad Lloyd. Doorify MLS
- $479,0003 bd2 ba1.4k sqft44 Benchmark, Pittsboro, NC 27312For SaleMLS ID #10168862, Tony Hall. Doorify MLS
- $379,9903 bd3 ba1.8k sqftWilson, Pittsboro, NC 27312New ConstructionMLS ID #10148192, Gabriell Taylor. Doorify MLS
- $550,0003 bd2 ba2k sqft1312 Langdon Pl, Pittsboro, NC 27312For SaleMLS ID #10159108, Danielle Nicole Born. Doorify MLS
- from $373,9903 bd3 ba1.7k sqftSampson Plan, The Townes at NoVi, Pittsboro, NC 27312New ConstructionTRI Pointe Homes
- from $381,9903 bd3 ba1.8k sqftWilson Plan, The Townes at NoVi, Pittsboro, NC 27312New ConstructionTRI Pointe Homes
- $395,0004 bd2 ba1.8k sqft415 Tall Oaks Rd #A & B, Chapel Hill, NC 27516For SaleMLS ID #10161239, Chad Lloyd. Doorify MLS
- $399,9903 bd3 ba1.7k sqftSampson B, Pittsboro, NC 27312New ConstructionMLS ID #10176944, Gabriell Taylor. Doorify MLS
- $500,0003 bd2 ba1.7k sqft384 Hubert Herndon Rd, Chapel Hill, NC 27516For SaleMLS ID #10181608, Julie Roland. Doorify MLS
- $395,0003 bd2 ba1.8k sqft411 Yorktown Dr, Chapel Hill, NC 27516For SaleMLS ID #10172934, Dona Aguayo. Doorify MLS
- from $402,0003 bd3 ba1.6k sqftTerra C Plan, Chatham Park, Pittsboro, NC 27312New ConstructionHomes By Dickerson
- $390,0004 bd2 ba1.7k sqft103 Yorktown Dr, Chapel Hill, NC 27516For SaleMLS ID #10150535, Eric Andrews. Doorify MLS
- $427,0003 bd2 ba1.3k sqft111 Stones Throw, Chapel Hill, NC 27516For SaleMLS ID #10176480, Carla Sartor. Doorify MLS
- $429,9003 bd2 ba1.1k sqft428 Jeremiah Dr, Chapel Hill, NC 27517For SaleMLS ID #10179602, Josselin Vazquez Marquez. Doorify MLS
