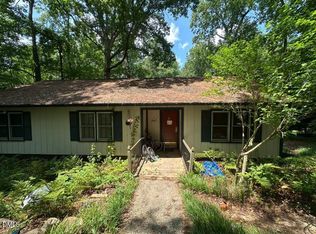
Five bedrooms, two versatile bonus living areas, this beautifully maintained home offers the space today's buyers are searching for. There's room for everyone—whether you need dedicated home offices, creative studios, a fitness space, a teenage retreat with direct access to the lower deck, or comfortable guest accommodations. All within one of Chapel Hill's most established neighborhoods, served by the highly regarded Chapel Hill-Carrboro City Schools. Thoughtfully updated with a new roof featuring architectural shingles (2025), this home pairs timeless character with modern peace of mind. Surrounded by mature gardens and a peaceful woodland backdrop, this is a home where nature becomes part of everyday life. Expansive upper and lower decks, along with a screened porch nestled among the treetops, create exceptional outdoor living spaces for morning coffee, entertaining friends, or simply unwinding to the soundtrack of birdsong. Large windows frame serene woodland views in every season, while cable railings preserve uninterrupted sight lines that blur the line between indoors and out. The flexible floor plan offers five bedrooms and three full baths, providing space for growing families, multigenerational living, dedicated home offices, guest accommodations, or creative pursuits. Whether preparing meals in the kitchen, working remotely from the lower deck, or relaxing on the double swing beneath the trees, every space has been designed to embrace its natural surroundings. Beyond the property itself, you'll discover the kind of neighborhood buyers hope to find. Neighbors know one another, evening walks are a daily ritual, and annual traditions—from Fourth of July celebrations and Halloween festivities to summer gatherings—create a true sense of community. Just a short stroll away, Heritage Hills Recreation Club offers a heated pool, summer swim team, lifeguards, and a welcoming place to gather throughout the season. If you've been searching for a 5-bedroom home in Chapel Hill with Chapel Hill-Carrboro City Schools, exceptional outdoor living, a new roof (2025), and the rare combination of privacy, mature landscaping, and a close-knit community, 508 Yorktown is a home you'll want to experience in person.
Pending
$575,000
508 Yorktown Dr, Chapel Hill, NC 27516
5beds
2,323sqft
Single Family Residence, Residential
Built in 1969
0.36 Acres Lot
$562,300 Zestimate®
$247/sqft
$-- HOA
What's special
Surrounded by mature gardensFlexible floor planFive bedroomsPeaceful woodland backdropExceptional outdoor living spaces
- 44 days
- 220
- 8
Likely to sell faster than
Zillow last checked:
Listing updated:
Listed by:
Melissa Villeda 919-717-7292,
Compass -- Chapel Hill - Durham
Source: Doorify MLS,MLS#: 10180304
Facts & features
Interior
Bedrooms & bathrooms
- Bedrooms: 5
- Bathrooms: 3
- Full bathrooms: 3
Heating
- None
Cooling
- Central Air
Appliances
- Included: Dishwasher, Dryer, Free-Standing Electric Oven, Free-Standing Refrigerator, Washer
- Laundry: In Unit
Features
- Flooring: Hardwood, Parquet
- Common walls with other units/homes: No Common Walls
Interior area
- Total structure area: 2,323
- Total interior livable area: 2,323 sqft
- Finished area above ground: 1,247
- Finished area below ground: 1,076
Property
Parking
- Total spaces: 4
- Parking features: Open
- Uncovered spaces: 4
Features
- Levels: Bi-Level, Multi/Split
- Stories: 1
- Patio & porch: Rear Porch, Terrace
- Has view: Yes
Lot
- Size: 0.36 Acres
Details
- Parcel number: 9777303143
- Zoning: RB
- Special conditions: Standard
Construction
Type & style
- Home type: SingleFamily
- Architectural style: Traditional
- Property subtype: Single Family Residence, Residential
Materials
- Brick, Fiber Cement
- Foundation: Slab
- Roof: Shingle
Condition
- New construction: No
- Year built: 1969
Utilities & green energy
- Sewer: Public Sewer
- Water: Public
Community & HOA
Community
- Features: Other
- Subdivision: Heritage Hills
HOA
- Has HOA: No
Location
- Region: Chapel Hill
Financial & listing details
- Price per square foot: $247/sqft
- Tax assessed value: $494,000
- Annual tax amount: $4,287
- Date on market: 7/15/2026
- Road surface type: Asphalt
Estimated market value
$562,300
$534,000 - $590,000
$3,390/mo
Price history
| Date | Event | Price |
|---|---|---|
| 7/29/2026 | Pending sale | $575,000$247/sqft |
Source:  Doorify MLS #10180304 Report a problem Doorify MLS #10180304 Report a problem | ||
| 7/15/2026 | Listed for sale | $575,000$247/sqft |
Source: Doorify MLS #10180304 Report a problem | ||
Public tax history
| Year | Property taxes | Tax assessment |
|---|---|---|
| 2025 | -- | $494,000 +64.3% |
| 2024 | $3,600 +2.2% | $300,600 |
| 2023 | $3,521 +1.7% | $300,600 |
| 2022 | $3,464 +1.1% | $300,600 |
| 2021 | $3,426 +1% | $300,600 +7.9% |
| 2020 | $3,393 | $278,700 |
| 2018 | $3,393 +1.8% | $278,700 |
| 2017 | $3,334 +21.6% | $278,700 +25.5% |
| 2016 | $2,742 | $222,128 |
| 2015 | $2,742 +0.7% | $222,128 |
| 2014 | $2,722 | $222,128 |
| 2013 | -- | $222,128 |
| 2012 | -- | $222,128 |
| 2011 | -- | $222,128 |
| 2010 | -- | $222,128 |
| 2009 | -- | $222,128 +16.9% |
| 2008 | $2,372 +5.5% | $189,988 |
| 2007 | $2,249 +5.8% | $189,988 |
| 2006 | $2,125 | $189,988 |
| 2005 | $2,125 +4.7% | $189,988 +9.7% |
| 2004 | $2,030 +3.1% | $173,169 |
| 2003 | $1,969 +2.7% | $173,169 |
| 2002 | $1,917 +2% | $173,169 |
| 2001 | $1,880 -1.4% | $173,169 +12.5% |
| 2000 | $1,906 | $153,870 |
Find assessor info on the county website
Monthly payment
Est. payment
Payment breakdown
Explore the cost of this home by adjusting the details. Changes won't be saved.Climate risks
Neighborhood: 27516
Nearby schools
Schools provided by the listing agent
- Elementary: Chapel Hill Carrboro - Northside Elementary School
- Middle: Chapel Hill Carrboro - Grey Culbreth Middle School
- High: Chapel Hill Carrboro - Carrboro High School
Source: Doorify MLS. This data may not be complete. We recommend contacting the local school district to confirm school assignments for this home.
Similar homes
- $589,0005 bd4 ba2.6k sqft105 Lexington Rd, Chapel Hill, NC 27516For Sale

 MLS ID #10178775, Kelli Kaspar. Doorify MLS
 - $595,0004 bd2 ba2.1k sqft604 Hatch Rd, Chapel Hill, NC 27516For Sale
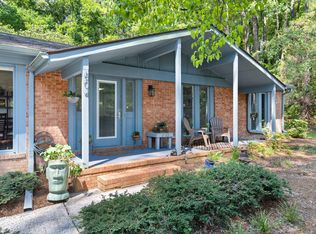 MLS ID #10186265, Rose Mateo Farrales. Doorify MLS
 - $600,0003 bd4 ba2.3k sqft105 Westbury Ct, Chapel Hill, NC 27516For Sale
 MLS ID #10186142, Jenny McMillan. Doorify MLS
 - $645,0004 bd3 ba2.1k sqft105 Bristol Dr, Chapel Hill, NC 27516For Sale
 MLS ID #10163719, Laura Morgan. Doorify MLS
 - $574,9003 bd2 ba1.8k sqft9021 Collins Creek Dr, Chapel Hill, NC 27516For SaleMLS ID #10179519, Terri Turner. Doorify MLS
- $625,0003 bd3 ba2.2k sqft393 Wesley Ct, Chapel Hill, NC 27516For SaleMLS ID #10170628, Miranda Adele Parker. Doorify MLS
- $568,9004 bd2 ba1.8k sqft108 Highland Dr, Chapel Hill, NC 27514For SaleMLS ID #10176215, Armand Lenchek. Doorify MLS
- $579,0003 bd2 ba1.9k sqft122 Taylor St, Chapel Hill, NC 27514For SaleMLS ID #10179703, Danyell Smith. Doorify MLS
- $699,0004 bd3 ba2.7k sqft105 Highstream Pl, Chapel Hill, NC 27516For SaleMLS ID #10169337, Chris Husack. Doorify MLS
- $625,0005 bd3 ba2.6k sqft305 Plum Ln, Chapel Hill, NC 27517For SaleMLS ID #10184904, John Whaley. Doorify MLS
- $599,0004 bd2 ba1.6k sqft300 Simpson St, Carrboro, NC 27510For SaleMLS ID #10183176, Adrienne Zetterquist. Doorify MLS
- $599,9005 bd3 ba1.9k sqft100 Shelton St, Chapel Hill, NC 27510For SaleMLS ID #10178584, Tony Hall. Doorify MLS
- $549,9003 bd2 ba2.2k sqft246 Fox Rdg, Pittsboro, NC 27312For SaleMLS ID #10185237, Jed Gronewald. Doorify MLS
- $650,0005 bd3 ba2.4k sqft2435 Sedgefield Dr, Chapel Hill, NC 27514For SaleMLS ID #10184498, Jordan Lee. Doorify MLS
- $599,9003 bd3 ba2.2k sqft1307 Leclair St, Chapel Hill, NC 27517For SaleMLS ID #10182262, Tony Hall. Doorify MLS
- $590,0003 bd2 ba2.1k sqft1396 Bynum Ridge Rd, Pittsboro, NC 27312For SaleMLS ID #10177049, Paul Russell. Doorify MLS
- $395,0003 bd2 ba1.3k sqft111 Stones Throw, Chapel Hill, NC 27516For SaleMLS ID #10176480, Carla Sartor. Doorify MLS
- $600,0003 bd4 ba2.6k sqft208 Columbia Pl W, Chapel Hill, NC 27516For SaleMLS ID #10185807, Jackie Tanner. Doorify MLS
- $574,9005 bd4 ba2.3k sqft1204 Belhaven Rd, Cary, NC 27513For SaleMLS ID #10188336, Richard Fleming. Doorify MLS
- $575,0005 bd3 ba3.2k sqft4505 Renfrew Dr, Durham, NC 27705For SaleMLS ID #10176671, Scott Cobb. Doorify MLS
