Gorgeous Custom built home in cul du sac with the privacy and peace of the country but only 10 minutes from Trader Joes, Whole Foods, Crossroads and Old Apex. Gleaming hardwoods on first floor. Elegant 2 story entry with open floorplan and pocket doors. Open kitchen with island. No HOA dues or city taxes. The neighborhood backs up to lovely 100 acre Crowder Park. An inviting deck and back yard with deer ,birds, rabbits, garden area, shed and room for a pool .Stunning stairway leads to a large master with a luxurious renovated bath. 2 other spacious bedrooms with a privacy hall. Dual vanities in the second bath with a pocket door between vanities and separate tub/shower area. Also a large game /family room. This home is a must see. New heat pumps in 2024 and 2025 . New water heater in 2026. New dishwasher 2026. See RPD for all improvements made by owners.
Pending
Price cut: $29.1K (8/3)
$649,900
3505 Creekwood Bluffs Ct, Apex, NC 27539
3beds
2,363sqft
Single Family Residence, Residential
Built in 1995
0.96 Acres Lot
$627,800 Zestimate®
$275/sqft
$-- HOA
What's special
Room for a poolLuxurious renovated bathInviting deckOpen floorplanOpen kitchen with islandStunning stairwayPocket doors
- 167 days |
- 809 |
- 38 |
Zillow last checked:
Listing updated:
Listed by:
Lynn Gardiner 919-622-2898,
Amana Properties LLC
Source: Doorify MLS,MLS#: 10151966
Facts & features
Interior
Bedrooms & bathrooms
- Bedrooms: 3
- Bathrooms: 3
- Full bathrooms: 2
- 1/2 bathrooms: 1
Heating
- Heat Pump
Cooling
- Attic Fan, Heat Pump, Zoned
Appliances
- Included: Dishwasher, Electric Oven, Electric Water Heater, Free-Standing Refrigerator, Refrigerator
- Laundry: Electric Dryer Hookup, Laundry Closet, Washer Hookup
Features
- Ceiling Fan(s), Crown Molding, Double Vanity, Eat-in Kitchen, Entrance Foyer, Granite Counters, High Ceilings, Kitchen Island, Pantry, Quartz Counters, Room Over Garage, Smooth Ceilings
- Flooring: Carpet, Ceramic Tile, Hardwood
- Number of fireplaces: 1
- Fireplace features: Gas Log, Living Room
- Common walls with other units/homes: No Common Walls
Interior area
- Total structure area: 2,363
- Total interior livable area: 2,363 sqft
- Finished area above ground: 2,363
- Finished area below ground: 0
Property
Parking
- Total spaces: 5
- Parking features: Garage - Attached
- Attached garage spaces: 2
Features
- Levels: Two
- Stories: 2
- Patio & porch: Front Porch
- Exterior features: Private Yard
- Fencing: Invisible
- Has view: Yes
- View description: Neighborhood
Lot
- Size: 0.96 Acres
- Features: Cul-De-Sac, Few Trees, Landscaped, Private, Views
Details
- Parcel number: 077001182346000 0217487
- Zoning: R-40W
- Special conditions: Trust
Construction
Type & style
- Home type: SingleFamily
- Architectural style: Traditional
- Property subtype: Single Family Residence, Residential
Materials
- Vinyl Siding
- Roof: Shingle
Condition
- New construction: No
- Year built: 1995
Utilities & green energy
- Sewer: Septic Tank
- Water: Public
- Utilities for property: Septic Connected, Water Connected
Community & HOA
Community
- Features: Lake, Park, Playground
- Subdivision: Creekwood Bluffs
HOA
- Has HOA: No
Location
- Region: Apex
Financial & listing details
- Price per square foot: $275/sqft
- Tax assessed value: $518,142
- Annual tax amount: $3,334
- Date on market: 3/13/2026
Estimated market value
$627,800
$596,000 - $659,000
$2,500/mo
Price history
| Date | Event | Price |
|---|---|---|
| 8/13/2026 | Pending sale | $649,900$275/sqft |
Source:  Doorify MLS #10151966 Report a problem Doorify MLS #10151966 Report a problem | ||
| 8/3/2026 | Price change | $649,900-4.3%$275/sqft |
Source: Doorify MLS #10151966 Report a problem | ||
| 7/1/2026 | Price change | $679,000-2.3%$287/sqft |
Source: Doorify MLS #10151966 Report a problem | ||
| 3/13/2026 | Listed for sale | $695,000+135.6%$294/sqft |
Source: Doorify MLS #10151966 Report a problem | ||
| 3/21/2007 | Sold | $295,000$125/sqft |
Source: Public Record Report a problem | ||
Public tax history
| Year | Property taxes | Tax assessment |
|---|---|---|
| 2025 | $3,334 +3% | $518,142 |
| 2024 | $3,238 +25% | $518,142 +57.2% |
| 2023 | $2,590 +7.9% | $329,621 |
| 2022 | $2,401 +2.8% | $329,621 |
| 2021 | $2,336 | $329,621 |
| 2020 | -- | $329,621 +11.7% |
| 2019 | $2,431 | $295,163 |
| 2018 | $2,431 | $295,163 |
| 2017 | -- | $295,163 |
| 2016 | -- | $295,163 +3.4% |
| 2015 | -- | $285,479 |
| 2014 | -- | $285,479 |
| 2013 | -- | $285,479 |
| 2012 | -- | $285,479 |
| 2011 | -- | $285,479 |
| 2010 | -- | $285,479 |
| 2009 | -- | $285,479 |
| 2008 | -- | -- |
| 2007 | -- | -- |
| 2006 | -- | -- |
| 2005 | -- | -- |
| 2004 | -- | -- |
| 2003 | -- | -- |
| 2002 | -- | -- |
| 2001 | -- | -- |
Find assessor info on the county website
Monthly payment
Est. payment
Payment breakdown
Explore the cost of this home by adjusting the details. Changes won't be saved.Climate risks
Neighborhood: 27539
Nearby schools
GreatSchools rating
- 7/10Yates Mill ElementaryGrades: PK-5Distance: 3.4 mi
- 7/10Dillard Drive MiddleGrades: 6-8Distance: 4.4 mi
- 7/10Middle Creek HighGrades: 9-12Distance: 2 mi
Schools provided by the listing agent
- Elementary: Wake - Yates Mill Elementary
- Middle: Wake - Dillard Drive Middle
- High: Wake - Middle Creek High
Source: Doorify MLS. This data may not be complete. We recommend contacting the local school district to confirm school assignments for this home.
- $654,8003 bd3 ba2.3k sqft3501 Creekwood Bluffs Ct, Apex, NC 27539Off Market

- $636,9003 bd2 ba2.3k sqft5006 Cedar Glen Ct, Apex, NC 27539Off Market
- $486,1003 bd2 ba1.5k sqft5004 Cedar Glen Ct, Apex, NC 27539Off Market
- $673,500-- bd2 ba2.3k sqft3509 Creekwood Bluffs Ct, Apex, NC 27539Off Market
- $574,100-- bd2 ba2.3k sqft5008 Cedar Glen Ct, Apex, NC 27539Off Market
- $673,1003 bd2 ba2.7k sqft3504 Creekwoods Bluffs Ct, Apex, NC 27539Off Market
- $768,3003 bd2 ba2.9k sqft3504 Creekwood Bluffs Ct, Apex, NC 27539Off Market
- $744,2003 bd3 ba2.8k sqft3508 Creekwood Bluffs Ct, Apex, NC 27539Off Market
A local agent can set up tours, give advice and negotiate with sellers.
Similar homes
- $625,0004 bd3 ba2.5k sqft3220 Orchestra Ct, Apex, NC 27539For Sale
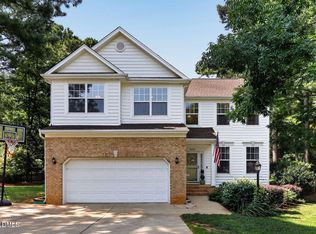
 MLS ID #10184882, Geannie Kinlaw. Doorify MLS
 - $799,0005 bd3 ba3.3k sqft110 Vintage Hill Cir, Apex, NC 27539For Sale
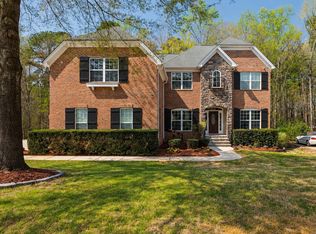 MLS ID #10156011, Heather Taylor. Doorify MLS
 - $739,9005 bd4 ba3k sqft2631 Brighton Bluff Dr, Apex, NC 27539For Sale
 MLS ID #10183559, Emme Zheng. Doorify MLS
 - $729,0004 bd3 ba2.8k sqft5221 Dutchman Dr, Raleigh, NC 27606For Sale
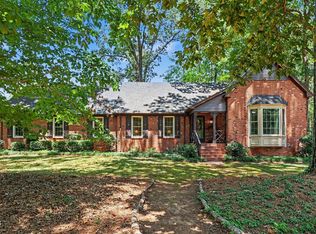 MLS ID #10178006, Megan Niesen. Doorify MLS
 - $625,0003 bd3 ba2.5k sqft1806 Medfield Rd, Raleigh, NC 27607For SaleMLS ID #10173490, Michele Henderson. Doorify MLS
- $625,0004 bd3 ba2.7k sqft7000 Scarlett Ln, Garner, NC 27529For SaleMLS ID #10187939, Ann DeLorenze. Doorify MLS
- $630,0004 bd3 ba2.3k sqft1003 Inglenook Pl, Apex, NC 27502For SaleMLS ID #10170306, Emma Greijn. Doorify MLS
- $605,0005 bd3 ba2.9k sqft216 Chieftain Dr, Holly Springs, NC 27540For SaleMLS ID #10163038, Cassie Simon. Doorify MLS
- $619,9004 bd4 ba2.6k sqft101 Goose Rock Ct, Holly Springs, NC 27540For SaleMLS ID #10184088, Karen Machikas. Doorify MLS
- $679,0005 bd3 ba3k sqft2005 Red Sage Ct, Apex, NC 27502For SaleMLS ID #10176565, Kathleen Carlton. Doorify MLS
- $679,0004 bd3 ba3.1k sqft4000 Banks Stone Dr, Raleigh, NC 27603For SaleMLS ID #10185640, Joe Norwood. Doorify MLS
- $630,0004 bd3 ba3k sqft112 Congaree Dr, Holly Springs, NC 27540For SaleMLS ID #10187981, Donna Mechura. Doorify MLS
- $600,0003 bd3 ba3.3k sqft155 Mediate Dr, Raleigh, NC 27603For SaleMLS ID #10182115, Gina Miller. Doorify MLS
- $840,0004 bd4 ba3.3k sqft3024 Whitehart Ln, Raleigh, NC 27606For SaleMLS ID #10183011, Kathy Evans. Doorify MLS
- $799,0006 bd4 ba3.5k sqft202 Briarfield Dr, Apex, NC 27502For SaleMLS ID #10188593, Glenn Schubert. Doorify MLS
- $520,0003 bd3 ba2.1k sqft2002 Charlion Downs Ln, Apex, NC 27502For SaleMLS ID #10182602, Hope Tyler. Doorify MLS
- $850,0003 bd3 ba2.7k sqft4925 Birchleaf Dr, Raleigh, NC 27606For SaleMLS ID #10181033, Erica Jevons Sizemore. Doorify MLS
- $724,9004 bd4 ba3.1k sqft2228 Belvinwood Dr, Fuquay Varina, NC 27526For SaleMLS ID #10179307, Julia Smith. Doorify MLS
- $562,0005 bd3 ba3k sqft129 Okamato St, Raleigh, NC 27603For SaleMLS ID #10186306, Katie Sheriff. Doorify MLS
- $689,9004 bd3 ba2.8k sqft1113 Hollymont Dr, Holly Springs, NC 27540For SaleMLS ID #10177368, Paul Russell. Doorify MLS
