Welcome to this better-than-new, thoughtfully upgraded SMART HOME featuring 5 bedrooms, 4 full bathrooms, 3,152 square feet, a main-level bedroom and full bath, private office, spacious upstairs loft, dedicated LEGO room, projector and screen, retractable garage screen, and backyard playset. The designer kitchen showcases two-tone soft-close cabinetry, quartz countertops, a gas cooktop, wall oven and microwave, stainless steel appliances, pull-out cabinet organizers, and a large center island. Luxury vinyl plank flooring, upgraded lighting, designer finishes, and smart-home controls for the lights, front door lock, and thermostat add style and convenience throughout. The luxurious primary suite includes a custom walk-in closet with a built-in pull-out mirror, while a Jack-and-Jill bath connects two additional bedrooms. Built-in shelving in the LEGO room, the projector and screen, retractable garage screen, and backyard playset convey with the home. Select designer furniture sourced from other countries and wall-mounted Alexa devices may be negotiable. This exceptional home offers the perfect combination of luxury, functionality, and modern convenience.
For sale
$650,000
1516 Willbrook Dr, Fuquay Varina, NC 27526
5beds
3,152sqft
:
Get pre-qualified$3,955/mo
Single Family Residence, Residential
Built in 2024
6,969 Square Feet Lot
$636,900 Zestimate®
$206/sqft
$43/mo HOA
What's special
Designer finishesUpgraded lightingDesigner kitchenDedicated lego roomPrivate officeLarge center islandBackyard playset
- 3 days |
- 286 |
- 18 |
Zillow last checked:
Listing updated:
Listed by:
Blair Whelan 919-527-5727,
eXp Realty, LLC - C
Source: Doorify MLS,MLS#: 10183382
Facts & features
Interior
Bedrooms & bathrooms
- Bedrooms: 5
- Bathrooms: 4
- Full bathrooms: 4
Heating
- Gas Pack, None
Cooling
- Ceiling Fan(s), Central Air
Appliances
- Included: Dishwasher, Gas Range, Microwave, Oven, Plumbed For Ice Maker, Refrigerator, Vented Exhaust Fan, Water Heater
- Laundry: Laundry Room, Upper Level
Features
- Ceiling Fan(s), Chandelier, Crown Molding, Double Vanity, Eat-in Kitchen, In-Law Floorplan, Kitchen Island, Open Floorplan, Pantry, Quartz Counters, Smart Home, Smart Light(s), Smooth Ceilings, Soaking Tub, Tray Ceiling(s), Walk-In Closet(s), Walk-In Shower
- Flooring: Carpet, Vinyl, Tile
- Windows: Blinds
- Common walls with other units/homes: No Common Walls
Interior area
- Total structure area: 3,152
- Total interior livable area: 3,152 sqft
- Finished area above ground: 3,152
- Finished area below ground: 0
Property
Parking
- Total spaces: 2
- Parking features: Driveway, Garage
- Attached garage spaces: 2
Features
- Levels: Two
- Stories: 2
- Patio & porch: Covered, Patio, Porch
- Exterior features: Lighting, Playground, Private Yard, Rain Gutters, Smart Lock(s)
- Has view: Yes
Lot
- Size: 6,969 Square Feet
- Features: Back Yard, Cleared, Garden
Details
- Parcel number: 065703119280000 0475053
- Zoning: RMD-C
- Special conditions: Standard
Construction
Type & style
- Home type: SingleFamily
- Architectural style: Traditional
- Property subtype: Single Family Residence, Residential
Materials
- Concrete, Vinyl Siding
- Foundation: Concrete, Slab
- Roof: Shingle
Condition
- New construction: No
- Year built: 2024
Utilities & green energy
- Sewer: Public Sewer
- Water: Public
Community & HOA
Community
- Subdivision: Broadwell Trace
HOA
- Has HOA: Yes
- Services included: Unknown
- HOA fee: $514 annually
Location
- Region: Fuquay Varina
Financial & listing details
- Price per square foot: $206/sqft
- Tax assessed value: $542,824
- Annual tax amount: $4,770
- Date on market: 7/30/2026
Estimated market value
$636,900
$605,000 - $669,000
$2,760/mo
Price history
| Date | Event | Price |
|---|---|---|
| 7/30/2026 | Listed for sale | $650,000$206/sqft |
Source:  Doorify MLS #10183382 Report a problem Doorify MLS #10183382 Report a problem | ||
| 7/25/2026 | Listing removed | -- |
Source: Owner Report a problem | ||
| 6/4/2026 | Listed for sale | $650,000+9.7%$206/sqft |
Source: Owner Report a problem | ||
| 9/30/2024 | Sold | $592,500$188/sqft |
Source: Public Record Report a problem | ||
Public tax history
| Year | Property taxes | Tax assessment |
|---|---|---|
| 2025 | $4,770 +508.2% | $542,824 +503.1% |
| 2024 | $784 +8.5% | $90,000 +38.5% |
| 2023 | $723 +232.7% | $65,000 |
| 2022 | $217 -66.4% | $65,000 |
| 2021 | $647 | $65,000 |
| 2020 | -- | $65,000 |
Find assessor info on the county website
Monthly payment
Est. payment
Payment breakdown
Explore the cost of this home by adjusting the details. Changes won't be saved.Climate risks
Neighborhood: 27526
Nearby schools
GreatSchools rating
- 8/10Lincoln Heights ElementaryGrades: PK-5Distance: 0.9 mi
- 6/10Fuquay-Varina MiddleGrades: 6-8Distance: 2.4 mi
- 6/10Fuquay-Varina HighGrades: 9-12Distance: 1.6 mi
Schools provided by the listing agent
- Elementary: Wake - Lincoln Heights Elementary
- Middle: Wake - Fuquay Varina Middle
- High: Wake - Fuquay Varina High
Source: Doorify MLS. This data may not be complete. We recommend contacting the local school district to confirm school assignments for this home.
- $640,500-- bd3 ba3.5k sqft1520 Willbrook Dr, Fuquay Varina, NC 27526Sold
- $590,500-- bd3 ba2.5k sqft1512 Willbrook Dr, Fuquay Varina, NC 27526Sold
- $519,500-- bd3 ba2.4k sqft1508 Willbrook Dr, Fuquay Varina, NC 27526Sold
- $607,500-- bd2 ba2.6k sqft1524 Willbrook Dr, Fuquay Varina, NC 27526Sold
- $596,500-- bd3 ba2.4k sqft1517 Maelyn Way, Fuquay Varina, NC 27526Sold
- $580,500-- bd3 ba2.4k sqft1521 Maelyn Way, Fuquay Varina, NC 27526Sold
- $511,000-- bd3 ba2.3k sqft1504 Willbrook Dr, Fuquay Varina, NC 27526Sold
- $649,500-- bd3 ba3.2k sqft1513 Maelyn Way, Fuquay Varina, NC 27526Sold
A local agent can set up tours, give advice and negotiate with sellers.
Similar homes
- $689,9004 bd3 ba3k sqft4900 Sunset Stream Dr, Fuquay Varina, NC 27526For Sale
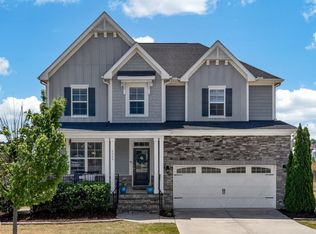
 MLS ID #10181882, Kevin Starkey. Doorify MLS
 - $650,0005 bd4 ba3.3k sqft523 Catfish Lake Dr, Fuquay Varina, NC 27526For Sale
 MLS ID #10177554, Jim Allen. Doorify MLS
 - $519,9904 bd3 ba2.7k sqft2334 Bethpage Dr, Fuquay Varina, NC 27526For Sale
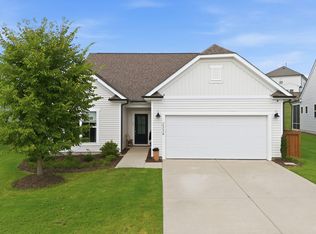 MLS ID #10183485, Karina Akouka. Doorify MLS
 - $599,9994 bd3 ba3.1k sqft4304 Beckel Rd, Willow Spring, NC 27592For Sale
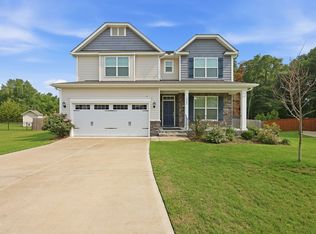 MLS ID #10183850, Mitul Shah. Doorify MLS
 - $680,0004 bd3 ba3k sqft318 Lambert Ln, Fuquay Varina, NC 27526For SaleMLS ID #10181607, Robert Wareham. Doorify MLS
- $650,0004 bd5 ba3.3k sqft4454 Benton Mill Dr, Fuquay Varina, NC 27526For SaleMLS ID #10176170, Diane DiGirolamo. Doorify MLS
- $628,0005 bd5 ba4k sqft447 Forestview Crest Way, Fuquay Varina, NC 27526For SaleMLS ID #10170818, Ana Victoria Echem. Doorify MLS
- $700,0004 bd3 ba3.2k sqft108 Welcome Dr, Fuquay Varina, NC 27526For SaleMLS ID #10176997, Elizabeth Crawford. Doorify MLS
- $637,0004 bd3 ba2.9k sqft193 Lambert Ln, Fuquay Varina, NC 27526For SaleMLS ID #10177040, Molly Munroe Little. Doorify MLS
- $629,9004 bd4 ba3.3k sqft1124 Armsleigh Ct, Raleigh, NC 27603For SaleMLS ID #10183694, Angie Cole. Doorify MLS
- $625,0003 bd3 ba2.6k sqft2921 High Plains Dr, Fuquay Varina, NC 27526For SaleMLS ID #10178351, Nina Gervase. Doorify MLS
- $609,7504 bd3 ba2.6k sqft518 Serenity Walk Pkwy, Fuquay Varina, NC 27526For SaleMLS ID #10165082, Melissa Schambs. Doorify MLS
- $613,7504 bd3 ba2.6k sqftDavid Weekley, Fuquay Varina, NC 27526For SaleMLS ID #10161212, Jolanta Konecki Halat. Doorify MLS
- $589,0004 bd3 ba2.5k sqftThe Muirfield II, Fuquay Varina, NC 27526For SaleMLS ID #10179195, Martha Hay. Doorify MLS
- $500,0004 bd4 ba2.9k sqft121 Highland Forest Dr, Fuquay Varina, NC 27526For SaleMLS ID #10178562, Christie Yarbrough. Doorify MLS
- $599,0005 bd4 ba3.9k sqft1408 Addison Lake St, Fuquay Varina, NC 27526For SaleMLS ID #10158912, Madhavi Vonteddu. Doorify MLS
- $425,0004 bd2 ba1.7k sqft268 Silver Maple Dr, Fuquay Varina, NC 27526For SaleMLS ID #10183224, Crystal Rebecca Francesconi. Doorify MLS
- $515,0003 bd3 ba2.4k sqft84 Dot Ct, Fuquay Varina, NC 27526For SaleMLS ID #10180068, Grace Marie Layaou. Doorify MLS
- $740,0005 bd4 ba3.2k sqft2517 Great Daisy Ln, New Hill, NC 27562For SaleMLS ID #10183170, Jessica Hunt. Doorify MLS
- $514,9003 bd3 ba2.1k sqft2420 Glade Mill Ct, Fuquay Varina, NC 27526For SaleMLS ID #10166643, Cristal R Lavoie. Doorify MLS
