Skip main navigation
Sold for $831,735
  • $831,735

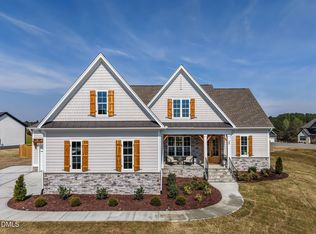
    15 Deer Tail Lane Lot 51, Fuquay Varina, NC 27526

    4beds
    3,283sqft
    Single Family Residence, Residential
    Built in 2024
    0.58 Acres Lot
    $796,100 Zestimate®
    $253/sqft
    $2,612 Estimated rent

    Home value

    $796,100

    $732,000 - $868,000

    $2,612/mo

    Zestimate® history
    Loading
    Loading...

    Owner options

    List your home for rent

    $2,612/mo

    Rent Zestimate®

    Find your next renter with Zillow Rental Manager. Plus, with online applications, you can quickly screen prospective tenants – for free.

    Learn more

    $2,612/mo

    Rent Zestimate®

    Refinance and save

    $5,623/mo

    Est. payment

    Refinancing to a lower rate could help reduce your monthly payments and save thousands over the life of the loan.

    See today's rates

    $5,623/mo

    Est. payment

    Explore your selling options

    Work with a Zillow partner agent

    Leverage their expertise and Zillow's premium Showcase listings to get your home seen by more buyers.

    Get started

    List with your own agent

    Get your home in front of millions of buyers by listing it on Zillow.

    Learn how to do it

    Sell it yourself

    Take full control of how buyers see your home on Zillow by listing For Sale by Owner (FSBO).

    List your home

    What's special

    Elegant quartz countertopsCozy gas log fireplaceGourmet kitchenZero-entry walk-in showerEngineered hardwood flooringFirst-floor master suite
    Preferred Lenders offering up to $3000 towards Buyer Closing Costs or a percentage of the loan amount towards buyer closing cost provided by Thomas Eller (conditions may apply). Welcome to your dream home! Featuring 4 bedrooms, 4 bathrooms, this residence is the essence of modern living. As you step inside and walk through the foyer, you're greeted by the warmth of the family room, complete with a cozy gas log fireplace featuring a stylish tile surround and built-in cabinetry. Prepare to be wowed by the gourmet kitchen, equipped with high quality stainless-steel appliances including a microwave, dishwasher, gas cooktop, and wall oven. The centerpiece island features elegant quartz countertops, and with a convenient walk-in pantry, storing your culinary essentials has never been easier. The first-floor master suite is a retreat, offering relaxation and privacy. Enter through a charming barn door into the en-suite bathroom, where you'll find separate vanities adorned with quartz countertops. Indulge in the spa-like zero-entry walk-in shower, complete with a comfortable seat, or unwind in the expansive walk-in closet, providing sufficient storage for your wardrobe essentials. Upstairs, discover two additional bedrooms and bathrooms, along with a versatile rec room and a study loft, ideal for work or play. Step outside to the screened porch, a serene oasis perfect for enjoying the outdoors in comfort and style. Plus, with access from the master bedroom, it's the perfect spot for morning coffee or evening relaxation. This home is adorned with beautiful finishes throughout, including engineered hardwood flooring in key living areas such as the foyer, family room, kitchen, dining room, and master bedroom. Plush carpeting adds a cozy touch to the remaining bedrooms, rec room, study loft, and stairs, while tile flooring graces all bathrooms and the laundry room. Don't miss your chance to make this your forever home!

    Zillow last checked:

    Listing updated:

    Listed by:

    Rodney Carroll 919-422-4162,

    HomeTowne Realty

    Bought with:

    Rodney Carroll, 169491

    HomeTowne Realty

    Source: Doorify MLS,MLS#: 10058982MLS Logo

    Facts & features

    Interior

    Bedrooms & bathrooms
    • Bedrooms: 4
    • Bathrooms: 4
    • Full bathrooms: 4
    Heating
    • Electric, Heat Pump
    Cooling
    • Electric, Gas, Heat Pump
    Appliances
    • Included: Dishwasher, Gas Cooktop, Microwave, Stainless Steel Appliance(s), Tankless Water Heater
    • Laundry: Laundry Room, Main Level
    Features
    • Built-in Features, Cathedral Ceiling(s), Ceiling Fan(s), Crown Molding, Double Vanity, Entrance Foyer, High Ceilings, Kitchen Island, Open Floorplan, Pantry, Master Downstairs, Quartz Counters, Smooth Ceilings, Walk-In Closet(s), Walk-In Shower, Water Closet
    • Flooring: Carpet, Hardwood, Tile
    • Windows: Insulated Windows, Screens
    • Basement: Crawl Space
    • Number of fireplaces: 1
    • Fireplace features: Family Room, Gas Log
    Interior area
    • Total structure area: 3,283
    • Total interior livable area: 3,283 sqft
    • Finished area above ground: 3,283
    • Finished area below ground: 0

    Property

    Parking
    • Total spaces: 6
    • Parking features: Attached, Concrete, Driveway, Garage, Garage Faces Front, Garage Faces Side
    • Attached garage spaces: 4
    Features
    • Levels: Two
    • Stories: 2
    • Patio & porch: Covered, Front Porch, Porch, Screened
    • Exterior features: Rain Gutters
    • Has view: Yes
    Lot
    • Size: 0.58 Acres
    • Features: Back Yard, Front Yard, Landscaped
    Details
    • Parcel number: 080643 0013 04
    • Special conditions: Standard

    Construction

    Type & style
    • Home type: SingleFamily
    • Architectural style: Traditional
    • Property subtype: Single Family Residence, Residential
    Materials
    • Batts Insulation, Block, Blown-In Insulation, Fiber Cement
    • Foundation: Block
    • Roof: Shingle
    Condition
    • New construction: Yes
    • Year built: 2024
    • Major remodel year: 2024
    Details
    • Builder name: Ken Harvey Homes, LLC

    Utilities & green energy

    • Sewer: Septic Tank
    • Water: Public
    • Utilities for property: Electricity Connected, Septic Connected, Water Connected

    Community & HOA

    Community
    • Subdivision: Cotton Farms
    HOA
    • Has HOA: Yes
    • Services included: Storm Water Maintenance
    • HOA fee: $600 annually
    Location
    • Region: Fuquay Varina

    Financial & listing details

    • Price per square foot: $253/sqft
    • Date on market: 10/18/2024
    • Road surface type: Asphalt

    Price history

    DateEventPrice
    2/27/2025Sold$831,735+2.1%$253/sqft
    Source: Doorify MLS #10058982 Report a problem
    10/18/2024Pending sale$815,000+5.2%$248/sqft
    Source: Doorify MLS #10058982 Report a problem
    7/25/2024Listing removed--
    Source: LPRMLS #727563 Report a problem
    7/23/2024Listed for sale$775,000$236/sqft
    Source: LPRMLS #727563 Report a problem
    7/11/2024Listing removed$775,000$236/sqft
    Source: Doorify MLS #10029243 Report a problem
    5/14/2024Listed for sale$775,000$236/sqft
    Source: Doorify MLS #10029243 Report a problem

    Public tax history

    Tax history is unavailable.

    Neighborhood: 27526

    Nearby schools

    GreatSchools rating
    Schools provided by the listing agent
    • Elementary: Harnett - Northwest Harnett
    • Middle: Harnett - Harnett Central
    • High: Harnett - Harnett Central

    Source: Doorify MLS. This data may not be complete. We recommend contacting the local school district to confirm school assignments for this home.

    Get a cash offer in 3 minutes
    Find out how much your home could sell for in as little as 3 minutes with a no-obligation cash offer.
    Estimated market value
    $796,100
    Get a cash offer in 3 minutes
    Find out how much your home could sell for in as little as 3 minutes with a no-obligation cash offer.
    Estimated market value
    $796,100