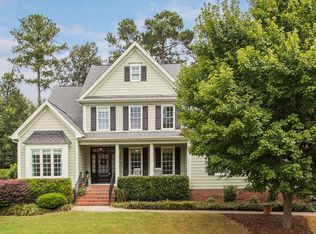
6100 Larboard presents a captivating home seamlessly combining luxury, comfort & timeless sophistication. With exceptional millwork & attention to detail, this one of a kind meticulously designed custom home is perfect for those seeking the convenience & comfort of 1st-floor living. The lavish master suite features, double vanities, custom tilework, walk-in shower & jacuzzi tub. The abundantly sized family rm offers a wall of light filled windows, surround sound & raised hearth stone fireplace flanked by classic built-in shelves exuding elegance & warmth. Flowing seamlessly into the eat-in kitchen, the gourmet kitchen promises timeless appeal & functionality with ample custom 42''cabinets, gas cooktop & granite island. The butler pantry connects the kitchen to the gorgeous dining room offering space for all your serving pieces. The last gem on the 1st floor, is the enviable HOME OFFICE boasting French doors for privacy during work calls. Additionally, the tranquil & generous screened-in porch is a peaceful retreat for relaxation & unwinding. Upstairs you'll find generous Jack & Jill Suites with walk-in closets, 2 more bedrooms & 2 full baths. Great architectural details in the abundant BONUS room add visual interest & sophistication, further elevating the overall design aesthetic of the property. This is a great space for a playroom, media room or family entertainment. Let's not forget the great outdoors! The privacy of a fenced-in backyard & huge deck is further enhanced by Vista landscape lighting adding to the appeal of this elegant home. EXTERIOR PAINTED 2020/NEW ROOF 2019. Great neighborhood offering two pools, walking trails, play areas, a short walk to the new library & a short drive to the Town of Cary Sports Complex!!
Sold for $795,000
$795,000
6100 Larboard Dr, Apex, NC 27539
5beds
3,656sqft
Single Family Residence
Built in 2007
0.28 Acres Lot
$840,300 Zestimate®
$217/sqft
$3,228 Estimated rent
Home value
$840,300
$798,000 - $882,000
$3,228/mo
Zestimate® history
Owner options
List your home for rent
$3,228/mo
Rent Zestimate®
Find your next renter with Zillow Rental Manager. Plus, with online applications, you can quickly screen prospective tenants – for free.
$3,228/mo
Rent Zestimate®
Refinance and save
$5,477/mo
Est. payment
Refinancing to a lower rate could help reduce your monthly payments and save thousands over the life of the loan.
$5,477/mo
Est. payment
Explore your selling options
Work with a Zillow partner agent
Leverage their expertise and Zillow's premium Showcase listings to get your home seen by more buyers.
Get startedList with your own agent
Get your home in front of millions of buyers by listing it on Zillow.
Learn how to do itSell it yourself
Take full control of how buyers see your home on Zillow by listing For Sale by Owner (FSBO).
List your homeWhat's special
Raised hearth stone fireplaceAbundant bonus roomHuge deckPlay areasLavish master suite featuresGreat neighborhoodGranite island
Zillow last checked:
Listing updated:
Listed by:
Kim Longest 919-645-7573,
Coldwell Banker Advantage
Bought with:
Lynette Mittendorf, 288060
Better Homes & Gardens Real Es
Source: Doorify MLS,MLS#: 10018284
Facts & features
Interior
Bedrooms & bathrooms
- Bedrooms: 5
- Bathrooms: 4
- Full bathrooms: 3
- 1/2 bathrooms: 1
Heating
- Central, Forced Air, Natural Gas, Zoned
Cooling
- Central Air, Ceiling Fan(s), Dual, Electric, Exhaust Fan
Appliances
- Included: Down Draft, Disposal, Dishwasher, Electric Oven, Gas Cooktop, Gas Water Heater, Ice Maker, Microwave, Refrigerator, Self Cleaning Oven
- Laundry: Electric Dryer Hookup, Laundry Room, Main Level, Sink, Washer Hookup
Features
- Breakfast Bar, Built-in Features, Bookcases, Ceiling Fan(s), Chandelier, Crown Molding, Coffered Ceiling(s), Central Vacuum, Double Vanity, Entrance Foyer, Eat-in Kitchen, Granite Counters, High Ceilings, High Speed Internet, Kitchen Island, Open Floorplan, Pantry, Primary Downstairs, Recessed Lighting, Sound System, Tray Ceiling(s), Wired for Data, Butler's Pantry, Whirlpool Tub, Separate Shower, Bathtub/Shower Combination, Walk-In Shower, Water Closet
- Flooring: Carpet, Ceramic Tile, Hardwood, Slate
- Doors: French Doors
- Windows: Screens
- Number of fireplaces: 1
- Fireplace features: Family Room, Gas Log, Masonry, Raised Hearth, Stone
Interior area
- Total structure area: 3,656
- Total interior livable area: 3,656 sqft
- Finished area above ground: 3,656
- Finished area below ground: 0
Property
Parking
- Total spaces: 5
- Parking features: Garage Faces Front, Garage Door Opener, Parking Pad
- Garage spaces: 2
- Uncovered spaces: 3
Features
- Levels: Two
- Stories: 1
- Patio & porch: Screened
- Exterior features: Lighting, Fenced Yard
- Fencing: Back Yard,Fenced,See Remarks,Wrought Iron
- Has view: Yes
- View description: Neighborhood
Lot
- Size: 0.28 Acres
- Features: Back Yard, Few Trees, Landscaped, Hardwood Trees
Details
- Parcel number: 0679136510
- Special conditions: Standard
Construction
Type & style
- Home type: SingleFamily
- Architectural style: Arts & Crafts,Transitional
- Property subtype: Single Family Residence
Materials
- Brick, Brick Veneer, Fiber Cement
- Foundation: Brick/Mortar
- Roof: Architectural Shingle
Condition
- New construction: No
- Year built: 2007
- Major remodel year: 2007
Utilities & green energy
- Sewer: Public Sewer
- Water: Public
- Utilities for property: Cable Available
Community & HOA
Community
- Security: Prewired, Smoke Detector(s)
- Subdivision: The Park At West Lake
HOA
- Has HOA: Yes
- Amenities included: Clubhouse, Playground, Pool
- Services included: Maintenance Grounds
- HOA fee: $415 semi-annually
- HOA name: First Service Residential
- HOA phone: 919-375-7588
Location
- Region: Apex
Financial & listing details
- Price per square foot: $217/sqft
- Tax assessed value: $765,674
- Annual tax amount: $5,034
- Date on market: 3/21/2024
- Listing agreement: Exclusive Right To Sell
- Listing terms: Cash,Conventional
Price history
| Date | Event | Price |
|---|---|---|
| 5/22/2024 | Sold | $795,000-0.6%$217/sqft |
Source:  Doorify MLS #10018284 Report a problem Doorify MLS #10018284 Report a problem | ||
| 4/5/2024 | Pending sale | $799,950$219/sqft |
Source: Doorify MLS #10018284 Report a problem | ||
| 3/21/2024 | Listed for sale | $799,950+61.6%$219/sqft |
Source: Doorify MLS #10018284 Report a problem | ||
| 6/29/2007 | Sold | $495,000$135/sqft |
Source: Public Record Report a problem | ||
Public tax history
| Year | Property taxes | Tax assessment |
|---|---|---|
| 2025 | $6,583 +2.2% | $765,674 |
| 2024 | $6,440 +27.9% | $765,674 +53% |
| 2023 | $5,034 +3.9% | $500,423 |
| 2022 | $4,847 +2.1% | $500,423 |
| 2021 | $4,749 -0.5% | $500,423 |
| 2020 | $4,774 -3.1% | $500,423 +9.2% |
| 2019 | $4,925 | $458,124 |
| 2018 | $4,925 +10.9% | $458,124 |
| 2017 | $4,441 +1.5% | $458,124 |
| 2016 | $4,374 -5.7% | $458,124 -2.4% |
| 2015 | $4,639 | $469,200 |
| 2014 | -- | $469,200 |
| 2013 | -- | $469,200 |
| 2012 | -- | $469,200 |
| 2011 | -- | $469,200 |
| 2010 | -- | $469,200 |
| 2009 | -- | $469,200 |
| 2008 | -- | -- |
Find assessor info on the county website
Neighborhood: 27539
Nearby homes
- $795,200-- bd3 ba3.1k sqft6104 Larboard Dr, Apex, NC 27539Off Market
- $872,4004 bd5 ba4.2k sqft7300 Goldenview Ct, Apex, NC 27539Off Market

- $779,9004 bd4 ba3.4k sqft6108 Larboard Dr, Apex, NC 27539Off Market
- $788,8005 bd4 ba3k sqft7301 Goldenview Ct, Apex, NC 27539Off Market
- $650,0004 bd3 ba2.6k sqft5129 Dove Forest Ln, Apex, NC 27539For Sale
- $732,1004 bd4 ba2.9k sqft6032 Larboard Dr, Apex, NC 27539Off Market
- $726,8004 bd4 ba2.6k sqft7301 Capulin Crest Dr, Apex, NC 27539Off Market
- $690,0003 bd3 ba2.6k sqft5144 Dove Forest Ln, Apex, NC 27539Sold
Nearby schools
GreatSchools rating
- 9/10West Lake ElementaryGrades: PK-5Distance: 0.5 mi
- 8/10West Lake MiddleGrades: 6-8Distance: 0.3 mi
- 7/10Middle Creek HighGrades: 9-12Distance: 0.8 mi
Schools provided by the listing agent
- Elementary: Wake - West Lake Elementary
- Middle: Wake - West Lake Middle
Source: Doorify MLS. This data may not be complete. We recommend contacting the local school district to confirm school assignments for this home.
Get a cash offer in 3 minutes
Find out how much your home could sell for in as little as 3 minutes with a no-obligation cash offer.
Estimated market value
$840,300
Get a cash offer in 3 minutes
Find out how much your home could sell for in as little as 3 minutes with a no-obligation cash offer.
Estimated market value
$840,300
- North Carolina
- Wake County
- Apex
- 27539
- 6100 Larboard Dr
