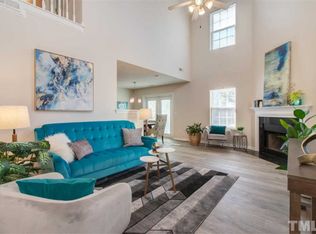
Welcome to this 3-bedroom, 2.5-bath home in Harrington Meadows, ideally situated within the larger Harrington Grove area of Northwest Raleigh. The functional two-story layout includes a first-floor primary suite, attached two-car garage, and comfortable indoor and outdoor living spaces. The main level features a spacious family room with vaulted ceilings, updated ceiling fans and light fixtures, and durable LVP flooring. An open dining area leads into the kitchen, featuring quartz countertops, ample cabinet space, and an updated dishwasher. Additional improvements include updated plumbing fixtures, carpet, and roofing. The first-floor primary bedroom offers a private bath and walk-in closet, while a convenient half bath completes the main level. Upstairs, you'll find two additional bedrooms, another full bath, and walk-in closet space. Outside, enjoy a fenced backyard with a patio and space to relax, entertain, garden, or enjoy the outdoors. Nearby, the Harrington Grove Swim & Racquet Club offers optional membership with access to swimming, tennis, pickleball, and volleyball. Located in Raleigh's desirable 27613 area, this home offers convenient access to Northwest Raleigh, RTP, Durham, shopping, dining, and major commuter routes. With three bedrooms, a first-floor primary suite, quartz countertops, updated flooring and fixtures, a two-car garage, fenced backyard, and proximity to Harrington Grove amenities, this home offers a versatile layout with everyday functionality in an established Northwest Raleigh setting.
Pending
$350,000
11025 Feather Grass Ln, Raleigh, NC 27613
3beds
1,286sqft
Single Family Residence
Built in 2001
4,791 Square Feet Lot
$348,700 Zestimate®
$272/sqft
$45/mo HOA
What's special
Updated dishwasherUpdated plumbing fixturesAmple cabinet spaceOpen dining areaTwo-car garageAttached two-car garageFirst-floor primary suite
- 42 days
- 61
- 0
Likely to sell faster than
Zillow last checked:
Listing updated:
Listed by:
Ashley Wilson DeWeese 919-539-2238,
Keller Williams Legacy,
Janie Hairston 919-306-3433,
Keller Williams Legacy
Source: Doorify MLS,MLS#: 10188530
Facts & features
Interior
Bedrooms & bathrooms
- Bedrooms: 3
- Bathrooms: 3
- Full bathrooms: 2
- 1/2 bathrooms: 1
- Main level bedrooms: 1
Primary bedroom
- Level: Main
- Area: 156 Square Feet
- Dimensions: 12.0 x 13.0
Bedroom 2
- Level: Second
- Area: 125.96 Square Feet
- Dimensions: 13.4 x 9.4
Bedroom 3
- Level: Second
- Area: 102.6 Square Feet
- Dimensions: 11.4 x 9.0
Primary bathroom
- Level: Main
- Area: 72 Square Feet
- Dimensions: 8.0 x 9.0
Bathroom 2
- Level: Second
- Area: 45 Square Feet
- Dimensions: 7.5 x 6.0
Dining room
- Level: Main
- Area: 120.6 Square Feet
- Dimensions: 9.0 x 13.4
Family room
- Level: Main
- Area: 205.02 Square Feet
- Dimensions: 15.3 x 13.4
Kitchen
- Level: Main
- Area: 110 Square Feet
- Dimensions: 11.0 x 10.0
Heating
- Forced Air, Natural Gas
Cooling
- Central Air
Appliances
- Included: Dishwasher, Gas Range
- Laundry: Main Level
Features
- Ceiling Fan(s), Open Floorplan, Pantry, Primary Downstairs, Vaulted Ceiling(s), Living/Dining Room Combination, Bathtub/Shower Combination, Walk-In Shower, Quartz Counters, Smooth Ceilings
- Flooring: Carpet, Luxury Vinyl, Tile
- Windows: Blinds, Double Pane Windows
- Common walls with other units/homes: No Common Walls
Interior area
- Total structure area: 1,286
- Total interior livable area: 1,286 sqft
- Finished area above ground: 1,286
- Finished area below ground: 0
Property
Parking
- Total spaces: 4
- Parking features: Attached, Driveway, Garage Faces Front
- Garage spaces: 2
- Uncovered spaces: 2
Features
- Levels: Two
- Stories: 2
- Patio & porch: Patio
- Exterior features: Rain Gutters
- Fencing: Wood
Lot
- Size: 4,791 Square Feet
- Features: Back Yard
Details
- Parcel number: 194747
- Special conditions: Standard
Construction
Type & style
- Home type: SingleFamily
- Architectural style: Traditional
- Property subtype: Single Family Residence
Materials
- Stone Veneer, Vinyl Siding
- Foundation: Slab
- Roof: Architectural Shingle
Condition
- New construction: No
- Year built: 2001
Utilities & green energy
- Sewer: Public Sewer
- Water: Public
Community & HOA
Community
- Features: Sidewalks
- Subdivision: Harrington Meadows
HOA
- Has HOA: Yes
- Services included: Maintenance Grounds
- HOA fee: $136 quarterly
- HOA name: Harrington Meadows HOA
- HOA phone: 919-847-3003
Location
- Region: Raleigh
Financial & listing details
- Price per square foot: $272/sqft
- Tax assessed value: $372,474
- Annual tax amount: $3,542
- Date on market: 8/25/2026
- Listing agreement: Exclusive Right To Sell
- Listing terms: Cash,Conventional,FHA,VA Loan
Estimated market value
$348,700
$331,000 - $366,000
$1,929/mo
Price history
| Date | Event | Price |
|---|---|---|
| 9/2/2026 | Pending sale | $350,000$272/sqft |
Source:  Doorify MLS #10188530 Report a problem Doorify MLS #10188530 Report a problem | ||
| 8/25/2026 | Listed for sale | $350,000+52.2%$272/sqft |
Source: Doorify MLS #10188530 Report a problem | ||
| 2/27/2020 | Sold | $230,000+0%$179/sqft |
Source: Doorify MLS #2297408 Report a problem | ||
| 1/28/2020 | Pending sale | $229,900$179/sqft |
Source: LP Realty #2297408 Report a problem | ||
| 11/9/2019 | Listed for sale | $229,900+46.4%$179/sqft |
Source: LP Realty #2288263 Report a problem | ||
| 10/4/2018 | Listing removed | $1,375$1/sqft |
Source: www.turbotenant.com Report a problem | ||
| 9/18/2018 | Listed for rent | $1,375+15.1%$1/sqft |
Source: LP Realty #2215006 Report a problem | ||
| 6/29/2017 | Listing removed | $1,195$1/sqft |
Source: Block & Associates Rty/Relocation #2135531 Report a problem | ||
| 6/21/2017 | Listed for rent | $1,195+20.1%$1/sqft |
Source: Block & Associates Rty/Relocation #2135531 Report a problem | ||
| 12/1/2011 | Listing removed | $995$1/sqft |
Source: Block and Associates Realty #1810997 Report a problem | ||
| 11/22/2011 | Listed for rent | $995$1/sqft |
Source: Block and Associates Realty #1810997 Report a problem | ||
| 9/8/2006 | Sold | $157,000+15%$122/sqft |
Source: Public Record Report a problem | ||
| 2/26/2004 | Sold | $136,500+18.2%$106/sqft |
Source: Public Record Report a problem | ||
| 9/24/2001 | Sold | $115,500$90/sqft |
Source: Public Record Report a problem | ||
Public tax history
| Year | Property taxes | Tax assessment |
|---|---|---|
| 2025 | $3,387 +47.9% | $372,474 +87.6% |
| 2024 | $2,290 -2.7% | $198,502 |
| 2023 | $2,353 +6.3% | $198,502 |
| 2022 | $2,214 +1.8% | $198,502 |
| 2021 | $2,174 +2.6% | $198,502 |
| 2020 | $2,119 -7.2% | $198,502 |
| 2019 | $2,284 | $198,502 +24.6% |
| 2018 | $2,284 +20.2% | $159,270 |
| 2017 | $1,900 +3% | $159,270 |
| 2016 | $1,845 | $159,270 -3.4% |
| 2015 | $1,845 -6.4% | $164,814 |
| 2014 | $1,973 | $164,814 |
| 2013 | -- | $164,814 |
| 2012 | -- | $164,814 |
| 2011 | $1,845 | $164,814 |
| 2010 | $1,845 +3.5% | $164,814 |
| 2009 | $1,783 | $164,814 |
| 2008 | $1,783 +13.1% | $164,814 +30.1% |
| 2007 | $1,576 +3.3% | $126,665 |
| 2006 | $1,525 | $126,665 |
| 2005 | $1,525 +1.6% | $126,665 |
| 2004 | $1,501 | $126,665 |
Find assessor info on the county website
Monthly payment
Est. payment
Payment breakdown
Explore the cost of this home by adjusting the details. Changes won't be saved.Climate risks
Neighborhood: Northwest Raleigh
Nearby schools
Schools provided by the listing agent
- Elementary: Durham - Spring Valley Elementary School
- Middle: Durham - Neal Middle
- High: Durham - Southern School of Energy and Sustainability
Source: Doorify MLS. This data may not be complete. We recommend contacting the local school district to confirm school assignments for this home.
- $353,9003 bd3 ba1.4k sqft11021 Feather Grass Ln, Raleigh, NC 27613Off Market
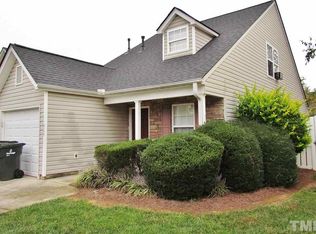
- $333,3003 bd2 ba1.3k sqft11029 Feather Grass Ln, Raleigh, NC 27613Off Market
- $307,7002 bd2 ba1.3k sqft11033 Feather Grass Ln, Raleigh, NC 27613Off Market
- $346,6003 bd2 ba1.3k sqft11017 Feather Grass Ln, Raleigh, NC 27613Off Market
Similar homes
- $389,0003 bd3 ba1.4k sqft5036 Village Lawn Dr, Raleigh, NC 27613For Sale
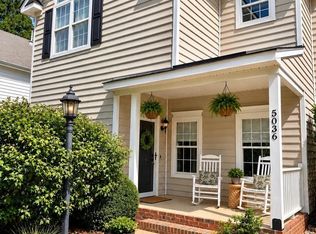
 MLS ID #10191525, Heather Lin Samuel. Doorify MLS
 - $345,0003 bd3 ba1.5k sqft1603 Oak Grove Pkwy, Durham, NC 27703For Sale
 MLS ID #10196238, Everett Stevenson. Doorify MLS
 - $450,0003 bd2 ba1.9k sqft11113 N Radner Way, Raleigh, NC 27613For Sale
 MLS ID #10174843, Melanie Elenio. Doorify MLS
 - $339,9993 bd3 ba1.5k sqft8255 Martello Ln, Raleigh, NC 27613For Sale
 MLS ID #10192231, Candace Pia. Doorify MLS
 - $344,0003 bd3 ba1.6k sqft8207 Martello Ln, Raleigh, NC 27613For SaleMLS ID #10186129, Patrick Michael Whiteside. Doorify MLS
- $355,0002 bd4 ba1.9k sqft5537 Red Robin Rd, Raleigh, NC 27613For SaleMLS ID #10193571, Jamie Eliahu. Doorify MLS
- $309,9003 bd3 ba1.3k sqft8520 Silhouette Pl, Raleigh, NC 27613For SaleMLS ID #10189356, Shawn Carter. Doorify MLS
- $359,0003 bd2 ba1.1k sqft7401 Longstreet Dr, Raleigh, NC 27615For SaleMLS ID #10190216, Sophia Griffies. Doorify MLS
- $350,0003 bd2 ba1.2k sqft3425 Baugh St, Raleigh, NC 27604For SaleMLS ID #10190814, Chad Jemison. Doorify MLS
- $400,0003 bd3 ba1.8k sqft6616 Speight Cir, Raleigh, NC 27616For SaleMLS ID #10195742, Amir Akeem Hunter. Doorify MLS
- $344,5003 bd3 ba1.5k sqft5121 Powell Townes Way, Raleigh, NC 27606For SaleMLS ID #10196057, Angie Cole. Doorify MLS
- $345,0003 bd2 ba1.1k sqft3833 Lodgepole Ln, Raleigh, NC 27616For SaleMLS ID #10190101, Susen Darst. Doorify MLS
- $315,0003 bd4 ba1.8k sqft7643 Winners Edge St, Raleigh, NC 27617For SaleMLS ID #10160515, Stacey Hourigan. Doorify MLS
- $375,0003 bd3 ba1.6k sqft7316 Massachusetts Ct, Raleigh, NC 27615For SaleMLS ID #10187737, Kelli Kaspar. Doorify MLS
- $350,0003 bd2 ba1.2k sqft3902 Booker Ave, Durham, NC 27713For SaleMLS ID #10172942, Dana Ellington. Doorify MLS
- $349,9003 bd3 ba1.6k sqft2339 Putters Way, Raleigh, NC 27614For SaleMLS ID #10190761, Matt Perry. Doorify MLS
- $363,0003 bd3 ba1.5k sqft358 Amherst Creek Dr, Wake Forest, NC 27587For Sale
 MLS ID #1237312, Ken Freudenvoll. Triad MLS
 - $315,0003 bd2 ba1.4k sqft2709 Mortise Ct, Durham, NC 27704For SaleMLS ID #10190088, Toni Patterson. Doorify MLS
- $359,0003 bd3 ba1.6k sqft1100 Kullana Ln, Wake Forest, NC 27587For SaleMLS ID #10182397, Elliot Smalls. Doorify MLS
- $340,0003 bd3 ba1.5k sqft108 Cedar St, Butner, NC 27509For SaleMLS ID #10181985, Andrea Lauren Felso. Doorify MLS
