Welcome to your new home! This beautifully updated brick ranch home is located just minutes from Duke and downtown Durham on a quiet, wooded street. On the main level, you'll be welcomed by the primary living spaces, bedrooms and kitchen. However, the finished basement is what really sets this home apart. Discover a large seating area and dedicated exercise space, coupled with a bar and direct access to both the garage and the fenced backyard. If storage is a concern, do not fret. The garage workshop and the wired shed in the backyard have you covered. Beyond the everyday conveniences, this property is equipped with a chicken coop, a two-tiered deck, raised beds and a swimming pool.
For sale
$465,000
4405 Easley St, Durham, NC 27705
3beds
2,219sqft
Single Family Residence
Built in 1970
0.51 Acres Lot
$452,700 Zestimate®
$210/sqft
$-- HOA
What's special
Garage workshopSwimming poolFinished basementTwo-tiered deckDedicated exercise spaceLarge seating areaRaised beds
- 24 days
- 1,198
- 97
Likely to sell faster than
Zillow last checked:
Listing updated:
Listed by:
Will Goss 919-886-2840,
Invested Realty
Source: Doorify MLS,MLS#: 10194913
Facts & features
Interior
Bedrooms & bathrooms
- Bedrooms: 3
- Bathrooms: 3
- Full bathrooms: 3
- Main level bedrooms: 3
Primary bedroom
- Level: Main
- Area: 138.04 Square Feet
- Dimensions: 11.6 x 11.9
Bedroom 2
- Level: Main
- Area: 140.42 Square Feet
- Dimensions: 11.8 x 11.9
Bedroom 3
- Level: Main
- Area: 140.42 Square Feet
- Dimensions: 11.8 x 11.9
Bonus room
- Level: Basement
- Area: 568.26 Square Feet
- Dimensions: 23.1 x 24.6
Dining room
- Level: Main
- Area: 129.92 Square Feet
- Dimensions: 11.2 x 11.6
Family room
- Level: Main
- Area: 208.86 Square Feet
- Dimensions: 11.8 x 17.7
Kitchen
- Level: Main
- Area: 116 Square Feet
- Dimensions: 10.0 x 11.6
Other
- Description: shed
- Level: Additional
- Area: 173.24 Square Feet
- Dimensions: 12.2 x 14.2
Workshop
- Description: garage workshop room
- Level: Basement
- Area: 122.72 Square Feet
- Dimensions: 10.4 x 11.8
Heating
- Heat Pump, Gas Pack
Cooling
- Central Air
Appliances
- Included: Dryer, Refrigerator, Washer
Features
- Flooring: Tile, Wood
- Basement: Finished
Interior area
- Total structure area: 2,219
- Total interior livable area: 2,219 sqft
- Finished area above ground: 1,339
- Finished area below ground: 880
Property
Parking
- Total spaces: 1
- Parking features: Basement, Driveway, Garage
- Garage spaces: 1
- Has uncovered spaces: Yes
Features
- Levels: One
- Stories: 1
- Patio & porch: Deck
- Pool features: Above Ground
- Fencing: Back Yard
Lot
- Size: 0.51 Acres
Details
- Additional structures: Shed(s)
- Parcel number: 176037
- Special conditions: Standard
Construction
Type & style
- Home type: SingleFamily
- Architectural style: Ranch
- Property subtype: Single Family Residence
Materials
- Brick Veneer
- Foundation: Slab
- Roof: Shingle
Condition
- New construction: No
- Year built: 1970
Utilities & green energy
- Sewer: Public Sewer
- Water: Public, Well
Community & HOA
Community
- Subdivision: Springvalley
HOA
- Has HOA: No
Location
- Region: Durham
Financial & listing details
- Price per square foot: $210/sqft
- Tax assessed value: $378,008
- Annual tax amount: $3,841
- Date on market: 9/25/2026
- Listing agreement: Exclusive Right To Sell
- Listing terms: Cash,Conventional,FHA,VA Loan
Estimated market value
$452,700
$430,000 - $475,000
$2,553/mo
Price history
| Date | Event | Price |
|---|---|---|
| 9/25/2026 | Listed for sale | $465,000+135.4%$210/sqft |
Source:  Doorify MLS #10194913 Report a problem | ||
| 5/30/2017 | Sold | $197,500$89/sqft |
Source: Public Record Report a problem | ||
| 4/1/2017 | Listed for sale | $197,500+2.3%$89/sqft |
Source: Coldwell Banker Howard Perry and Walston #2119259 Report a problem | ||
| 11/28/2016 | Listing removed | $193,000$87/sqft |
Source: Owner Report a problem | ||
| 10/8/2016 | Listed for sale | $193,000$87/sqft |
Source: Owner Report a problem | ||
Public tax history
| Year | Property taxes | Tax assessment |
|---|---|---|
| 2025 | $3,747 +23.6% | $378,008 +73.9% |
| 2024 | $3,032 +6.5% | $217,336 |
| 2023 | $2,847 +2.3% | $217,336 |
| 2022 | $2,782 +0.5% | $217,336 |
| 2021 | $2,769 +2.4% | $217,336 |
| 2020 | $2,703 | $217,336 |
| 2019 | $2,703 | $217,336 +36.7% |
| 2018 | $2,703 +26.3% | $158,981 |
| 2017 | $2,141 +3.5% | $158,981 |
| 2016 | $2,069 | $158,981 -0.1% |
| 2015 | $2,069 -6.1% | $159,086 |
| 2014 | $2,202 | $159,086 |
| 2013 | -- | $159,086 |
| 2012 | -- | $159,086 |
| 2011 | $2,074 +0.4% | $159,086 |
| 2010 | $2,065 +4% | $159,086 |
| 2009 | $1,986 | $159,086 |
| 2008 | $1,986 -4.9% | $159,086 +7.5% |
| 2007 | $2,089 +1.4% | $147,940 |
| 2006 | $2,059 | $147,940 |
| 2005 | $2,059 +1.4% | $147,940 |
| 2004 | $2,031 | $147,940 |
| 2003 | -- | $147,940 |
| 2002 | $1,868 +37.5% | $147,940 +76.3% |
| 2000 | $1,359 | $83,900 |
Find assessor info on the county website
Monthly payment
Est. payment
Payment breakdown
Explore the cost of this home by adjusting the details. Changes won't be saved.Climate risks
Neighborhood: Spring Valley
Nearby schools
Schools provided by the listing agent
- Elementary: Durham - Hillandale Elementary
- Middle: Durham - George L Carrington Middle
- High: Durham - Riverside High
Source: Doorify MLS. This data may not be complete. We recommend contacting the local school district to confirm school assignments for this home.


Similar homes
- $499,5004 bd3 ba2.4k sqft4627 Stafford Dr, Durham, NC 27705For Sale
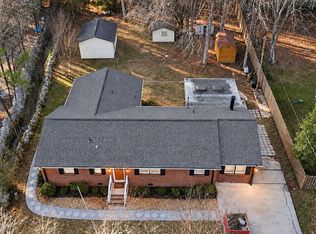
 MLS ID #10197832, Bertha Fuxa. Doorify MLS
- $479,9004 bd3 ba2.7k sqft2606 Newquay St, Durham, NC 27705For Sale
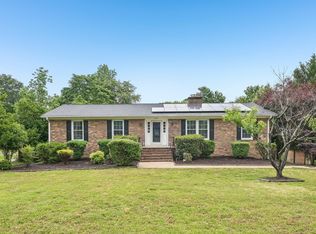 MLS ID #10166372, Steve G Metarelis. Doorify MLS
- $439,0003 bd3 ba1.5k sqft2717 Cammie St, Durham, NC 27705For Sale
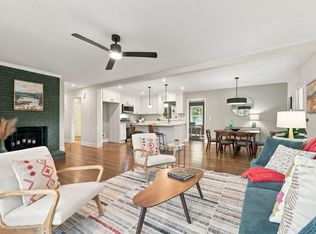 MLS ID #10197317, Liz N Dean. Doorify MLS
- $499,0002 bd2 ba1.5k sqft3002 University Station Rd, Durham, NC 27705For Sale
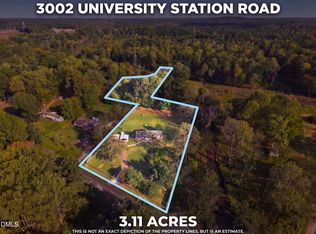 MLS ID #10199267, Sam Arkhangelski. Doorify MLS
- $439,0003 bd2 ba1.6k sqft4825 Stafford Dr, Durham, NC 27705For SaleMLS ID #10173410, Larry C Smith. Doorify MLS
- $595,0005 bd4 ba2.6k sqft2705 Newquay St, Durham, NC 27705For SaleMLS ID #10194910, Meredith Howell. Doorify MLS
- $615,0004 bd3 ba2.1k sqft5 Leathers Ct, Durham, NC 27705For SaleMLS ID #10198649, Jeanette Hussey. Doorify MLS
- $370,0003 bd2 ba1.7k sqft500 Duluth St, Durham, NC 27705For SaleMLS ID #10195559, Don Gomez. Doorify MLS
- $495,0003 bd2 ba1.9k sqft3818 Hermine St, Durham, NC 27705For SaleMLS ID #10191624, Jana Elaine Murdock Doherty. Doorify MLS
- $550,0004 bd3 ba2.2k sqft515 Duluth St, Durham, NC 27705For SaleMLS ID #10186081, Heidi Grable. Doorify MLS
- $507,0004 bd3 ba1.9k sqft2013 Dartmouth Dr, Durham, NC 27705For SaleMLS ID #10187749, Samantha Abel. Doorify MLS
- $399,0003 bd2 ba1.2k sqft2409 Margaret Ave, Durham, NC 27705For SaleMLS ID #10198853, Kristie Guy. Doorify MLS
- $420,0004 bd3 ba1.9k sqft3103 Broomsedge Way, Durham, NC 27712For SaleMLS ID #10199085, Deidre Renee Jackson. Doorify MLS
- $499,9005 bd3 ba3.2k sqft4505 Renfrew Dr, Durham, NC 27705For SaleMLS ID #10176671, Scott Cobb. Doorify MLS
- $440,0004 bd2 ba1.5k sqft3009 Omah St, Durham, NC 27705For SaleMLS ID #10185030, Kristi Davis. Doorify MLS
- $470,0004 bd3 ba2k sqftCamilla Miller, Durham, NC 27712For SaleMLS ID #10193793, Julia Mattera. Doorify MLS
- $425,0004 bd2 ba2.3k sqft4405 American Dr, Durham, NC 27705For SaleMLS ID #10194526, Sharon Evans. Doorify MLS
- $299,9003 bd2 ba1.2k sqft925 Fleming Dr, Durham, NC 27705For SaleMLS ID #10192216, Phillip Bradrick. Doorify MLS
- $515,0003 bd2 ba1.5k sqft2516 Indian Trl, Durham, NC 27705For SaleMLS ID #10193733, Thomas Ladane Shoupe. Doorify MLS
- $499,0003 bd3 ba1.9k sqft1009 Golf St, Durham, NC 27705For SaleMLS ID #10198423, John Whaley. Doorify MLS
