Space, location, and nearly an acre in the heart of Durham—this one is special! Tucked away in a quiet, welcoming enclave, this beautifully updated 5-bedroom, 3.5-bath ranch sits on an incredible 0.78-acre lot—a rare find in such a convenient Durham location. Inside, thoughtful renovations have created a home that's both stylish and exceptionally flexible. The renovated kitchen and living room (2022) anchor the main living space, while a full guest suite conversion completed in 2020 offers a spacious bedroom, kitchenette, huge full bath, and beautifully updated laundry room—ideal for guests, multigenerational living, an au pair, or extended stays. The finished walk-out basement, renovated in 2025, adds even more room to spread out, with two versatile rooms, a fireplace, bathroom, and direct access to the backyard through both a sliding glass door and a separate entrance to the fenced portion of the yard. Think home office, gym, playroom, media room, guest space—or a combination of them all. And then there's the backyard! Overlook the expansive property from the large screened-in porch to see that it has been thoughtfully divided into areas for open lawn, fenced space, and an incredibly productive edible garden with rich, fertile soil that has produced abundant vegetables, herbs, and flowers over the years. A large custom-built detached shed (2020) provides fantastic additional storage for gardening gear, bikes, tools, and outdoor equipment. The location may be one of the best surprises of all. Tucked away in Durham's 27705 ZIP code, this home offers the space and privacy of a 0.78-acre lot while keeping you remarkably connected to Downtown Durham, Duke University, Duke University Hospital, Chapel Hill, and major roadways. Eno River State Park, Eno Quarry, Laurel Bluffs, and sections of the Mountains-to-Sea Trail are also nearby, offering easy access to some of Durham's best outdoor recreation. It's an uncommon combination of breathing room, nature, and city convenience—and there's no HOA. Among others, some major improvements include a full guest suite conversion and laundry room renovation in 2020, custom detached shed addition in 2020, kitchen renovation in 2022, new roof in 2023, and finished basement renovation in 2025. Nearly an acre, beautifully updated and flexible living spaces, an established edible garden, nearby trails and the Eno River, no HOA, and convenient access to Duke, Downtown Durham and Chapel Hill—2705 Newquay Street offers a combination of space, location and lifestyle that's increasingly hard to find in Durham.
For sale
$595,000
2705 Newquay St, Durham, NC 27705
5beds
2,615sqft
Single Family Residence
Built in 1962
0.78 Acres Lot
$576,100 Zestimate®
$228/sqft
$-- HOA
What's special
Spacious bedroomLarge screened-in porchThoughtful renovationsBeautifully updated laundry roomTwo versatile roomsExpansive property
- 24 days
- 1,223
- 139
Likely to sell faster than
Zillow last checked:
Listing updated:
Listed by:
Meredith Howell 919-246-0321,
Peak, Swirles & Cavallito
Source: Doorify MLS,MLS#: 10194910
Facts & features
Interior
Bedrooms & bathrooms
- Bedrooms: 5
- Bathrooms: 4
- Full bathrooms: 3
- 1/2 bathrooms: 1
- Main level bathrooms: 3
- Main level bedrooms: 4
Primary bedroom
- Level: Main
- Area: 196 Square Feet
- Dimensions: 14.0 x 14.0
Bedroom 2
- Level: Main
- Area: 168 Square Feet
- Dimensions: 12.0 x 14.0
Bedroom 3
- Level: Main
- Area: 132 Square Feet
- Dimensions: 12.0 x 11.0
Bedroom 4
- Level: Main
- Area: 176 Square Feet
- Dimensions: 16.0 x 11.0
Bedroom 5
- Level: Lower
- Area: 168 Square Feet
- Dimensions: 14.0 x 12.0
Bedroom 5
- Level: Lower
- Area: 168 Square Feet
- Dimensions: 14.0 x 12.0
Breakfast room
- Level: Main
- Area: 120 Square Feet
- Dimensions: 10.0 x 12.0
Family room
- Level: Main
- Area: 204 Square Feet
- Dimensions: 17.0 x 12.0
Family room
- Level: Main
- Area: 204 Square Feet
- Dimensions: 17.0 x 12.0
Kitchen
- Level: Main
- Area: 192 Square Feet
- Dimensions: 16.0 x 12.0
Kitchen
- Level: Main
- Area: 192 Square Feet
- Dimensions: 16.0 x 12.0
Living room
- Level: Main
- Area: 260 Square Feet
- Dimensions: 20.0 x 13.0
Living room
- Level: Main
- Area: 260 Square Feet
- Dimensions: 20.0 x 13.0
Recreation room
- Level: Lower
- Area: 432 Square Feet
- Dimensions: 24.0 x 18.0
Recreation room
- Level: Lower
- Area: 432 Square Feet
- Dimensions: 24.0 x 18.0
Heating
- Ductless, Forced Air, Heat Pump
Cooling
- Central Air, Ductless, Heat Pump
Appliances
- Included: Dryer, Dishwasher, Free-Standing Gas Range, Free-Standing Refrigerator, Free-Standing Range, Gas Range, Ice Maker, Microwave, Range, Refrigerator, Stainless Steel Appliance(s), Washer, Washer/Dryer
- Laundry: Inside, Laundry Room
Features
- Breakfast Bar, Crown Molding, His and Hers Closets, Kitchen Island, Recessed Lighting, Stone Counters
- Flooring: Tile, Wood
- Doors: French Doors
- Basement: Daylight,Finished,Interior Entry,Walk-Out Access,Heated
- Fireplace features: Basement, Fire Pit, Family Room, Wood Burning
- Common walls with other units/homes: No Common Walls
Interior area
- Total structure area: 2,615
- Total interior livable area: 2,615 sqft
- Finished area above ground: 1,970
- Finished area below ground: 645
Property
Parking
- Parking features: Parking Pad
- Has uncovered spaces: Yes
Features
- Levels: Two
- Stories: 2
- Patio & porch: Covered, Deck, Enclosed, Screened
- Exterior features: Fire Pit, Garden, Private Yard, Rain Gutters, Storage, Fenced Yard
- Fencing: Back Yard,Fenced,Privacy
- Has view: Yes
- View description: Trees/Woods
Lot
- Size: 0.78 Acres
- Features: Back Yard, Corner Lot, Garden, Gentle Sloping, Sloped
Details
- Additional structures: Outbuilding, Shed(s), Storage
- Parcel number: 175931
- Zoning: R-20
- Special conditions: Standard
- Other equipment: Satellite Dish
Construction
Type & style
- Home type: SingleFamily
- Architectural style: Ranch
- Property subtype: Single Family Residence
Materials
- Brick, Brick Veneer
- Foundation: Permanent, Crawlspace
- Roof: Asphalt,Shingle
Condition
- New construction: No
- Year built: 1962
Utilities & green energy
- Sewer: Public Sewer
- Water: Public
Community & HOA
Community
- Security: Smoke Detector(s)
- Subdivision: Spring Valley
HOA
- Has HOA: No
Location
- Region: Durham
Financial & listing details
- Price per square foot: $228/sqft
- Tax assessed value: $428,365
- Annual tax amount: $4,353
- Date on market: 9/25/2026
- Listing agreement: Exclusive Right To Sell
- Listing terms: Cash,Conventional
Estimated market value
$576,100
$547,000 - $605,000
$3,189/mo
Price history
| Date | Event | Price |
|---|---|---|
| 9/25/2026 | Listed for sale | $595,000+147.9%$228/sqft |
Source:  Doorify MLS #10194910 Report a problem | ||
| 5/22/2015 | Sold | $240,000$92/sqft |
Source: Public Record Report a problem | ||
Public tax history
| Year | Property taxes | Tax assessment |
|---|---|---|
| 2025 | $4,246 +7.2% | $428,365 +50.9% |
| 2024 | $3,961 +6.5% | $283,948 |
| 2023 | $3,719 +2.3% | $283,948 |
| 2022 | $3,634 +0.5% | $283,948 |
| 2021 | $3,617 +13.6% | $283,948 +10.9% |
| 2020 | $3,184 | $255,949 |
| 2019 | $3,184 | $255,949 +21.3% |
| 2018 | $3,184 +12.1% | $210,941 |
| 2017 | $2,840 +3.5% | $210,941 |
| 2016 | $2,745 | $210,941 +33.4% |
| 2015 | $2,745 | $158,073 |
| 2014 | -- | $158,073 |
| 2013 | -- | $158,073 |
| 2012 | -- | $158,073 |
| 2011 | $2,060 +0.4% | $158,073 |
| 2010 | $2,051 +4% | $158,073 |
| 2009 | $1,973 | $158,073 |
| 2008 | $1,973 -0.5% | $158,073 +12.6% |
| 2007 | $1,982 +1.4% | $140,384 |
| 2006 | $1,954 | $140,384 |
| 2005 | $1,954 +1.4% | $140,384 |
| 2004 | $1,927 | $140,384 |
| 2003 | -- | $140,384 |
| 2002 | $1,773 +33.5% | $140,384 +71.2% |
| 2000 | $1,328 | $82,000 |
Find assessor info on the county website
Monthly payment
Est. payment
Payment breakdown
Explore the cost of this home by adjusting the details. Changes won't be saved.Climate risks
Neighborhood: Spring Valley
Nearby schools
Schools provided by the listing agent
- Elementary: Durham - Hillandale Elementary
- Middle: Durham - George L Carrington Middle
- High: Durham - Riverside High
Source: Doorify MLS. This data may not be complete. We recommend contacting the local school district to confirm school assignments for this home.

Similar homes
- $615,0004 bd3 ba2.1k sqft5 Leathers Ct, Durham, NC 27705For Sale
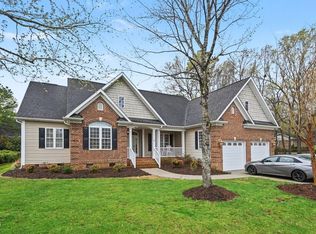
 MLS ID #10198649, Jeanette Hussey. Doorify MLS
- $499,5004 bd3 ba2.4k sqft4627 Stafford Dr, Durham, NC 27705For Sale
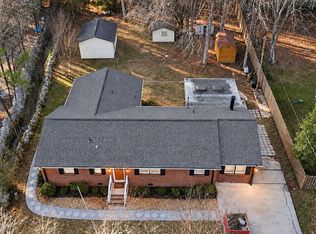 MLS ID #10197832, Bertha Fuxa. Doorify MLS
- $550,0004 bd3 ba2.2k sqft515 Duluth St, Durham, NC 27705For Sale
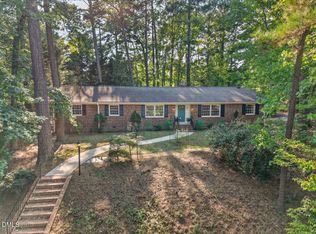 MLS ID #10186081, Heidi Grable. Doorify MLS
- $599,9005 bd4 ba3.2k sqft4111 Talcott Dr, Durham, NC 27705For Sale
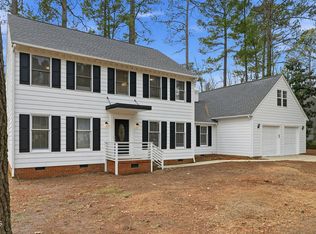 MLS ID #10178152, Charles Bulthuis. Doorify MLS
- $465,0003 bd3 ba2.2k sqft4405 Easley St, Durham, NC 27705For SaleMLS ID #10194913, Will Goss. Doorify MLS
- $479,9004 bd3 ba2.7k sqft2606 Newquay St, Durham, NC 27705For SaleMLS ID #10166372, Steve G Metarelis. Doorify MLS
- $645,0004 bd3 ba2.6k sqft5312 Fairoaks Rd, Durham, NC 27712For SaleMLS ID #10198512, David M Whitt. Doorify MLS
- $750,0004 bd3 ba2.8k sqft4402 Myers Park Dr, Durham, NC 27705For SaleMLS ID #10195100, Sam Poole. Doorify MLS
- $499,0002 bd2 ba1.5k sqft3002 University Station Rd, Durham, NC 27705For SaleMLS ID #10199267, Sam Arkhangelski. Doorify MLS
- $629,9004 bd3 ba2.6k sqft624 Blackwood Ct, Durham, NC 27705New ConstructionDoorify MLS
- $725,0005 bd4 ba3.5k sqft4024 Berini Dr, Durham, NC 27705For SaleMLS ID #10189604, Amy Gretenstein. Doorify MLS
- $499,9005 bd3 ba3.2k sqft4505 Renfrew Dr, Durham, NC 27705For SaleMLS ID #10176671, Scott Cobb. Doorify MLS
- $700,0006 bd5 ba3.5k sqft223 Country Club Dr, Durham, NC 27712For SaleMLS ID #10198360, Adam J Dickinson. Doorify MLS
- $507,0004 bd3 ba1.9k sqft2013 Dartmouth Dr, Durham, NC 27705For SaleMLS ID #10187749, Samantha Abel. Doorify MLS
- $765,0004 bd4 ba3.4k sqft1000 E Oak Dr, Durham, NC 27705For SaleMLS ID #10188831, Mary R Hunter. Doorify MLS
- $735,0004 bd4 ba3.1k sqft15 Chippers Way, Durham, NC 27705For SaleMLS ID #10184692, Jeanette Hussey. Doorify MLS
- $765,0004 bd4 ba3k sqft2 Bentgrass Ln, Durham, NC 27705For SaleMLS ID #10185131, Melina Olivares. Doorify MLS
- $793,5005 bd4 ba3.2k sqft4610 Sycamore Shoals Rd, Durham, NC 27705For SaleMLS ID #10190692, Natasha C Jeffries. Doorify MLS
- $439,0003 bd3 ba1.5k sqft2717 Cammie St, Durham, NC 27705For SaleMLS ID #10197317, Liz N Dean. Doorify MLS
- $772,5005 bd3 ba3.2k sqft4609 Moores Creek Rd, Durham, NC 27705For SaleMLS ID #10186438, Thomas Kortus. Doorify MLS
