Stunning and peaceful townhome with screened-in patio and brand new HVAC system ready for you to call home today. Minutes from the highway, and just 2 miles from Duke, the entire home has been updated from flooring to paint, all fixtures and lights, and a redone kitchen. A first floor bedroom jack-and-jills the bathroom with the hallway. A laundry closet is found across the hall from the galley kitchen. Kitchen boasts quartz countertops on top of white cabinets with subway tile backsplash, and SS Appliances. The single-bowl sink overlooks your open living area. The dining space features a skylight above you in the vaulted ceiling. Step out to your screened-in back patio with no neighbor behind you for ultimate privacy. Upstairs is the oversized primary bedroom with huge walk-in closer and custom built-in shelving. The attached bathroom features a large layout and quarter countertops. Community pool and clubhouse for your enjoyment. Pool use, trash, recycling and lawn maintenance all included in the HOA fee for effortless living.
For sale
$280,000
77 Forest Oaks Dr, Durham, NC 27705
2beds
1,242sqft
:
Get pre-qualified$1,968/mo
Townhouse, Residential
Built in 1988
1,742 Square Feet Lot
$270,900 Zestimate®
$225/sqft
$292/mo HOA
What's special
Redone kitchenCustom built-in shelvingSubway tile backsplashQuartz countertopsBrand new hvac systemScreened-in patioWhite cabinets
- 89 days |
- 182 |
- 23 |
Zillow last checked:
Listing updated:
Listed by:
Patrick Lulewicz 224-766-9293,
Better Realty LLC
Source: Doorify MLS,MLS#: 10162734
Facts & features
Interior
Bedrooms & bathrooms
- Bedrooms: 2
- Bathrooms: 2
- Full bathrooms: 2
Heating
- Central, Forced Air
Cooling
- Ceiling Fan(s), Central Air
Appliances
- Included: Dishwasher, Disposal, Electric Range, Ice Maker, Microwave, Refrigerator, Stainless Steel Appliance(s), Washer/Dryer
- Laundry: Laundry Closet
Features
- Ceiling Fan(s), Chandelier, Living/Dining Room Combination, Open Floorplan, Quartz Counters, Recessed Lighting, Smooth Ceilings, Vaulted Ceiling(s), Walk-In Closet(s)
- Flooring: Carpet, Vinyl
- Common walls with other units/homes: 2+ Common Walls
Interior area
- Total structure area: 1,242
- Total interior livable area: 1,242 sqft
- Finished area above ground: 1,242
- Finished area below ground: 0
Video & virtual tour
Property
Parking
- Total spaces: 1
- Parking features: Assigned, Paved
Features
- Levels: One and One Half
- Stories: 1.5
- Patio & porch: Covered, Front Porch, Rear Porch, Screened
- Exterior features: Rain Gutters
- Pool features: Community, In Ground
- Fencing: None
- Has view: Yes
Lot
- Size: 1,742 Square Feet
Details
- Parcel number: 0812164046
- Special conditions: Seller Licensed Real Estate Professional
Construction
Type & style
- Home type: Townhouse
- Architectural style: Traditional
- Property subtype: Townhouse, Residential
- Attached to another structure: Yes
Materials
- Engineered Wood
- Foundation: Slab
- Roof: Shingle
Condition
- New construction: No
- Year built: 1988
Utilities & green energy
- Sewer: Public Sewer
- Water: Public
Community & HOA
Community
- Features: Clubhouse, Pool
- Subdivision: Forest Oaks Townhomes
HOA
- Has HOA: Yes
- Amenities included: Clubhouse, Landscaping, Maintenance Grounds, Parking, Pool, Trash
- Services included: Maintenance Grounds, Road Maintenance, Trash
- HOA fee: $292 monthly
Location
- Region: Durham
Financial & listing details
- Price per square foot: $225/sqft
- Tax assessed value: $293,464
- Annual tax amount: $2,909
- Date on market: 4/25/2026
- Road surface type: Paved
Estimated market value
$270,900
$257,000 - $284,000
$1,759/mo
Price history
| Date | Event | Price |
|---|---|---|
| 6/25/2026 | Listing removed | $2,500$2/sqft |
Source: Zillow Rentals Report a problem | ||
| 6/1/2026 | Listed for rent | $2,500$2/sqft |
Source: Zillow Rentals Report a problem | ||
| 5/21/2026 | Listing removed | $2,500$2/sqft |
Source: Zillow Rentals Report a problem | ||
| 4/25/2026 | Listed for sale | $280,000+60%$225/sqft |
Source:  Doorify MLS #10162734 Report a problem Doorify MLS #10162734 Report a problem | ||
| 3/1/2026 | Listed for rent | $2,500$2/sqft |
Source: Zillow Rentals Report a problem | ||
| 7/24/2025 | Sold | $175,000+43.4%$141/sqft |
Source: Public Record Report a problem | ||
| 11/14/2014 | Sold | $122,000-5.4%$98/sqft |
Source: Public Record Report a problem | ||
| 9/3/2014 | Listed for sale | $129,000$104/sqft |
Source: L and F/Fonville Morisey Realty #1968250 Report a problem | ||
Public tax history
| Year | Property taxes | Tax assessment |
|---|---|---|
| 2025 | $2,909 +42.4% | $293,464 +100.4% |
| 2024 | $2,043 +6.5% | $146,461 |
| 2023 | $1,918 +2.3% | $146,461 |
| 2022 | $1,875 +0.5% | $146,461 |
| 2021 | $1,866 +2.4% | $146,461 |
| 2020 | $1,822 | $146,461 |
| 2019 | $1,822 | $146,461 +18% |
| 2018 | $1,822 +9% | $124,094 |
| 2017 | $1,671 +3.5% | $124,094 |
| 2016 | $1,615 | $124,094 -9.7% |
| 2015 | $1,615 -15.2% | $137,492 |
| 2014 | $1,903 | $137,492 |
| 2013 | -- | $137,492 |
| 2012 | -- | $137,492 |
| 2011 | $1,792 +0.4% | $137,492 |
| 2010 | $1,784 +4% | $137,492 |
| 2009 | $1,716 | $137,492 |
| 2008 | $1,716 -0.2% | $137,492 +12.9% |
| 2007 | $1,720 +1.4% | $121,796 |
| 2006 | $1,695 | $121,796 |
| 2005 | $1,695 +1.4% | $121,796 |
| 2004 | $1,672 | $121,796 |
Find assessor info on the county website
Monthly payment
Est. payment
Payment breakdown
Explore the cost of this home by adjusting the details. Changes won't be saved.Climate risks
Neighborhood: 27705
Nearby schools
GreatSchools rating
- 6/10Forest View ElementaryGrades: PK-5Distance: 2.7 mi
- 5/10Brogden MiddleGrades: 6-8Distance: 2.9 mi
- 3/10Riverside High SchoolGrades: 9-12Distance: 3.4 mi
Schools provided by the listing agent
- Elementary: Durham - Forest View Elementary
- Middle: Durham - Brogden Middle
- High: Durham - Riverside High
Source: Doorify MLS. This data may not be complete. We recommend contacting the local school district to confirm school assignments for this home.
- $255,0002 bd2 ba1.3k sqft76 Forest Oaks Dr, Durham, NC 27705Off Market

- $267,2002 bd2 ba1.1k sqft78 Forest Oaks Dr UNIT 78, Durham, NC 27705Off Market
- $581-- bd-- ba-- sqft78 Forest Oaks Dr, Durham, NC 27705Off Market
- $299,0002 bd3 ba1.2k sqft75 Forest Oaks Dr, Durham, NC 27705Sold

- $279,0003 bd2 ba1.3k sqft74 Forest Oaks Dr, Durham, NC 27705For Sale
- $265,9002 bd2 ba1.1k sqft73 Forest Oaks Dr, Durham, NC 27705Off Market
- $260,0002 bd2 ba1.1k sqft93 Forest Oaks Dr UNIT 93, Durham, NC 27705Off Market
- $259,1002 bd2 ba1.1k sqft98 Forest Oaks Dr, Durham, NC 27705Off Market
A local agent can set up tours, give advice and negotiate with sellers.
Similar homes
- $279,0003 bd2 ba1.3k sqft74 Forest Oaks Dr, Durham, NC 27705For Sale
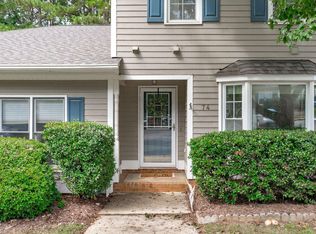
 MLS ID #10126913, Mark Simpson. Doorify MLS
 - $297,0003 bd3 ba1.4k sqft929 Morreene Rd APT A23, Durham, NC 27705For Sale
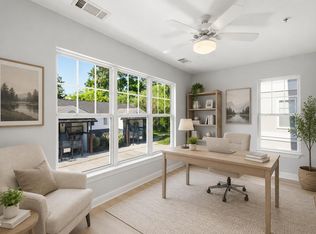 MLS ID #10175865, Huazhi Hu. Doorify MLS
 - $275,0002 bd2 ba1.3k sqft11 Signet Dr, Durham, NC 27708For Sale
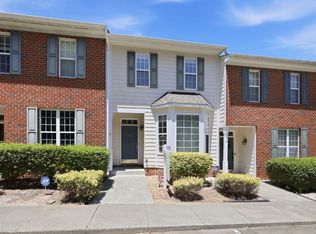 MLS ID #10174647, Dave Wylie. Doorify MLS
 - $280,0002 bd2 ba1k sqft500 W Woodcroft Pkwy APT 18C, Durham, NC 27713For Sale
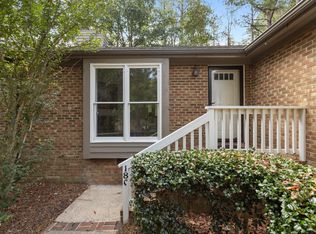 MLS ID #10180128, Mike Attayek. Doorify MLS
 - $399,9003 bd3 ba1.6k sqft20 Ezekiel St, Durham, NC 27705For SaleMLS ID #10163670, Ping Xin. Doorify MLS
- $265,0003 bd3 ba1.5k sqft4100 Five Oaks Dr Unit 6, Durham, NC 27707For SaleMLS ID #10177852, Davida Hamilton Major. Doorify MLS
- $249,0002 bd2 ba1.2k sqft30 Stonewall Way, Durham, NC 27704For SaleMLS ID #10165652, Sarah Hopper. Doorify MLS
- $415,0003 bd3 ba1.8k sqft34 Argonaut Dr, Durham, NC 27705For SaleMLS ID #10158992, Don Gomez. Doorify MLS
- $255,0002 bd3 ba1.2k sqft30 Riverwalk Ter, Durham, NC 27704For SaleMLS ID #10178049, Patricia Santibanez. Doorify MLS
- $299,9002 bd3 ba1.1k sqft3735 Ramblewood Ave, Durham, NC 27713For SaleMLS ID #10157866, Theresa Lobdell. Doorify MLS
- $240,0002 bd3 ba1.2k sqft28 Riverwalk Ter, Durham, NC 27704For SaleMLS ID #10173491, Don Gomez. Doorify MLS
- $239,0002 bd2 ba925 sqft3622 Colchester St APT 25, Durham, NC 27707For SaleMLS ID #10159339, Kim Morris. Doorify MLS
- $255,0003 bd1 ba981 sqft426 Walton St, Durham, NC 27703For SaleMLS ID #10180892, Carlos Villalta. Doorify MLS
- $319,9004 bd3 ba1.5k sqft3606 Meriwether Dr, Durham, NC 27704For SaleMLS ID #10179130, April Williams. Doorify MLS
- $325,0003 bd1 ba948 sqft105 E Murray Ave, Durham, NC 27704For SaleMLS ID #10180055, Cynthia Quarantello. Doorify MLS
- $289,0002 bd3 ba1.6k sqft2806 Wyntercrest Ln, Durham, NC 27713For SaleMLS ID #10150141, Amy Gretenstein. Doorify MLS
- $290,0003 bd2 ba1.2k sqft2027 Buffalo Way, Durham, NC 27704For SaleMLS ID #10132976, Darren Dontay Brothers. Doorify MLS
- $265,0003 bd1 ba989 sqft3047 Forrester St, Durham, NC 27704For SaleMLS ID #10167331, Theresa Olson. Doorify MLS
- $250,0003 bd4 ba1.6k sqft650 Ganyard Farm Way Unit 5, Durham, NC 27703For SaleMLS ID #10174170, Don Gomez. Doorify MLS
- $175,0001 bd1 ba824 sqft2619 Hitchcock Dr, Durham, NC 27705For SaleMLS ID #10176675, Sharon Hocker. Doorify MLS
