Seller offering 5K in closing costs with acceptable offer!! Fridge, washer and dryer to convey! Welcome to your dream townhome, where sophistication meets comfort in a stunning 1,464 sqft of thoughtfully designed living space. This exquisite residence features 3 bedrooms and two and a half updated baths, perfect for both relaxation and entertaining. As you step inside you are greeted by warm, engineered hardwood floors throughout the main level. The open-concept layout seamlessly connects the living, dining and kitchen areas. The gourmet kitchen is complete with stainless steel appliances, backsplash, gas stove and a large pantry. The living room is adorned with a tasteful Herringbone accent wall and a gas fireplace. Just off the living room, step outside to a private screened balcony which will invite you to relax amidst the serene treetops. Head upstairs where the elegant design continues, showcasing all three bedrooms, a stylish hall bathroom and a convenient laundry closet. The primary suite features a large walk-in closet and a tranquil bathroom including a soothing soaking tub. With its beautifully curated spaces and chic style throughout, this townhome offers the perfect blend of comfort and sophistication, making it an ideal choice for your next home. Let's talk about the neighborhood! Holly Glen is minutes from everything Holly Springs has to offer. The HOA offers a community clubhouse, tennis courts, playground and two pools, one of which features a water slide! Don't miss the opportunity to experience modern living in this desirable community!
Sold for $375,000
$375,000
165 Summit Oaks Ln, Holly Springs, NC 27540
3beds
1,464sqft
Townhouse, Residential
Built in 2002
1,306 Square Feet Lot
$352,300 Zestimate®
$256/sqft
$1,885 Estimated rent
Home value
$352,300
$335,000 - $370,000
$1,885/mo
Zestimate® history
Owner options
List your home for rent
$1,885/mo
Rent Zestimate®
Find your next renter with Zillow Rental Manager. Plus, with online applications, you can quickly screen prospective tenants – for free.
$1,885/mo
Rent Zestimate®
Refinance and save
$2,451/mo
Est. payment
Refinancing to a lower rate could help reduce your monthly payments and save thousands over the life of the loan.
$2,451/mo
Est. payment
Explore your selling options
Work with a Zillow partner agent
Leverage their expertise and Zillow's premium Showcase listings to get your home seen by more buyers.
Get startedList with your own agent
Get your home in front of millions of buyers by listing it on Zillow.
Learn how to do itSell it yourself
Take full control of how buyers see your home on Zillow by listing For Sale by Owner (FSBO).
List your homeWhat's special
Gas fireplaceBeautifully curated spacesChic styleGourmet kitchenPrivate screened balconyEngineered hardwood floorsConvenient laundry closet
Zillow last checked:
Listing updated:
Listed by:
Krista Beauchesne 919-602-5318,
EXP Realty LLC,
Anna Powell 910-985-0441,
EXP Realty LLC
Bought with:
Len Talarico, 323721
Marquis Realty
Source: Doorify MLS,MLS#: 10057578
Facts & features
Interior
Bedrooms & bathrooms
- Bedrooms: 3
- Bathrooms: 3
- Full bathrooms: 2
- 1/2 bathrooms: 1
Heating
- Fireplace(s), Natural Gas
Cooling
- Ceiling Fan(s), Central Air
Appliances
- Included: Dishwasher, Disposal, Ice Maker, Microwave, Stainless Steel Appliance(s)
- Laundry: In Hall, Laundry Closet, Upper Level
Features
- Ceiling Fan(s), High Speed Internet, Separate Shower, Smooth Ceilings, Soaking Tub, Walk-In Closet(s)
- Flooring: Carpet, Hardwood, Tile
- Basement: Crawl Space
- Number of fireplaces: 1
- Fireplace features: Gas Log, Living Room
- Common walls with other units/homes: 2+ Common Walls
Interior area
- Total structure area: 1,464
- Total interior livable area: 1,464 sqft
- Finished area above ground: 1,464
- Finished area below ground: 0
Property
Parking
- Total spaces: 1
- Parking features: Assigned
- Uncovered spaces: 1
Features
- Levels: Two
- Stories: 2
- Has view: Yes
Lot
- Size: 1,306 Square Feet
Details
- Parcel number: 0648051507
- Special conditions: Standard
Construction
Type & style
- Home type: Townhouse
- Architectural style: Traditional
- Property subtype: Townhouse, Residential
- Attached to another structure: Yes
Materials
- Vinyl Siding
- Foundation: Brick/Mortar
- Roof: Shingle
Condition
- New construction: No
- Year built: 2002
Utilities & green energy
- Sewer: Public Sewer
- Water: Public
Community & HOA
Community
- Subdivision: Holly Glen
HOA
- Has HOA: Yes
- Amenities included: Clubhouse, Playground, Pool, Tennis Court(s)
- Services included: Maintenance Grounds
- HOA fee: $181 quarterly
- Additional fee info: Second HOA Fee $175 Monthly
Location
- Region: Holly Springs
Financial & listing details
- Price per square foot: $256/sqft
- Tax assessed value: $324,144
- Annual tax amount: $2,797
- Date on market: 10/10/2024
Price history
| Date | Event | Price |
|---|---|---|
| 12/13/2024 | Sold | $375,000$256/sqft |
Source:  Doorify MLS #10057578 Report a problem Doorify MLS #10057578 Report a problem | ||
| 10/30/2024 | Pending sale | $375,000$256/sqft |
Source: Doorify MLS #10057578 Report a problem | ||
| 10/10/2024 | Listed for sale | $375,000+158.6%$256/sqft |
Source: Doorify MLS #10057578 Report a problem | ||
| 2/15/2018 | Listing removed | $1,350$1/sqft |
Source: Bev Roberts Rentals, Inc. #2171439 Report a problem | ||
| 2/5/2018 | Listed for rent | $1,350$1/sqft |
Source: Bev Roberts Rentals, Inc. Report a problem | ||
| 3/13/2015 | Sold | $145,000-2%$99/sqft |
Source: Doorify MLS #1983247 Report a problem | ||
| 2/25/2015 | Listed for sale | $147,900$101/sqft |
Source: REMAX SOUTHLAND REALTY #1983247 Report a problem | ||
| 12/22/2014 | Listing removed | $147,900$101/sqft |
Source: RE/MAX SOUTHLAND REALTY II #1975154 Report a problem | ||
| 10/20/2014 | Listed for sale | $147,900+6.4%$101/sqft |
Source: RE/MAX SOUTHLAND REALTY II #1975154 Report a problem | ||
| 1/27/2011 | Sold | $139,000+14.9%$95/sqft |
Source: Public Record Report a problem | ||
| 12/4/2002 | Sold | $121,000$83/sqft |
Source: Public Record Report a problem | ||
Public tax history
| Year | Property taxes | Tax assessment |
|---|---|---|
| 2025 | $2,810 +0.4% | $324,144 |
| 2024 | $2,798 +45.5% | $324,144 +83.7% |
| 2023 | $1,924 +3.6% | $176,480 |
| 2022 | $1,857 +1.9% | $176,480 |
| 2021 | $1,823 | $176,480 |
| 2020 | $1,823 +3.5% | $176,480 +21.9% |
| 2019 | $1,761 | $144,723 |
| 2018 | $1,761 +14.7% | $144,723 |
| 2017 | $1,536 +1.4% | $144,723 |
| 2016 | $1,515 +3.3% | $144,723 +5% |
| 2015 | $1,467 | $137,853 |
| 2014 | -- | $137,853 |
| 2013 | -- | $137,853 |
| 2012 | -- | $137,853 |
| 2011 | -- | $137,853 |
| 2010 | -- | $137,853 |
| 2009 | -- | $137,853 |
| 2008 | -- | -- |
| 2007 | -- | -- |
| 2006 | -- | -- |
| 2005 | -- | -- |
| 2004 | -- | -- |
| 2003 | -- | -- |
Find assessor info on the county website
Neighborhood: Holly Glen
Nearby homes
- $350,100-- bd3 ba1.7k sqft169 Summit Oaks Ln, Holly Springs, NC 27540Off Market
- $325,0003 bd3 ba1.5k sqft161 Summit Oaks Ln, Holly Springs, NC 27540Sold
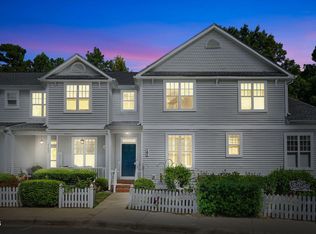
- $348,900-- bd2 ba1.5k sqft173 Summit Oaks Ln, Holly Springs, NC 27540Off Market
- $335,0003 bd3 ba1.6k sqft157 Summit Oaks Ln, Holly Springs, NC 27540Pending
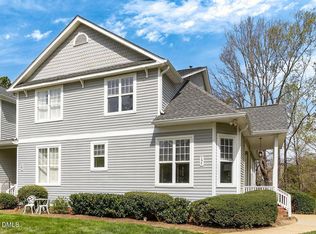
- $321,500-- bd2 ba1.2k sqft168 Summit Oaks Ln, Holly Springs, NC 27540Off Market
- $300-- bd-- ba-- sqftSummit Oaks Ln, Holly springs, NC 27540Off Market
- $300-- bd-- ba-- sqftSummit Oaks Ln, Holly springs, NC 27540Off Market
- $300-- bd-- ba-- sqftSummit Oaks Ln, Holly springs, NC 27540Off Market
Nearby schools
GreatSchools rating
- 8/10Holly Grove ElementaryGrades: PK-5Distance: 0.8 mi
- 10/10Holly Grove Middle SchoolGrades: 6-8Distance: 0.9 mi
- 9/10Holly Springs HighGrades: 9-12Distance: 0.9 mi
Schools provided by the listing agent
- Elementary: Wake - Holly Grove
- Middle: Wake - Holly Grove
- High: Wake - Holly Springs
Source: Doorify MLS. This data may not be complete. We recommend contacting the local school district to confirm school assignments for this home.
Get a cash offer in 3 minutes
Find out how much your home could sell for in as little as 3 minutes with a no-obligation cash offer.
Estimated market value
$352,300
Get a cash offer in 3 minutes
Find out how much your home could sell for in as little as 3 minutes with a no-obligation cash offer.
Estimated market value
$352,300
- North Carolina
- Wake County
- Holly Springs
- 27540
- Holly Glen
- 165 Summit Oaks Ln
Nearby cities
Nearby neighborhoods
Nearby zip codes
Other Holly Springs Topics
